Welcome home to Calabash Station, our newest community in the heart of charming Calabash, NC, where coastal living meets modern design. The Oceana 1 plan offers a versatile and spacious layout featuring 3 bedrooms, 2 full baths, a formal dining room (or flex space), casual dining area, laundry room, and mud room. Enjoy outdoor living year-round with both covered front and rear porches, perfect for relaxing or entertaining. Designed with comfort and style in mind, this home features three additional windows in the casual dining area, filling the space with natural light. The kitchen is beautifully upgraded with three pendant lights, six recessed can lights, Colada cabinetry with crown molding and hardware, a single-bowl stainless steel sink, and granite countertops—creating a bright and functional centerpiece of the home. Both bathrooms are enhanced with white quartz countertops and ceramic tile flooring, while the main living areas feature 5.25” laminate flooring and the bedrooms offer plush carpeting for added comfort. Additional highlights include: Full landscaping package for immediate curb appeal Gutters installed for added convenience With too many upgrades to list, this home is a must-see! Ready - July/August Pictures are of a previous Oceana home. Home won't have dormers. Fantastic location with easy access to 14 golf courses within a 7-mile radius and close to both North and South Carolina beaches, restaurants and shopping!
New construction
Price cut: $10K (7/21)
$372,990
1124 NW Forest Bend Dr NW, Calabash, NC 28467
3beds
2,033sqft
Single Family Residence
Built in 2026
6,969 Square Feet Lot
$370,300 Zestimate®
$183/sqft
$63/mo HOA
What's special
Six recessed can lightsThree pendant lightsBedrooms offer plush carpetingCasual dining areaGranite countertopsLaundry roomMud room
- 117 days |
- 575 |
- 18 |
Zillow last checked:
Listing updated:
Listed by:
Cheryl Crary 843-957-2703,
DFH Realty Georgia, LLC
Source: CCAR,MLS#: 2610120 Originating MLS: Coastal Carolinas Association of Realtors
Originating MLS: Coastal Carolinas Association of RealtorsFacts & features
Interior
Bedrooms & bathrooms
- Bedrooms: 3
- Bathrooms: 2
- Full bathrooms: 2
Rooms
- Room types: Foyer, Utility Room
Primary bedroom
- Features: Tray Ceiling(s), Linen Closet, Main Level Primary, Walk-In Closet(s)
- Level: First
- Dimensions: 14X15
Bedroom 1
- Level: First
- Dimensions: 14X10
Bedroom 2
- Level: First
- Dimensions: 11X10
Primary bathroom
- Features: Dual Sinks, Separate Shower
Dining room
- Features: Tray Ceiling(s), Separate/Formal Dining Room, Living/Dining Room
- Dimensions: 14X10
Great room
- Dimensions: 13'8X21'6
Kitchen
- Features: Breakfast Bar, Breakfast Area, Dishwasher, Kitchen Island, Pantry, Stainless Steel Appliances, Solid Surface Counters
- Dimensions: 9X21'6
Other
- Features: Bedroom on Main Level, Entrance Foyer, Utility Room
Heating
- Central, Electric
Cooling
- Central Air
Appliances
- Included: Dishwasher, Disposal, Microwave, Range
- Laundry: Washer Hookup
Features
- Tray Ceiling(s), Dual Sinks, Linen Closet, Main Level Primary, Split Bedrooms, Separate Shower, Walk-In Closet(s), Breakfast Bar, Bedroom on Main Level, Breakfast Area, Entrance Foyer, Kitchen Island, Stainless Steel Appliances, Solid Surface Counters
- Flooring: Carpet, Laminate, Vinyl
- Doors: Insulated Doors
Interior area
- Total structure area: 2,585
- Total interior livable area: 2,033 sqft
Property
Parking
- Total spaces: 4
- Parking features: Attached, Garage, Two Car Garage, Garage Door Opener
- Attached garage spaces: 2
Features
- Levels: One
- Stories: 1
- Patio & porch: Rear Porch, Front Porch, Patio
- Exterior features: Sprinkler/Irrigation, Porch, Patio
- Pool features: Community, Outdoor Pool
Lot
- Size: 6,969 Square Feet
- Dimensions: 55.82 x 120 x 63.79 x 120
- Features: Irregular Lot, Outside City Limits, Rectangular, Rectangular Lot
Details
- Additional parcels included: ,
- Parcel number: 102613138078
- Zoning: res
- Special conditions: None
Construction
Type & style
- Home type: SingleFamily
- Property subtype: Single Family Residence
Materials
- Masonry, Vinyl Siding, Wood Frame
- Foundation: Slab
Condition
- Under Construction
- New construction: Yes
- Year built: 2026
Details
- Builder model: Oceana C2 Stone
- Builder name: Dream Finders Homes
- Warranty included: Yes
Utilities & green energy
- Water: Public
- Utilities for property: Cable Available, Electricity Available, Phone Available, Sewer Available, Underground Utilities, Water Available
Green energy
- Energy efficient items: Doors, Windows
Community & HOA
Community
- Features: Golf Carts OK, Long Term Rental Allowed, Pool
- Security: Smoke Detector(s)
- Subdivision: Calabash Station
HOA
- Has HOA: Yes
- Amenities included: Owner Allowed Golf Cart, Owner Allowed Motorcycle, Pet Restrictions, Tenant Allowed Golf Cart, Tenant Allowed Motorcycle
- Services included: Association Management, Common Areas, Legal/Accounting
- HOA fee: $63 monthly
Location
- Region: Calabash
Financial & listing details
- Price per square foot: $183/sqft
- Date on market: 4/19/2026
- Listing terms: Cash,Conventional,FHA,VA Loan
- Electric utility on property: Yes
Estimated market value
$370,300
$352,000 - $389,000
$2,378/mo
Price history
| Date | Event | Price |
|---|---|---|
| 7/21/2026 | Price change | $372,990-2.6%$183/sqft |
Source:  CCAR #2610120 Report a problem CCAR #2610120 Report a problem | ||
| 6/10/2026 | Price change | $382,990+0.3%$188/sqft |
Source: CCAR #2610120 Report a problem | ||
| 4/19/2026 | Listed for sale | $381,990$188/sqft |
Source: CCAR #2610120 Report a problem | ||
Public tax history
Tax history is unavailable.
Monthly payment
Est. payment
Payment breakdown
Explore the cost of this home by adjusting the details. Changes won't be saved.Climate risks
Neighborhood: 28467
Nearby schools
GreatSchools rating
- 4/10Jessie Mae Monroe ElementaryGrades: PK-5Distance: 3.4 mi
- 4/10Shallotte MiddleGrades: 6-8Distance: 12.4 mi
- 4/10West Brunswick HighGrades: 9-12Distance: 11.5 mi
Schools provided by the listing agent
- Elementary: Jesse Mae Monroe Elementary School
- Middle: Shallotte Middle School
- High: West Brunswick High School
Source: CCAR. This data may not be complete. We recommend contacting the local school district to confirm school assignments for this home.
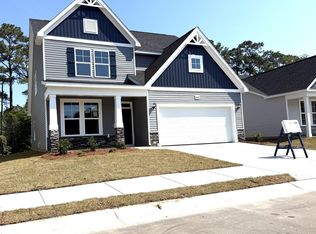
- $405,9904 bd3 ba2.4k sqft1129 Forest Bend Dr NW, Calabash, NC 28467New Construction
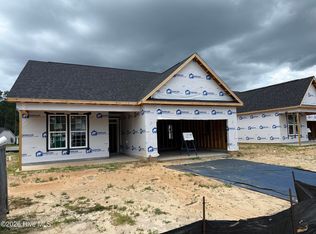
- $337,9903 bd2 ba1.6k sqft1125 Forest Bend Dr NW, Calabash, NC 28467New Construction
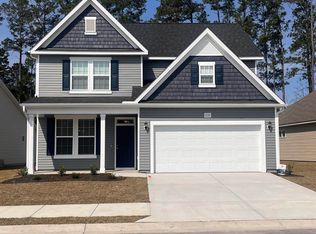
- $407,9904 bd3 ba2.4k sqft1129 NW Forest Bend Dr LOT 110, Calabash, NC 28467New Construction
- $372,9903 bd2 ba1.8k sqft1119 NW Forest Bend Dr LOT 108, Calabash, NC 28467New Construction

- $369,9903 bd2 ba2k sqft1135 Forest Bend Dr NW, Calabash, NC 28467New Construction
- $369,9903 bd2 ba2k sqft1135 NW Forest Bend Dr NW, Calabash, NC 28467New Construction
- $371,9903 bd2 ba1.8k sqft1119 Forest Bend Dr NW, Calabash, NC 28467New Construction
- $334,9903 bd2 ba1.6k sqft1128 Forest Bend Dr NW, Calabash, NC 28467New Construction
A local agent can set up tours, give advice and negotiate with sellers.
A local lender can help you make sure your offer is ready when you are.
Similar homes
- $371,9903 bd2 ba2k sqft1124 Forest Bend Drive NW, Calabash, NC 28467New Construction
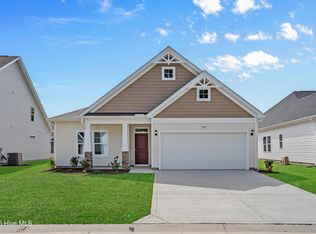
 MLS ID #100574494, Scott Glenfield, Dream Finders Realty LLC. Hive MLS
 - $372,9903 bd2 ba1.8k sqft1119 NW Forest Bend Dr. Lot 108, Calabash, NC 28467New Construction
 MLS ID #2611755, Cheryl Crary, DFH Realty Georgia, LLC. CCAR
 - $369,9903 bd2 ba2k sqft1135 NW Forest Bend Dr NW, Calabash, NC 28467New Construction
 MLS ID #2610121, Cheryl Crary, DFH Realty Georgia, LLC. CCAR
 - $369,9903 bd2 ba2k sqft1148 Forest Bend Drive NW, Calabash, NC 28467New Construction
 Hive MLS
 - $377,9903 bd2 ba2k sqft1092 Rosefield Way NW, Carolina Shores, NC 28467New ConstructionMLS ID #100585408, Scott Glenfield, Dream Finders Realty LLC. Hive MLS
- $369,9903 bd2 ba2k sqft1135 Forest Bend Drive NW, Calabash, NC 28467New ConstructionHive MLS
- $337,9903 bd2 ba1.6k sqft1125 Forest Bend Drive NW, Calabash, NC 28467New ConstructionMLS ID #100589986, Scott Glenfield, Dream Finders Realty LLC. Hive MLS
- $340,9903 bd2 ba1.6k sqft1139 NW Forest Bend Dr NW, Calabash, NC 28467New ConstructionMLS ID #2611782, Cheryl Crary, DFH Realty Georgia, LLC. CCAR
- $338,9903 bd2 ba1.6k sqft1139 Forest Bend Drive NW, Calabash, NC 28467New ConstructionHive MLS
- $334,9903 bd2 ba1.6k sqft1128 NW Forest Bend Dr NW, Calabash, NC 28467New ConstructionMLS ID #2610117, Cheryl Crary, DFH Realty Georgia, LLC. CCAR
- $334,9903 bd2 ba1.6k sqft1128 Forest Bend Drive NW, Calabash, NC 28467New ConstructionHive MLS
- $400,9904 bd3 ba2.4k sqft1196 NW Forest Bend Dr. Lot 88, Calabash, NC 28467New ConstructionMLS ID #2613921, Cheryl Crary, DFH Realty Georgia, LLC. CCAR
- from $359,9904 bd3 ba2.4k sqftJordan Plan, Calabash Station, Calabash, NC 28467New ConstructionDream Finders Homes
- $407,9904 bd3 ba2.4k sqft1129 NW Forest Bend Dr. Lot 110, Calabash, NC 28467New ConstructionMLS ID #2611774, Cheryl Crary, DFH Realty Georgia, LLC. CCAR
- $405,9904 bd3 ba2.4k sqft1129 Forest Bend Drive NW, Calabash, NC 28467New ConstructionMLS ID #100578136, Scott Glenfield, Dream Finders Realty LLC. Hive MLS
- $397,9904 bd3 ba2.4k sqft1140 Forest Bend Drive NW, Calabash, NC 28467New ConstructionHive MLS
- $380,0003 bd2 ba1.5k sqft523 Leatherwood Drive NW, Calabash, NC 28467For SaleMLS ID #100563159, Misty D. Sine, BLUE CHIP REAL ESTATE. Hive MLS
- $329,9903 bd2 ba1.6k sqft1120 Forest Bend Drive NW, Calabash, NC 28467New ConstructionHive MLS
- from $337,9903 bd2 ba2k sqftOceana Plan, Calabash Station, Calabash, NC 28467New ConstructionDream Finders Homes
- from $354,9902 bd2 ba2.2k sqftBelair II Plan, Calabash Station, Calabash, NC 28467New ConstructionDream Finders Homes
