Don't miss your chance to make this beautiful property yours! You've been watching for the perfect coastal home, well- the time to act is NOW. This new luxury home, the JAMES, is available for an incredible price.
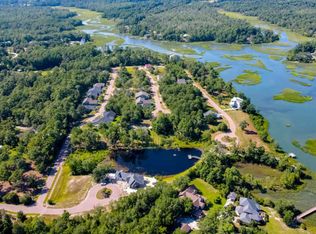
Located in the serene community of Tidewater at Ocean Isle Beach, this home offers more than just luxury—it provides a coastal lifestyle. With charming cobblestone streets and stunning views of Saucepan Creek, the Shallotte River, and the Intracoastal Waterway. Relax at the community pier, enjoy the kayak launch, or unwind by the waterfront fire pit—your coastal retreat awaits.
This home is loaded with high-end features and upgrades, including:
Fiber Cement and Board & Batten siding;
Modern crown, base, and window/door trim throughout;
Luxury laminate flooring;
Fireplace encased in coastal Shiplap;
A beautifully equipped kitchen with granite countertops, stainless steel kitchen appliances, undermount sink, tiled backsplash, and under-cabinet lighting;
Owner's Suite with shiplap accent walls, tiled walk-in shower, and large walk-in closet;
Site-built custom shelving in all closets;
Quartz counters in all bathrooms;
Window blinds throughout;
Painted garage with built-in drop zone;
Covered front porch and screened-in back patio;
Pre-wired for TVs and exterior security system;
Sodded yard with irrigation system; and ..
Just about 1/4 mile to the public wildlife boat ramp with direct ICW access, and ~4 miles to Ocean Isle Beach, coastal shops, and restaurants. Plus, over 30 golf courses within a 30-minute drive!
Call to confirm your visit to one of our open houses or to schedule a private viewing!
Sold for $465,000
$465,000
1655 Old Salt Run SW #L-45, Shallotte, NC 28470
4beds
2,179sqft
Single Family Residence
Built in 2024
0.28 Acres Lot
$463,500 Zestimate®
$213/sqft
$2,363 Estimated rent
Home value
$463,500
$426,000 - $505,000
$2,363/mo
Zestimate® history
Owner options
List your home for rent
$2,363/mo
Rent Zestimate®
Find your next renter with Zillow Rental Manager. Plus, with online applications, you can quickly screen prospective tenants – for free.
$2,363/mo
Rent Zestimate®
Refinance and save
$3,662/mo
Est. payment
Refinancing to a lower rate could help reduce your monthly payments and save thousands over the life of the loan.
$3,662/mo
Est. payment
Explore your selling options
Work with a Zillow partner agent
Leverage their expertise and Zillow's premium Showcase listings to get your home seen by more buyers.
Get startedList with your own agent
Get your home in front of millions of buyers by listing it on Zillow.
Learn how to do itSell it yourself
Take full control of how buyers see your home on Zillow by listing For Sale by Owner (FSBO).
List your homeWhat's special
Waterfront fire pitKayak launchCharming cobblestone streetsCovered front porchCommunity pierTiled walk-in showerGranite countertops
Zillow last checked:
Listing updated:
Listed by:
Diane F Dalen 910-232-7223,
Fonville Morisey & Barefoot,
Blake Frazier 910-431-8532,
Fonville Morisey & Barefoot
Bought with:
Sarah E Everhart, 355702
EverHome Realty, LLC
Source: Hive MLS,MLS#: 100466887 Originating MLS: Cape Fear Realtors MLS, Inc.
Originating MLS: Cape Fear Realtors MLS, Inc.Facts & features
Interior
Bedrooms & bathrooms
- Bedrooms: 4
- Bathrooms: 3
- Full bathrooms: 3
Rooms
- Room types: Master Bedroom, Bedroom 2, Bedroom 3, Dining Room, Family Room, Bonus Room, Laundry
Primary bedroom
- Level: First
- Dimensions: 15.4 x 14.8
Bedroom 2
- Level: First
- Dimensions: 11.6 x 10.1
Bedroom 3
- Level: First
- Dimensions: 10.1 x 10.4
Bonus room
- Description: Flex/4th BR
- Level: Second
- Dimensions: 16.1 x 14.1
Dining room
- Level: First
- Dimensions: 12.4 x 9.8
Family room
- Level: First
- Dimensions: 18 x 16
Kitchen
- Level: First
- Dimensions: 12.8 x 12.8
Laundry
- Level: First
- Dimensions: 8 x 5
Heating
- Heat Pump, Electric
Cooling
- Heat Pump
Features
- Master Downstairs
- Flooring: Carpet, Tile, Vinyl, Wood
Interior area
- Total structure area: 2,179
- Total interior livable area: 2,179 sqft
Property
Parking
- Total spaces: 2
- Parking features: Attached, Garage Door Opener, Paved
- Attached garage spaces: 2
Features
- Levels: One and One Half
- Stories: 1
- Patio & porch: Covered, Patio, Porch, Screened
- Fencing: None
Lot
- Size: 0.28 Acres
Details
- Parcel number: 244cd044
- Zoning: R
- Special conditions: Standard
Construction
Type & style
- Home type: SingleFamily
- Property subtype: Single Family Residence
Materials
- Fiber Cement
- Foundation: Slab
- Roof: Architectural Shingle
Condition
- New construction: Yes
- Year built: 2024
Utilities & green energy
- Sewer: Public Sewer
- Water: Public
- Utilities for property: Sewer Available, Water Available
Community & HOA
Community
- Subdivision: Tidewater at Ocean Isle
HOA
- Has HOA: Yes
- Amenities included: Park, Picnic Area, Street Lights, Trail(s)
- HOA fee: $879 annually
- HOA name: Coastal Destinations
- HOA phone: 910-575-6000
Location
- Region: Shallotte
Financial & listing details
- Price per square foot: $213/sqft
- Tax assessed value: $57,000
- Date on market: 9/19/2025
- Cumulative days on market: 365 days
- Listing agreement: Blanket Listing Agreement
- Listing terms: Cash,Conventional,VA Loan
- Road surface type: Paved
Price history
| Date | Event | Price |
|---|---|---|
| 1/9/2026 | Sold | $465,000$213/sqft |
Source:  Hive MLS #100466887 Report a problem Hive MLS #100466887 Report a problem | ||
| 10/30/2025 | Pending sale | $465,000$213/sqft |
Source: Hive MLS #100466887 Report a problem | ||
| 9/19/2025 | Contingent | $465,000$213/sqft |
Source: Hive MLS #100466887 Report a problem | ||
| 8/14/2025 | Price change | $465,000-1%$213/sqft |
Source: Hive MLS #100466887 Report a problem | ||
| 6/19/2025 | Price change | $469,900-1.1%$216/sqft |
Source: Hive MLS #100466887 Report a problem | ||
| 5/30/2025 | Price change | $474,900-5%$218/sqft |
Source: Hive MLS #100466887 Report a problem | ||
| 5/17/2025 | Price change | $499,8000%$229/sqft |
Source: Hive MLS #100466887 Report a problem | ||
| 3/27/2025 | Price change | $499,900-1.7%$229/sqft |
Source: Hive MLS #100466887 Report a problem | ||
| 2/28/2025 | Price change | $508,500-9.3%$233/sqft |
Source: Hive MLS #100466887 Report a problem | ||
| 1/13/2025 | Price change | $560,400+0.1%$257/sqft |
Source: Hive MLS #100466887 Report a problem | ||
| 9/19/2024 | Listed for sale | $559,900$257/sqft |
Source: Hive MLS #100466887 Report a problem | ||
Public tax history
Tax history is unavailable.
Neighborhood: 28470
Nearby homes
- $38,0007,405 Square Feet1655 Old Salt Run SW, Shallotte, NC 28470Off Market
- $465,0004 bd3 ba2.1k sqft1655 Old Salt Run SW, Shallotte, NC 28470Sold
- $--7,248 Square Feet1655 Old Salt Run SW LOT 44, Shallotte, NC 28470Off Market
- $447,4004 bd3 ba2.3k sqft1650 Back Bay Dr SW, Shallotte, NC 28470New Construction

- $470,0004 bd3 ba2.3k sqft1645 Old Salt Run SW #L-46, Shallotte, NC 28470Sold
- $470,0000.29 Acres1645 Old Salt Run SW, Shallotte, NC 28470Sold
- $--0.29 Acres1645 Old Salt Run SW LOT 46, Shallotte, NC 28470Off Market
- $465,0004 bd3 ba2.1k sqft1656 Back Bay Dr SW, Shallotte, NC 28470Sold
Nearby schools
GreatSchools rating
- 9/10Union ElementaryGrades: K-5Distance: 4.8 mi
- 4/10Shallotte MiddleGrades: 6-8Distance: 3.6 mi
- 4/10West Brunswick HighGrades: 9-12Distance: 4.6 mi
Schools provided by the listing agent
- Elementary: Union
- Middle: Shallotte Middle
- High: West Brunswick
Source: Hive MLS. This data may not be complete. We recommend contacting the local school district to confirm school assignments for this home.
Get a cash offer in 3 minutes
Find out how much your home could sell for in as little as 3 minutes with a no-obligation cash offer.
Estimated market value
$463,500
Get a cash offer in 3 minutes
Find out how much your home could sell for in as little as 3 minutes with a no-obligation cash offer.
Estimated market value
$463,500
- North Carolina
- Brunswick County
- Shallotte
- 28470
- 1655 Old Salt Run SW Unit L-45
Nearby cities
Nearby zip codes
Other Shallotte Topics
