Skip main navigation
Sold for $470,000
  • $470,000

    1645 Old Salt Run SW #L-46, Shallotte, NC 28470

    4beds
    2,344sqft
    Single Family Residence
    Built in 2024
    0.29 Acres Lot
    $470,100 Zestimate®
    $201/sqft
    $2,514 Estimated rent

    Home value

    $470,100

    $447,000 - $494,000

    $2,514/mo

    Zestimate® history
    Loading
    Loading...

    Owner options

    List your home for rent

    $2,514/mo

    Rent Zestimate®

    Find your next renter with Zillow Rental Manager. Plus, with online applications, you can quickly screen prospective tenants – for free.

    Learn more

    $2,514/mo

    Rent Zestimate®

    Refinance and save

    $3,633/mo

    Est. payment

    Refinancing to a lower rate could help reduce your monthly payments and save thousands over the life of the loan.

    See today's rates

    $3,633/mo

    Est. payment

    Explore your selling options

    Work with a Zillow partner agent

    Leverage their expertise and Zillow's premium Showcase listings to get your home seen by more buyers.

    Get started

    List with your own agent

    Get your home in front of millions of buyers by listing it on Zillow.

    Learn how to do it

    Sell it yourself

    Take full control of how buyers see your home on Zillow by listing For Sale by Owner (FSBO).

    List your home

    What's special

    Full first-floor living spaceCovered front porchShiplap accentsFully tiled walk-in showerMaster suiteFourth bedroomMain floor living
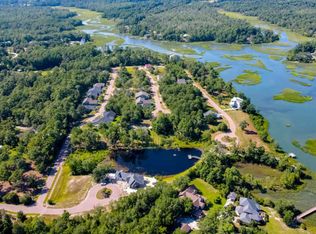
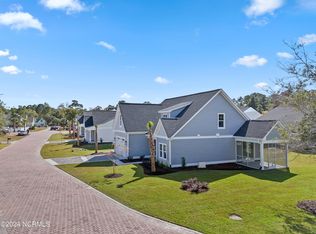
    Welcome to Tidewater at Ocean Isle, a unique waterfront Coastal community lined with mature trees and quaint cobblestone streets. Just minutes from the beaches of Ocean Isle, dining, shopping and boating on the waterways. This CURRITUCK 2-story, 2,344 sq ft, coastal home plan offers main floor living with the added luxury of a 2nd floor guest suite and living area complete with full bath. If you've been watching and waiting for the perfect coastal home. This home is now available at an incredible new price. And for a limited time with use of Seller's prefered-lender, Seller paid Closing Costs; and rates as low as 5.25 percent. This floor plan features a full first-floor living space, including a Master Suite, two additional bedrooms, and a guest bathroom. Upstairs, find a fifth bedroom (which can also serve as a second living room), a third full bathroom, and a fourth bedroom—perfect for multigenerational families, hobbyists, or offering private space for guests. Loaded with exceptional features: Fiber Cement & Board & Batten siding, Wainscoting entry hall, Onsitecustom built closets in all rooms, shiplap accents, Granite and quartz countertops, Stainless steel appliances, Tiled kitchen backsplash, fully tiled walk-in shower, Painted garage with built-in drop-zone, Covered front porch, Screened-in back patio, Pre-wired for TVs in all bedrooms, living rooms and back deck, Sodded with irrigation and Rain-bird system. And while not shown in pictures we have installed blinds throughout; and now a refridgerator too! Truly move-in-ready! This is in short a opportunity you won't want to miss! Call today to schedule a tour or visit an open house to make this coastal gem yours!

    Zillow last checked:

    Listing updated:

    Listed by:

    Seth C Barbee 704-589-2079,

    The Saltwater Agency

    Bought with:

    Christina M Campbell, 336794

    Coldwell Banker Sea Coast Advantage

    Source: Hive MLS,MLS#: 100466899MLS LogoOriginating MLS: Brunswick County Association of Realtors

    Facts & features

    Interior

    Bedrooms & bathrooms
    • Bedrooms: 4
    • Bathrooms: 3
    • Full bathrooms: 3
    Primary bedroom
    • Level: Primary Living Area
    Dining room
    • Features: Combination
    Heating
    • Heat Pump, Electric
    Cooling
    • Heat Pump
    Features
    • Master Downstairs, Walk-in Closet(s), Tray Ceiling(s), High Ceilings, Bookcases, Walk-in Shower, Walk-In Closet(s)
    • Flooring: LVT/LVP, Carpet, Tile
    Interior area
    • Total structure area: 2,344
    • Total interior livable area: 2,344 sqft

    Property

    Parking
    • Total spaces: 2
    • Parking features: Attached
    • Attached garage spaces: 2
    Features
    • Levels: Two
    • Stories: 2
    • Patio & porch: Covered, Deck, Porch, Screened
    • Fencing: None
    Lot
    • Size: 0.29 Acres
    Details
    • Parcel number: 244cd046
    • Zoning: Co-R-7500
    • Special conditions: Standard

    Construction

    Type & style
    • Home type: SingleFamily
    • Property subtype: Single Family Residence
    Materials
    • Fiber Cement, Wood Frame
    • Foundation: Raised, Slab
    • Roof: Architectural Shingle
    Condition
    • New construction: Yes
    • Year built: 2024

    Utilities & green energy

    • Sewer: Public Sewer
    • Water: Public
    • Utilities for property: Sewer Available, Water Available

    Community & HOA

    Community
    • Subdivision: Tidewater at Ocean Isle
    HOA
    • Has HOA: Yes
    • Amenities included: Boat Dock, Maintenance Common Areas, Maintenance Grounds, Maintenance Roads, Picnic Area
    • HOA fee: $879 annually
    • HOA name: Coastal Destinations
    • HOA phone: 910-575-6000
    Location
    • Region: Shallotte

    Financial & listing details

    • Price per square foot: $201/sqft
    • Tax assessed value: $265,880
    • Annual tax amount: $594
    • Date on market: 9/20/2025
    • Cumulative days on market: 557 days
    • Listing agreement: Blanket Listing Agreement
    • Listing terms: Cash,Conventional,VA Loan
    • Road surface type: Paved

    Price history

    DateEventPrice
    4/24/2026Sold$470,000-0.5%$201/sqft
    Source: Hive MLS #100466899 Report a problem
    3/29/2026Pending sale$472,500$202/sqft
    Source: Hive MLS #100466899 Report a problem
    3/16/2026Price change$472,500-0.5%$202/sqft
    Source: Hive MLS #100466899 Report a problem
    2/27/2026Price change$475,000-2.1%$203/sqft
    Source: Hive MLS #100466899 Report a problem
    11/25/2025Price change$485,000-2%$207/sqft
    Source: Hive MLS #100466899 Report a problem
    9/9/2025Price change$495,000+1%$211/sqft
    Source: Hive MLS #100466899 Report a problem
    8/14/2025Price change$490,000-1%$209/sqft
    Source: Hive MLS #100466899 Report a problem
    6/19/2025Price change$494,900-2.9%$211/sqft
    Source: Hive MLS #100466899 Report a problem
    5/29/2025Price change$509,900-1.9%$218/sqft
    Source: Hive MLS #100466899 Report a problem
    5/21/2025Price change$519,8000%$222/sqft
    Source: Hive MLS #100466899 Report a problem
    2/28/2025Price change$519,900-7.2%$222/sqft
    Source: Hive MLS #100466899 Report a problem
    1/13/2025Price change$560,400+0.2%$239/sqft
    Source: Hive MLS #100466899 Report a problem
    10/24/2024Price change$559,500-0.1%$239/sqft
    Source: Hive MLS #100466899 Report a problem
    9/19/2024Listed for sale$559,900$239/sqft
    Source: Hive MLS #100466899 Report a problem

    Public tax history

    Tax history is unavailable.

    Neighborhood: 28470

    Nearby schools

    GreatSchools rating
    Schools provided by the listing agent
    • Elementary: Union
    • Middle: Shallotte Middle
    • High: West Brunswick

    Source: Hive MLS. This data may not be complete. We recommend contacting the local school district to confirm school assignments for this home.

    Get a cash offer in 3 minutes
    Find out how much your home could sell for in as little as 3 minutes with a no-obligation cash offer.
    Estimated market value
    $470,100
    Get a cash offer in 3 minutes
    Find out how much your home could sell for in as little as 3 minutes with a no-obligation cash offer.
    Estimated market value
    $470,100