This luxury home at Tidewater at Ocean Isle Beach is now available at an incredible new price. And with use of Seller preferred lender - rates as low as 5.25 percent and Seller paid Closing Costs.
Welcome to Solomon Home Builder's EMMA on a large ~.28 acre homesite- abutting a community open space.
The Emma features custom trim, built-ins, cabinetry and shelving throughout. A gourmet kitchen serves both the dining room as well as separate breakfast nook. The main floor Primary Owner's suite is the perfect sanctuary featuring large walk in closets and a spa quality bath.
And while not shown in pictures we have installed a matching refridgerator and blinds throughout!
Tidewater at Ocean Isle is coastal living at its finest. With easy access to the beach (~4 miles), the Intracoastal Waterway, and over 30 golf courses within 30 minutes, this home blends comfort and convenience. Just about 1/4 mile to the public wildlife boat ramp with direct access to the ICW and ~4 miles to the stunning Ocean Isle Beach, coastal shops, and restaurants.
This is the sweet opportunity at the coast you've been waiting for.
Call today to confirm your visit and lets discuss making this stunning coastal home YOURS!
Sold for $483,000
$483,000
1644 Back Bay Drive SW #L-47, Shallotte, NC 28470
3beds
2,391sqft
Single Family Residence
Built in 2024
0.28 Acres Lot
$483,900 Zestimate®
$202/sqft
$2,600 Estimated rent
Home value
$483,900
$450,000 - $523,000
$2,600/mo
Zestimate® history
Owner options
List your home for rent
$2,600/mo
Rent Zestimate®
Find your next renter with Zillow Rental Manager. Plus, with online applications, you can quickly screen prospective tenants – for free.
$2,600/mo
Rent Zestimate®
Refinance and save
$3,745/mo
Est. payment
Refinancing to a lower rate could help reduce your monthly payments and save thousands over the life of the loan.
$3,745/mo
Est. payment
Explore your selling options
Work with a Zillow partner agent
Leverage their expertise and Zillow's premium Showcase listings to get your home seen by more buyers.
Get startedList with your own agent
Get your home in front of millions of buyers by listing it on Zillow.
Learn how to do itSell it yourself
Take full control of how buyers see your home on Zillow by listing For Sale by Owner (FSBO).
List your homeWhat's special
Custom trimGourmet kitchenSeparate breakfast nookSpa quality bathLarge walk in closets
Zillow last checked:
Listing updated:
Listed by:
Seth C Barbee 704-589-2079,
The Saltwater Agency
Bought with:
Sarah L McPherson, 315318
The Saltwater Agency
Source: Hive MLS,MLS#: 100441690 Originating MLS: Brunswick County Association of Realtors
Originating MLS: Brunswick County Association of RealtorsFacts & features
Interior
Bedrooms & bathrooms
- Bedrooms: 3
- Bathrooms: 3
- Full bathrooms: 2
- 1/2 bathrooms: 1
Rooms
- Room types: Master Bedroom, Bedroom 2, Bedroom 3, Media Room, Living Room, Dining Room, Breakfast Nook
Primary bedroom
- Level: Main
- Dimensions: 16.8 x 13.6
Bedroom 2
- Level: Second
- Dimensions: 14.4 x 11.4
Bedroom 3
- Level: Second
- Dimensions: 13.4 x 11.4
Breakfast nook
- Level: Main
- Dimensions: 12 x 11
Dining room
- Level: Main
- Dimensions: 12.8 x 11
Kitchen
- Level: Main
- Dimensions: 12.4 x 9.2
Living room
- Level: Main
- Dimensions: 17 x 16.4
Media room
- Level: Second
- Dimensions: 19.2 x 11.11
Heating
- Heat Pump, Electric
Cooling
- Heat Pump
Features
- Master Downstairs, Walk-in Closet(s), High Ceilings, Bookcases, Walk-in Shower, Walk-In Closet(s)
Interior area
- Total structure area: 2,391
- Total interior livable area: 2,391 sqft
Property
Parking
- Total spaces: 2
- Parking features: Concrete, Garage Door Opener, Off Street
- Attached garage spaces: 2
Features
- Levels: Two
- Stories: 2
- Patio & porch: Covered, Patio, Porch, Screened
- Fencing: None
- Has view: Yes
- View description: See Remarks
- Frontage type: See Remarks
Lot
- Size: 0.28 Acres
Details
- Parcel number: 244cd047
- Zoning: R7500
- Special conditions: Standard
Construction
Type & style
- Home type: SingleFamily
- Property subtype: Single Family Residence
Materials
- Fiber Cement
- Foundation: Raised, Slab
- Roof: Architectural Shingle
Condition
- New construction: Yes
- Year built: 2024
Utilities & green energy
- Sewer: Public Sewer
- Water: Public
- Utilities for property: Sewer Available, Sewer Connected, Water Available, Water Connected
Community & HOA
Community
- Subdivision: Tidewater at Ocean Isle
HOA
- Has HOA: Yes
- Amenities included: Boat Dock, Maintenance Common Areas, Maintenance Grounds, Sidewalks, Street Lights
- HOA fee: $879 annually
- HOA name: Coastal Destinations
- HOA phone: 910-575-6000
Location
- Region: Shallotte
Financial & listing details
- Price per square foot: $202/sqft
- Tax assessed value: $57,000
- Annual tax amount: $214
- Date on market: 4/30/2024
- Cumulative days on market: 619 days
- Listing agreement: Blanket Listing Agreement
- Listing terms: Cash,Conventional,VA Loan
- Road surface type: Paved
Price history
| Date | Event | Price |
|---|---|---|
| 2/26/2026 | Sold | $483,000-0.4%$202/sqft |
Source:  Hive MLS #100441690 Report a problem Hive MLS #100441690 Report a problem | ||
| 1/9/2026 | Pending sale | $485,000$203/sqft |
Source: Hive MLS #100441690 Report a problem | ||
| 11/25/2025 | Price change | $485,000-7.6%$203/sqft |
Source: Hive MLS #100441690 Report a problem | ||
| 9/9/2025 | Price change | $525,000+1%$220/sqft |
Source: Hive MLS #100441690 Report a problem | ||
| 8/14/2025 | Price change | $520,000-0.9%$217/sqft |
Source: Hive MLS #100441690 Report a problem | ||
| 7/2/2025 | Price change | $524,900+5%$220/sqft |
Source: Hive MLS #100441690 Report a problem | ||
| 6/19/2025 | Price change | $499,900-2.9%$209/sqft |
Source: Hive MLS #100441690 Report a problem | ||
| 5/29/2025 | Price change | $514,900-0.9%$215/sqft |
Source: Hive MLS #100441690 Report a problem | ||
| 5/17/2025 | Price change | $519,8000%$217/sqft |
Source: Hive MLS #100441690 Report a problem | ||
| 2/28/2025 | Price change | $519,900-7.2%$217/sqft |
Source: Hive MLS #100441690 Report a problem | ||
| 1/13/2025 | Price change | $560,400+0.2%$234/sqft |
Source: Hive MLS #100441690 Report a problem | ||
| 10/24/2024 | Price change | $559,500-0.1%$234/sqft |
Source: Hive MLS #100441690 Report a problem | ||
| 5/2/2024 | Price change | $559,900-6.7%$234/sqft |
Source: Hive MLS #100441690 Report a problem | ||
| 4/30/2024 | Listed for sale | $599,900$251/sqft |
Source: Hive MLS #100441690 Report a problem | ||
Public tax history
Tax history is unavailable.
Neighborhood: 28470
Nearby homes
- $483,0007,840 Square Feet1644 Back Bay Dr SW, Shallotte, NC 28470Sold
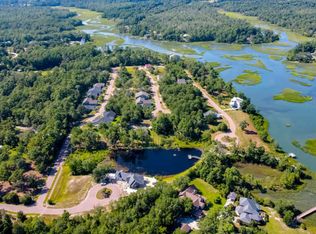
- $--7,814 Square Feet1644 Back Bay Dr SW LOT 47, Shallotte, NC 28470Off Market
- $470,0000.29 Acres1645 Old Salt Run SW, Shallotte, NC 28470Sold
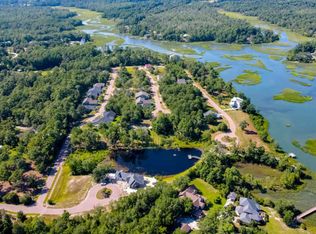
- $--0.29 Acres1645 Old Salt Run SW LOT 46, Shallotte, NC 28470Off Market
- $470,0004 bd3 ba2.3k sqft1645 Old Salt Run SW #L-46, Shallotte, NC 28470Sold
- $1001 Acres4839 Island Walk Dr SW, Shallotte, NC 28470Off Market
- $1001 Acres1641 Back Bay Dr SW, Shallotte, NC 28470Off Market
- $447,4004 bd3 ba2.3k sqft1650 Back Bay Dr SW, Shallotte, NC 28470New Construction
Nearby schools
GreatSchools rating
- 9/10Union ElementaryGrades: K-5Distance: 4.8 mi
- 4/10Shallotte MiddleGrades: 6-8Distance: 3.5 mi
- 4/10West Brunswick HighGrades: 9-12Distance: 4.6 mi
Schools provided by the listing agent
- Elementary: Union
- Middle: Shallotte Middle
- High: West Brunswick
Source: Hive MLS. This data may not be complete. We recommend contacting the local school district to confirm school assignments for this home.
Get a cash offer in 3 minutes
Find out how much your home could sell for in as little as 3 minutes with a no-obligation cash offer.
Estimated market value
$483,900
Get a cash offer in 3 minutes
Find out how much your home could sell for in as little as 3 minutes with a no-obligation cash offer.
Estimated market value
$483,900
- North Carolina
- Brunswick County
- Shallotte
- 28470
- 1644 Back Bay Drive SW Unit L-47
Nearby cities
Nearby zip codes
Other Shallotte Topics
