Come enjoy coastal living at this beautiful 3 Bed 2 Bath home with screened porch and private backyard. This home is walking distance to the waters edge with community boat ramp on the Intracoastal! Just 10 min to Holden Beach!!! Large open kitchen with island and beautiful wainscoting will adorn your surroundings !!! Huge master suite and walk in shower! Open and airy floor plan with 3rd bed or office. A massive walk in storage area you have to see to believe. Hurry and make this yours and have a choice of paint color, kitchen counter and kitchen chandelier.
Make an appointment today completion July-August!
New construction
$484,900
3393 4 Water Lane SW, Supply, NC 28462
3beds
1,953sqft
:
Get pre-qualified$2,898/mo
Single Family Residence
Built in 2026
10,454 Square Feet Lot
$-- Zestimate®
$248/sqft
$145/mo HOA
What's special
- 48 days |
- 125 |
- 14 |
Zillow last checked:
Listing updated:
Listed by:
Sara E Hauser-Bonnett 910-231-4005,
Hauser Real Estate Company,
Sara E Hauser-Bonnett 910-231-4005,
Jason Mitchell Real Estate
Source: Hive MLS,MLS#: 100576753 Originating MLS: Cape Fear Realtors MLS, Inc.
Originating MLS: Cape Fear Realtors MLS, Inc.Facts & features
Interior
Bedrooms & bathrooms
- Bedrooms: 3
- Bathrooms: 2
- Full bathrooms: 2
Rooms
- Room types: Master Bedroom, Bedroom 2, Bedroom 3, Living Room, Dining Room, Laundry, Bonus Room
Primary bedroom
- Level: First
- Dimensions: 16.5 x 15
Bedroom 2
- Level: First
- Dimensions: 12.5 x 11
Bedroom 3
- Level: First
- Dimensions: 12 x 13.8
Bonus room
- Level: Second
- Dimensions: 22 x 12.8
Dining room
- Level: First
- Dimensions: 11.5 x 12
Kitchen
- Level: First
- Dimensions: 11.5 x 12
Laundry
- Level: First
- Dimensions: 6 x 6
Living room
- Level: First
- Dimensions: 19 x 16
Heating
- Electric, Forced Air, Heat Pump
Cooling
- Central Air
Appliances
- Included: Vented Exhaust Fan, Electric Oven, Electric Cooktop, Built-In Microwave, Self Cleaning Oven, Refrigerator, Ice Maker, Dishwasher, ENERGY STAR Qualified Appliances
- Laundry: Laundry Room
Features
- Master Downstairs, Walk-in Closet(s), Vaulted Ceiling(s), High Ceilings, Entrance Foyer, Kitchen Island, Ceiling Fan(s), Walk-in Shower, Walk-In Closet(s)
- Flooring: LVT/LVP, Carpet, Tile
- Windows: Thermal Windows
- Basement: None
- Attic: Storage,Partially Floored,Walk-In,Other
Interior area
- Total structure area: 1,953
- Total interior livable area: 1,953 sqft
Property
Parking
- Total spaces: 2
- Parking features: Concrete, Garage Door Opener
- Attached garage spaces: 2
Features
- Levels: One and One Half
- Patio & porch: Covered, Patio, Porch
- Exterior features: Irrigation System, DP50 Windows
- Fencing: None
- Has view: Yes
- View description: See Remarks
- Waterfront features: Pier, Boat Ramp, Bulkhead, Deeded Water Access, Deeded Water Rights, Water Access Comm, None
- Frontage type: See Remarks
Lot
- Size: 10,454 Square Feet
- Dimensions: 89 x 140 x 64 x 143
- Features: See Remarks, Wooded, Boat Dock, Boat Ramp, Bulkhead, Deeded Water Access, Deeded Water Rights, Pier, Water Access Comm, Landscaped
Details
- Parcel number: 230kc073
- Zoning: R75
- Special conditions: Standard
Construction
Type & style
- Home type: SingleFamily
- Property subtype: Single Family Residence
Materials
- Block, Concrete, Fiber Cement, Wood Frame
- Foundation: Raised, Slab
- Roof: Architectural Shingle
Condition
- New construction: Yes
- Year built: 2026
Utilities & green energy
- Sewer: County Sewer, Public Sewer
- Water: County Water, Public
- Utilities for property: Cable Available, Sewer Connected, Water Connected
Green energy
- Green verification: ENERGY STAR Certified Homes, HERS Index Score
Community & HOA
Community
- Security: Smoke Detector(s)
- Subdivision: Oyster Harbour
HOA
- Has HOA: Yes
- Amenities included: Waterfront Community, Basketball Court, Boat Dock, Clubhouse, Comm Garden, Pool, Fitness Center, Gated, Maintenance Common Areas, Maintenance Grounds, Maintenance Roads, Maintenance Structure, Management, Meeting Room, Park, Party Room, Pickleball, Picnic Area, Playground, Ramp, RV Parking, RV/Boat Storage, Storage, Street Lights, Tennis Court(s), Trail(s)
- HOA fee: $1,735 annually
- HOA name: Oyster Harbour HOA
Location
- Region: Supply
Financial & listing details
- Price per square foot: $248/sqft
- Date on market: 6/14/2026
- Cumulative days on market: 48 days
- Listing agreement: Exclusive Right To Sell
- Listing terms: Cash,Conventional,FHA,VA Loan
- Road surface type: Paved
Estimated market value
Not available
Estimated sales range
Not available
$2,295/mo
Price history
| Date | Event | Price |
|---|---|---|
| 6/14/2026 | Listed for sale | $484,900$248/sqft |
Source:  Hive MLS #100576753 Report a problem Hive MLS #100576753 Report a problem | ||
| 6/1/2026 | Listing removed | $484,900$248/sqft |
Source: Hive MLS #100576753 Report a problem | ||
| 5/26/2026 | Listed for sale | $484,900$248/sqft |
Source: Hive MLS #100576753 Report a problem | ||
Public tax history
Tax history is unavailable.
Monthly payment
Est. payment
Payment breakdown
Explore the cost of this home by adjusting the details. Changes won't be saved.Climate risks
Neighborhood: 28462
Nearby schools
GreatSchools rating
- 2/10Supply ElementaryGrades: PK-5Distance: 9.2 mi
- 4/10Cedar Grove MiddleGrades: 6-8Distance: 5.9 mi
- 4/10West Brunswick HighGrades: 9-12Distance: 5.1 mi
Schools provided by the listing agent
- Middle: Cedar Grove
- High: West Brunswick
Source: Hive MLS. This data may not be complete. We recommend contacting the local school district to confirm school assignments for this home.
- $21,70010,454 Square Feet3393 Four Water Ln SW, Supply, NC 28462Off Market
- $--10,667 Square Feet3393 Four Water Lane, Supply, NC 28462Off Market
- $--10,454.4 Square Feet3393-3393F Four Water Ln SW, Supply, NC 28462Off Market
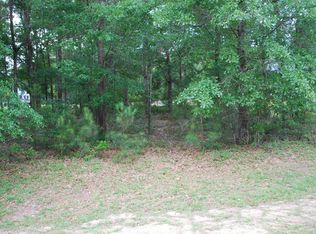
- $703,9003 bd2 ba3.1k sqft3397 Four Water Ln SW, Supply, NC 28462Off Market
- $--0.28 Acres3387 Four Water Vw SW, Supply, NC 28462Off Market
- $629,0003 bd4 ba2.2k sqft3387 Four Water Ln SW, Supply, NC 28462Sold
- $512,3003 bd3 ba1.9k sqft3399 Four Water Ln SW, Supply, NC 28462Off Market
- $26,0000.44 Acres3410 Four Water Vw SW, Supply, NC 28462Sold
A local agent can set up tours, give advice and negotiate with sellers.
Similar homes
- $509,9003 bd2 ba1.9k sqft3040 E Fairway Circle SW, Supply, NC 28462New Construction
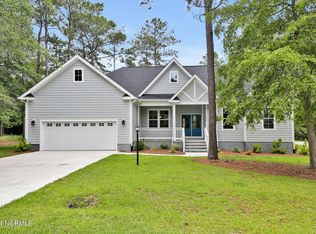
 MLS ID #100471583, Scott Smith, Brunswick County Holmes Real Estate. Hive MLS
 - $420,1304 bd3 ba2.2k sqft1066 Riverlake Blvd SW, Supply, NC 28462New Construction
 DR Horton
 - $674,5004 bd4 ba2.4k sqft1997 Redfish Run SW, Supply, NC 28462New Construction
 MLS ID #100558797, Robin S Hackney, Howard Hanna Allen Tate|Horizon Realty Group. Hive MLS
 - $299,9003 bd2 ba1.5k sqft1901 Oxpen Road SW, Supply, NC 28462New Construction
 MLS ID #100584789, Alan Holden, Alan Holden Realty. Hive MLS
 - from $393,4904 bd3 ba2.2k sqftBELFORT Plan, Riverlake, Supply, NC 28462New ConstructionDR Horton
- from $484,9003 bd2 ba1.7k sqftKauai Plan, The Sanctuary at Sunset Beach, Sunset Beach, NC 28468New ConstructionBill Clark Homes
- $465,0003 bd2 ba1.7k sqft216 Ravennaside Drive NW, Calabash, NC 28467New ConstructionMLS ID #100577037, Jeff G Lott, Coldwell Banker Sea Coast Advantage. Hive MLS
- $318,9604 bd2 ba2.2k sqft648 Bushy Trail Loop SW, Supply, NC 28462New ConstructionHive MLS
- from $488,9003 bd3 ba1.9k sqftBanks Plan, Osprey Landing, Southport, NC 28461New ConstructionBill Clark Homes
- from $425,5303 bd2 ba1.9k sqftCape Plan, Village Green Waterside, Shallotte, NC 28470New ConstructionLogan Homes
- from $509,9003 bd2 ba1.9k sqftAshton Plan, The Sanctuary at Sunset Beach, Sunset Beach, NC 28468New ConstructionBill Clark Homes
- from $459,9003 bd2 ba1.5k sqftJamestown Plan, The Sanctuary at Sunset Beach, Sunset Beach, NC 28468New ConstructionBill Clark Homes
- $649,9003 bd4 ba2.7k sqft145 Eagle Court SW, Supply, NC 28462New ConstructionMLS ID #100471538, Scott Smith, Brunswick County Holmes Real Estate. Hive MLS
- from $462,9003 bd2 ba2.3k sqftThe Seashore Multigen Plan, Coastal Club of the Carolinas, Calabash, NC 28467New ConstructionChesapeake Homes
- $470,0003 bd3 ba2.2k sqft1153 Halter Place NW, Calabash, NC 28467New ConstructionMLS ID #100569603, Alissa C Carpenter, Realty ONE Group Dockside North. Hive MLS
- from $322,9883 bd2 ba1.8k sqftVenture Plan, River Lake, Supply, NC 28462New ConstructionDream Finders Homes
- from $389,9003 bd2 ba2k sqftThe Longboard Plan, Coastal Club of the Carolinas, Calabash, NC 28467New ConstructionChesapeake Homes
- from $535,9003 bd4 ba2.2k sqftBeckett Plan, The Sanctuary at Sunset Beach, Sunset Beach, NC 28468New ConstructionBill Clark Homes
- from $514,9003 bd3 ba2.2k sqftFletcher Plan, Osprey Landing, Southport, NC 28461New ConstructionBill Clark Homes
- $680,1902 bd3 ba2.2k sqft290 Eden Rock Court, Shallotte, NC 28470New ConstructionHive MLS
