Welcome to Solserra, a picturesque coastal community where comfort and elegance come together! This beautifully designed Hartwell floorplan features three bedrooms and two and a half bathrooms, offering both space and style for modern living. As you step through the front door, you're welcomed by a warm and inviting atmosphere. To your right, private study provides a quiet space for work or reading, while to your left, the powder room and laundry room add everyday convenience right near the entryway. As you move further into the home, you'll enter the open-concept kitchen, dining area, and gathering room, an ideal layout for entertaining and spending time with family. The kitchen is thoughtfully designed with quartz countertops, white cabinetry, and a clean white subway tile backsplash, creating a look that is both timeless and fresh. The Owner's Suite is tucked away on the main level, offering a private retreat complete with upgraded luxury vinyl plank flooring and crown molding for an added touch of sophistication. The en-suite bathroom continues the elegant feel, with quartz countertops, white cabinetry, and light gray shower tile, creating a peaceful space to unwind. Upstairs, a spacious loft provides additional living space, perfect for a media area, playroom, or quiet sitting room. Two generously sized bedrooms and a dual vanity bathroom are located just off the loft, offering comfort and privacy. This home is ideal for those seeking a layout that separates the primary suite from secondary bedrooms, with everything you need thoughtfully arranged for ease of living. Come see for yourself why this home could be the perfect fit for your next chapter! Proposed amenities to include pool, pickleball courts. Proposed drawing in documents. HOA will adjust when this amenity is built in next phase
New construction
Price cut: $1K (7/2)
$471,715
530 Glitter Bay Loop, Shallotte, NC 28470
3beds
2,374sqft
:
Get pre-qualified$2,771/mo
Single Family Residence
Built in 2026
9,322 Square Feet Lot
$467,500 Zestimate®
$199/sqft
$58/mo HOA
What's special
Crown moldingLight gray shower tilePowder roomWarm and inviting atmosphereQuartz countertopsThree bedroomsWhite cabinetry
- 77 days |
- 21 |
- 1 |
Zillow last checked:
Listing updated:
Listed by:
Brian R. Hess 919-763-6249,
Pulte Home Company
Source: Hive MLS,MLS#: 100572674 Originating MLS: Brunswick County Association of Realtors
Originating MLS: Brunswick County Association of RealtorsFacts & features
Interior
Bedrooms & bathrooms
- Bedrooms: 3
- Bathrooms: 3
- Full bathrooms: 2
- 1/2 bathrooms: 1
Rooms
- Room types: Living Room, Dining Room, Master Bedroom, Office, Other, Bedroom 2, Bedroom 3
Primary bedroom
- Level: First
- Dimensions: 13 x 15.58
Bedroom 2
- Level: Second
- Dimensions: 11.33 x 14.33
Bedroom 3
- Level: Second
- Dimensions: 12.25 x 13.25
Dining room
- Level: First
- Dimensions: 11.67 x 10.75
Kitchen
- Level: First
Living room
- Level: First
- Dimensions: 13.9 x 20.9
Office
- Level: First
- Dimensions: 12 x 10.83
Other
- Description: Loft
- Level: Second
- Dimensions: 12.67 x 25.67
Heating
- Heat Pump, Electric
Cooling
- Heat Pump
Appliances
- Included: Vented Exhaust Fan, Built-In Microwave, Washer, Refrigerator, Range, Dryer, Disposal, Dishwasher
- Laundry: Laundry Room
Features
- Master Downstairs, Walk-in Closet(s), Tray Ceiling(s), High Ceilings, Entrance Foyer, Solid Surface, Kitchen Island, Pantry, Blinds/Shades, Eat-in Kitchen, Smart Thermostat, Walk-In Closet(s)
- Flooring: LVT/LVP, Carpet, Tile
- Basement: None
- Attic: Access Only
Interior area
- Total structure area: 2,374
- Total interior livable area: 2,374 sqft
Property
Parking
- Total spaces: 2
- Parking features: Garage Faces Front, Attached, Garage Door Opener, Off Street, Paved
- Attached garage spaces: 2
Features
- Levels: Two
- Patio & porch: Patio, Porch, Front Porch
- Exterior features: Irrigation System, Cluster Mailboxes
- Fencing: Metal/Ornamental,Partial
- Has view: Yes
- View description: See Remarks
- Frontage type: See Remarks
Lot
- Size: 9,322 Square Feet
- Dimensions: 49 x 34 x 92 x 95 x 118
Details
- Parcel number: 198jb021
- Zoning: Sh-R-10
- Special conditions: Standard
Construction
Type & style
- Home type: SingleFamily
- Property subtype: Single Family Residence
Materials
- Brick Veneer, Fiber Cement, Wood Frame
- Foundation: Slab
- Roof: Architectural Shingle
Condition
- New construction: Yes
- Year built: 2026
Details
- Warranty included: Yes
Utilities & green energy
- Sewer: County Sewer
- Water: County Water
- Utilities for property: Underground Utilities
Green energy
- Energy efficient items: Lighting, Thermostat
Community & HOA
Community
- Subdivision: Solserra
HOA
- Has HOA: Yes
- Amenities included: Waterfront Community, Clubhouse, Pool, Maintenance Common Areas, Maintenance Grounds, Maintenance Structure, Pickleball, Sidewalks, See Remarks
- HOA fee: $700 annually
- HOA name: Solserra Property Owners Association
- HOA phone: 910-279-0990
Location
- Region: Shallotte
Financial & listing details
- Price per square foot: $199/sqft
- Tax assessed value: $5,000
- Annual tax amount: $52
- Date on market: 5/9/2026
- Cumulative days on market: 77 days
- Listing agreement: Exclusive Right To Sell
- Listing terms: Cash,Conventional,FHA,USDA Loan,VA Loan
- Road surface type: Paved
Estimated market value
$467,500
$444,000 - $491,000
$2,396/mo
Price history
| Date | Event | Price |
|---|---|---|
| 7/2/2026 | Price change | $471,715-0.2%$199/sqft |
Source:  Hive MLS #100572674 Report a problem Hive MLS #100572674 Report a problem | ||
| 5/9/2026 | Listed for sale | $472,715+14.2%$199/sqft |
Source: Hive MLS #100572674 Report a problem | ||
| 2/3/2026 | Listing removed | $413,990$174/sqft |
Source:  Pulte Report a problem Pulte Report a problem | ||
| 1/22/2026 | Price change | $413,990+0.2%$174/sqft |
Source: Pulte Report a problem | ||
| 12/18/2025 | Listed for sale | $412,990$174/sqft |
Source: Pulte Report a problem | ||
Public tax history
Tax history is unavailable.
Monthly payment
Est. payment
Payment breakdown
Explore the cost of this home by adjusting the details. Changes won't be saved.Climate risks
Neighborhood: 28470
Nearby schools
GreatSchools rating
- 2/10Supply ElementaryGrades: PK-5Distance: 7 mi
- 4/10Shallotte MiddleGrades: 6-8Distance: 1.6 mi
- 4/10West Brunswick HighGrades: 9-12Distance: 2.9 mi
Schools provided by the listing agent
- Middle: Shallotte Middle
- High: West Brunswick
Source: Hive MLS. This data may not be complete. We recommend contacting the local school district to confirm school assignments for this home.
- $5,0001 Acres530 Glitter Bay Ct, Shallotte, NC 28470Off Market
- $5,0001 Acres532 Glitter Bay Ct, Shallotte, NC 28470Off Market
- $5,0001 Acres534 Glitter Bay Ct, Shallotte, NC 28470Off Market
- $5,0001 Acres531 Glitter Bay Ct, Shallotte, NC 28470Off Market
- $349,8903 bd2 ba1.7k sqft531 Glitter Bay Loop, Shallotte, NC 28470New Construction
- $5,0001 Acres533 Glitter Bay Ct, Shallotte, NC 28470Off Market
- $5,0001 Acres531 Paradise Bay Blvd, Shallotte, NC 28470Off Market
- $405,0003 bd3 ba2.3k sqft529 Kalik Cir, Shallotte, NC 28470Sold
A local agent can set up tours, give advice and negotiate with sellers.
Similar homes
- $459,9154 bd3 ba2.6k sqft562 Glitter Bay Loop, Shallotte, NC 28470New Construction

 Hive MLS
 - $469,8905 bd3 ba2.6k sqft3405 Rendevous Bay Drive, Shallotte, NC 28470New Construction
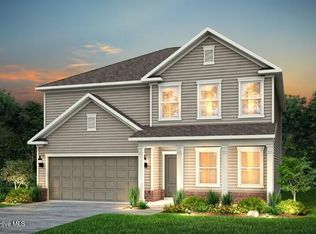 Hive MLS
 - from $455,9902 bd3 ba2.1k sqftStardom Plan, Solserra, Shallotte, NC 28470New Construction
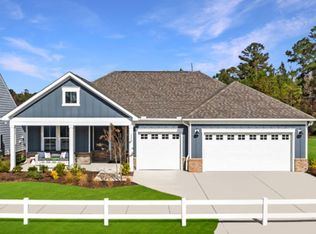 Pulte
Pulte - $564,3653 bd3 ba2.1k sqft3401 Castries Drive, Shallotte, NC 28470New Construction
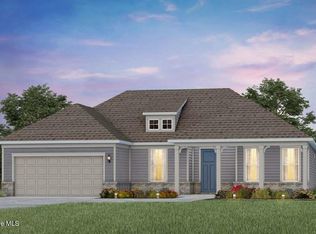 Hive MLS
 - from $505,9903 bd4 ba2.7k sqftRenown Plan, Solserra, Shallotte, NC 28470New ConstructionPulte
- from $505,9904 bd3 ba2.9k sqftWoodward Plan, Solserra, Shallotte, NC 28470New ConstructionPulte
- from $475,9902 bd3 ba2.2k sqftStellar Plan, Solserra, Shallotte, NC 28470New ConstructionPulte
- from $405,9903 bd3 ba2.3k sqftHartwell Plan, Solserra, Shallotte, NC 28470New ConstructionPulte
- from $520,9904 bd3 ba3.2k sqftVanderbilt Plan, Solserra, Shallotte, NC 28470New ConstructionPulte
- $627,3354 bd3 ba3.3k sqft3407 Discovery Bay Road, Shallotte, NC 28470New ConstructionMLS ID #100555741, Brian R. Hess, Pulte Home Company. Hive MLS
- from $365,9903 bd2 ba1.9k sqftCompton Plan, Solserra, Shallotte, NC 28470New ConstructionPulte
- $465,0004 bd3 ba2.9k sqft1608 E New Carraway Place SE, Bolivia, NC 28422For SaleMLS ID #100590102, Amy J Gereb, Margaret Rudd Assoc/O.I.. Hive MLS
- from $345,9903 bd2 ba1.7k sqftMorgan Plan, Solserra, Shallotte, NC 28470New ConstructionPulte
- $439,0003 bd2 ba1.8k sqft1668 Back Bay Drive SW, Shallotte, NC 28470New ConstructionMLS ID #100530218, Debbie L Kinlaw, CENTURY 21 Sunset Realty. Hive MLS
- from $484,9902 bd3 ba1.9k sqftPrestige Plan, Del Webb Ocean Isle Beach, Shallotte, NC 28470New ConstructionDel Webb
- from $474,9902 bd2 ba1.8k sqftPalmary Plan, Del Webb Ocean Isle Beach, Shallotte, NC 28470New ConstructionDel Webb
- from $475,9902 bd2 ba1.8k sqftMainstay Plan, Del Webb Ocean Isle Beach, Shallotte, NC 28470New ConstructionDel Webb
- from $539,9902 bd3 ba2.1k sqftStardom Plan, Del Webb Ocean Isle Beach, Shallotte, NC 28470New ConstructionDel Webb
- $420,1304 bd3 ba2.2k sqft1066 Riverlake Blvd SW, Supply, NC 28462New ConstructionDR Horton
- $282,9903 bd2 ba1.6k sqft2067 Locust Ridge Drive, Shallotte, NC 28470New ConstructionHive MLS
