BRAND NEW CONSTRUCTION JUST COMPLETED!!
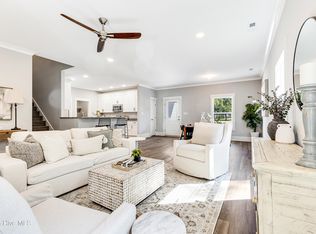
Be the first to own this beautifully crafted new construction home in the gated community of Seaside Bay. Offering 3 bedrooms, 2 bathrooms, and approximately 1,700 square feet of thoughtfully designed living space, this home features an open-concept floor plan. Inside the home, you have the luxury feel with custom cabinetry and quartz countertops in the kitchen, along with stainless steel appliances and stylish chrome fixtures. You can find LVP throughout the home, tile floors in both bathrooms, and custom wood shelving in the WALK IN closet of the primary bedroom. The professional landscape design gives your home the perfect curb appeal to complement the quality craftsmanship found throughout!
New construction
$369,000
571 Sanctuary Point SW, Supply, NC 28462
3beds
1,702sqft
Single Family Residence
Built in 2026
0.54 Acres Lot
$364,900 Zestimate®
$217/sqft
$67/mo HOA
What's special
Stylish chrome fixturesPerfect curb appealProfessional landscape designLvp throughout the homeOpen-concept floor planCustom cabinetryStainless steel appliances
- 45 days
- 331
- 22
Likely to sell faster than
Zillow last checked:
Listing updated:
Listed by:
Meghan E. Vigliotti 843-504-1997,
Keller Williams Innovate-OIB Mainland
Source: Hive MLS,MLS#: 100608663 Originating MLS: Brunswick County Association of Realtors
Facts & features
Interior
Bedrooms & bathrooms
- Bedrooms: 3
- Bathrooms: 2
- Full bathrooms: 2
Rooms
- Room types: Bedroom 2, Bedroom 3, Master Bedroom, Laundry, Living Room
Primary bedroom
- Level: First
Bedroom 2
- Level: First
Bedroom 3
- Level: First
Kitchen
- Level: First
- Dimensions: 22.15 x 34.14
Heating
- Heat Pump, Electric
Cooling
- Heat Pump
Appliances
- Included: Built-In Microwave, Refrigerator, Dishwasher, Electric Range
- Laundry: Dryer Hookup, Washer Hookup, Laundry Room
Features
- Walk-in Closet(s), Kitchen Island, Ceiling Fan(s), Walk-In Closet(s)
- Flooring: LVT/LVP, Tile
- Basement: None
- Has fireplace: No
Interior area
- Total structure area: 1,702
- Total interior livable area: 1,702 sqft
Property
Parking
- Parking features: Garage Faces Front, Attached, Concrete, Garage Door Opener, Garage
- Has attached garage: Yes
Features
- Levels: One
- Patio & porch: Covered, Rear Porch
- Fencing: None
- View description: None
- Waterfront features: None
- Frontage type: See Remarks
Lot
- Size: 0.54 Acres
- Dimensions: 25.9 x 247 x 105 x 29.8 x 170 x 203 x 77.7
- Features: Cleared
Details
- Parcel number: 184aa020
- Zoning: Co-R-7500
- Special conditions: Standard
Construction
Type & style
- Home type: SingleFamily
- Property subtype: Single Family Residence
Materials
- Vinyl Siding, Wood Frame
- Foundation: Raised, Slab
- Roof: Architectural Shingle
Condition
- New Construction
- New construction: Yes
- Year built: 2026
Utilities & green energy
- Sewer: Public Sewer
- Water: Public
- Utilities for property: Sewer Available, Water Available
Green energy
- Green verification: None
Community & HOA
Community
- Subdivision: Seaside Bay
HOA
- Has HOA: Yes
- Amenities included: Boat Dock, Gated, Maintenance Common Areas, Management, Termite Bond
- HOA fee: $798 annually
- HOA name: CAMS Management
- HOA phone: 910-454-8787
Location
- Region: Supply
Financial & listing details
- Price per square foot: $217/sqft
- Tax assessed value: $28,000
- Annual tax amount: $116
- Date on market: 10/7/2026
- Cumulative days on market: 45 days
- Listing agreement: Exclusive Right To Sell
- Listing terms: Cash,Conventional,FHA,VA Loan
- Road surface type: Paved
Estimated market value
$364,900
$347,000 - $383,000
$2,124/mo
Price history
| Date | Event | Price |
|---|---|---|
| 10/7/2026 | Listed for sale | $369,000$217/sqft |
Source:  Hive MLS #100608663 Report a problem | ||
| 8/12/2026 | Listing removed | $369,000$217/sqft |
Source: Hive MLS #100593456 Report a problem | ||
| 8/3/2026 | Listed for sale | $369,000+2360%$217/sqft |
Source: Hive MLS #100593456 Report a problem | ||
| 5/15/2026 | Sold | $15,000-33.3%$9/sqft |
Source: Hive MLS #100466376 Report a problem | ||
| 3/1/2026 | Contingent | $22,500$13/sqft |
Source: Hive MLS #100466376 Report a problem | ||
| 12/5/2025 | Listed for sale | $22,500$13/sqft |
Source: Hive MLS #100466376 Report a problem | ||
| 10/13/2025 | Contingent | $22,500$13/sqft |
Source: Hive MLS #100466376 Report a problem | ||
| 9/23/2025 | Price change | $22,500-25%$13/sqft |
Source: Hive MLS #100466376 Report a problem | ||
| 4/22/2025 | Price change | $30,000-14.3%$18/sqft |
Source: Hive MLS #100466376 Report a problem | ||
| 1/4/2025 | Price change | $35,000-7.9%$21/sqft |
Source: Hive MLS #100466376 Report a problem | ||
| 9/16/2024 | Listed for sale | $38,000-15.6%$22/sqft |
Source: Hive MLS #100466376 Report a problem | ||
| 10/7/2013 | Sold | $45,000$26/sqft |
Source: Public Record Report a problem | ||
Public tax history
| Year | Property taxes | Tax assessment |
|---|---|---|
| 2025 | $116 | $28,000 |
| 2024 | $116 | $28,000 |
| 2023 | $116 -27.7% | $28,000 -2.8% |
| 2022 | $160 +0.2% | $28,800 |
| 2021 | $160 | $28,800 |
| 2020 | $160 | $28,800 |
| 2019 | -- | $28,800 -31.4% |
| 2018 | -- | $42,000 |
| 2017 | $214 | $42,000 |
| 2016 | $214 | $42,000 |
| 2015 | $214 | $42,000 |
Find assessor info on the county website
Monthly payment
Est. payment
Payment breakdown
Explore the cost of this home by adjusting the details. Changes won't be saved.Climate risks
Neighborhood: 28462
Nearby schools
Schools provided by the listing agent
- Elementary: Virginia Williamson
- Middle: Cedar Grove
- High: West Brunswick
Source: Hive MLS. This data may not be complete. We recommend contacting the local school district to confirm school assignments for this home.


Similar homes
- $425,0004 bd3 ba2.3k sqft485 N Wild Rice Drive SW, Supply, NC 28462New Construction
 MLS ID #100560439, Dee G Vick, Landmark Sotheby's International Realty. Hive MLS
- $355,0004 bd3 ba2.2k sqft1054 S Fisher King Drive SE, Bolivia, NC 28422For Sale
 MLS ID #100578181, Kim A Moss, Southport Realty, Inc.. Hive MLS
- $318,7404 bd2 ba1.7k sqft1067 Woods Crossing Road SW, Supply, NC 28462New Construction
 Hive MLS
- $318,8804 bd2 ba1.7k sqft1087 Woods Crossing Road SW, Supply, NC 28462New Construction
 Hive MLS
- $304,7703 bd2 ba1.6k sqft971 Stanbury Bluff Road SW, Supply, NC 28462New ConstructionHive MLS
- $289,9903 bd2 ba1.6k sqft654 Bushy Trail Loop SW, Supply, NC 28462New ConstructionHive MLS
- $449,0003 bd2 ba1.7k sqft1202 Isu Court SE, Bolivia, NC 28422For SaleMLS ID #100616610, Hank Troscianiec & Associates, Keller Williams Innovate-OKI. Hive MLS
- $299,8803 bd2 ba1.6k sqft1083 Woods Crossing Road SW, Supply, NC 28462New ConstructionHive MLS
- $294,3404 bd2 ba1.7k sqft644 Bushy Trail Loop SW, Supply, NC 28462New ConstructionHive MLS
- $268,9903 bd2 ba1.5k sqft3066 Cape Point Lane, Supply, NC 28462New ConstructionHive MLS
- $279,8803 bd2 ba1.6k sqft633 Bushy Trail Loop SW, Supply, NC 28462New ConstructionHive MLS
- $341,9993 bd2 ba1.6k sqft2113 Cypress Hill Drive SE Lot 23, Bolivia, NC 28422New ConstructionHive MLS
- $312,0003 bd2 ba1.6k sqft1038 Burled Oak Ridge Loop SE, Bolivia, NC 28422For SaleMLS ID #100566336, Kim E Cotton, RE/MAX Southern Coast. Hive MLS
- $286,7704 bd2 ba1.7k sqft641 Bushy Trail Loop SW, Supply, NC 28462New ConstructionHive MLS
- $362,5003 bd2 ba1.6k sqft3805 Summer Breeze Court NE, Bolivia, NC 28422New ConstructionMLS ID #100582516, Ashley H Sikka, PROACTIVE Real Estate. Hive MLS
- $307,0004 bd2 ba1.7k sqft1326 Cadbury Castle Dr SE, Castle Dr Se, NC 28422For Sale
 MLS ID #10180817, Hazel Nicholas Ransome. Doorify MLS
- $319,9003 bd2 ba1.7k sqft1180 Springdale Road, Southport, NC 28461For SaleMLS ID #100559167, Kirby E Fincher, YMB Realty. Hive MLS
- $307,0003 bd2 ba1.3k sqft785 Folly Drive SE, Bolivia, NC 28422For SaleMLS ID #100611330, Marshall Jones, Coldwell Banker Sea Coast Advantage. Hive MLS
- $365,0003 bd2 ba1.6k sqft501 Sandpiper Bay Drive SW, Sunset Beach, NC 28468For SaleMLS ID #100555948, Ashley Rigley Perella, Intracoastal Realty Corporation. Hive MLS
- $314,9004 bd3 ba1.8k sqft2532 Provence Drive SE, Bolivia, NC 28422For SaleMLS ID #100608790, Julie A Popichak, Southern Realty Advantage LLC. Hive MLS
