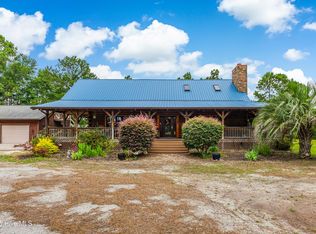
Welcome Home! Here is your chance have a your own private dream home on nearly 3 acres! This is a Custom built Colonial by Trusst Builders known for their quality built homes in the Brunswick Forest area! This magnificent home features a large gourmet kitchen with granite and stainless steel appliances. A gas stove for the chef in the family and a bar area. Formal Living with a cozy propane fireplace featuring floor to ceiling stone with mantle. Formal Dining room, Family room, and a sun filled sitting room with oversized windows and custom plantation shutters that's perfect for reading or just some peace and quiet. The attention to detail really shows with beautiful moulding and wainscoting all around. There are 4 nicely appointed bedrooms (main bedroom with large walk in closet) and 3 custom baths, one with a soothing soaking tub to relax and destress when you need it most. There are hardwood floors throughout with brand new LVP flooring in the bedrooms. Other features include a screened porch and your own back yard oasis with a fully functional outdoor kitchen, sunken pool, hot tub, and pool house. Perfect for entertaining and hosting those special gatherings. Other amenities include a huge front porch, separate chain link dog run, separate hot water tank, and solar panels to keep those bills low that are fully paid for. Don't miss this incredible opportunity to own a gorgeous home where you will make a lifetime of memories.
For sale
$649,000
520 Laurinburg Road, Southport, NC 28461
4beds
2,163sqft
Single Family Residence
Built in 2013
2.79 Acres Lot
$623,700 Zestimate®
$300/sqft
$-- HOA
What's special
- 15 days
- 363
- 25
Zillow last checked:
Listing updated:
Listed by:
Nathan Neagles 843-267-1414,
Realty ONE Group Dockside North
Source: Hive MLS,MLS#: 100601276 Originating MLS: Brunswick County Association of Realtors
Originating MLS: Brunswick County Association of RealtorsFacts & features
Interior
Bedrooms & bathrooms
- Bedrooms: 4
- Bathrooms: 3
- Full bathrooms: 3
Rooms
- Room types: Living Room, Dining Room, Breakfast Nook, Master Bedroom, Bathroom 1, Bedroom 2, Bathroom 2, Bedroom 3, Laundry, Bedroom 4, Bathroom 3
Primary bedroom
- Level: First
- Dimensions: 15 x 13
Bedroom 2
- Level: First
- Dimensions: 11 x 11
Bedroom 3
- Level: First
- Dimensions: 12 x 11
Bedroom 4
- Level: Second
- Dimensions: 14 x 18
Bathroom 1
- Level: First
- Dimensions: 11 x 10
Bathroom 2
- Level: First
- Dimensions: 5 x 9
Bathroom 3
- Level: Second
- Dimensions: 5 x 8
Breakfast nook
- Level: First
- Dimensions: 1 x 9
Dining room
- Level: First
- Dimensions: 15 x 11
Kitchen
- Level: First
- Dimensions: 13 x 14
Laundry
- Level: First
- Dimensions: 6 x 5
Living room
- Level: First
- Dimensions: 15 x 15
Heating
- Propane, Heat Pump, Fireplace(s), Electric, Forced Air
Cooling
- Central Air, Ceiling Fan(s), Heat Pump
Appliances
- Included: Gas Cooktop, Electric Oven, Built-In Microwave, Built-In Electric Oven, Refrigerator, Water Purifier
- Laundry: Dryer Hookup, Washer Hookup, Laundry Room
Features
- Master Downstairs, Walk-in Closet(s), Vaulted Ceiling(s), Solid Surface, Ceiling Fan(s), Walk-in Shower, Blinds/Shades, Gas Log, Walk-In Closet(s)
- Flooring: LVT/LVP, Carpet, Wood, Hardwood
- Basement: None
- Has fireplace: Yes
- Fireplace features: Gas Log
Interior area
- Total structure area: 2,163
- Total interior livable area: 2,163 sqft
Property
Parking
- Total spaces: 5
- Parking features: Garage Faces Side, On Street, Attached, Gravel, Garage Door Opener, Off Street, Garage
- Attached garage spaces: 2
- Has uncovered spaces: Yes
Features
- Levels: One and One Half
- Patio & porch: Covered, Screened, Front Porch, Rear Porch
- Exterior features: Outdoor Shower, Outdoor Kitchen, Outdoor Grill
- Pool features: Above Ground, See Remarks
- Fencing: Other,Chain Link,Wood
- Has view: Yes
- View description: See Remarks
- Waterfront features: None
- Frontage type: See Remarks
Lot
- Size: 2.79 Acres
- Dimensions: 240 x 506 x 238 x 507
- Features: Wooded, Rectangular Lot
Details
- Additional structures: Shower, Storage
- Parcel number: 142fm005
- Zoning: Bs-R-1
- Special conditions: Standard
Construction
Type & style
- Home type: SingleFamily
- Property subtype: Single Family Residence
Materials
- Fiber Cement, Wood Frame
- Foundation: Slab
- Roof: Shingle
Condition
- New construction: No
- Year built: 2013
Utilities & green energy
- Sewer: Septic Tank
- Water: County Water
- Utilities for property: Cable Available, Water Connected
Community & HOA
Community
- Subdivision: Not In Subdivision
HOA
- Has HOA: No
Location
- Region: Southport
Financial & listing details
- Price per square foot: $300/sqft
- Tax assessed value: $498,270
- Annual tax amount: $3,449
- Date on market: 9/4/2026
- Cumulative days on market: 15 days
- Listing agreement: Exclusive Right To Sell
- Listing terms: Cash,Conventional,FHA,VA Loan,Other
- Road surface type: Paved
Estimated market value
$623,700
$593,000 - $655,000
$2,539/mo
Price history
| Date | Event | Price |
|---|---|---|
| 9/4/2026 | Listed for sale | $649,000+284%$300/sqft |
Source:  Hive MLS #100601276 Report a problem Hive MLS #100601276 Report a problem | ||
| 12/31/2007 | Sold | $169,000+125.3%$78/sqft |
Source: Public Record Report a problem | ||
| 6/15/2007 | Sold | $75,000$35/sqft |
Source: Public Record Report a problem | ||
Public tax history
| Year | Property taxes | Tax assessment |
|---|---|---|
| 2025 | $1,649 -44.6% | $498,270 +2.9% |
| 2024 | $2,975 +209.5% | $484,020 |
| 2023 | $961 -67.6% | $484,020 +39.1% |
| 2022 | $2,971 +0.9% | $347,960 |
| 2021 | $2,944 +6.5% | $347,960 |
| 2020 | $2,763 | $347,960 |
| 2019 | $2,763 +27.7% | $347,960 +4384% |
| 2018 | $2,164 +17.8% | $7,760 |
| 2017 | $1,837 | $7,760 |
| 2016 | $1,837 | $7,760 -96.7% |
| 2015 | $1,837 +13.2% | $235,530 +1.4% |
| 2014 | $1,623 | $232,340 |
Find assessor info on the county website
Monthly payment
Est. payment
Payment breakdown
Explore the cost of this home by adjusting the details. Changes won't be saved.Climate risks
Neighborhood: 28461
Nearby schools
Schools provided by the listing agent
- Elementary: Bolivia
- Middle: South Brunswick
- High: South Brunswick
Source: Hive MLS. This data may not be complete. We recommend contacting the local school district to confirm school assignments for this home.

Similar homes
- $500,0003 bd2 ba1.8k sqft2000 Southport Lane, Southport, NC 28461For Sale

 MLS ID #100600759, Living By the Coast Realty Group, RE/MAX Executive. Hive MLS
 - $595,0003 bd3 ba1.9k sqft1400 Cottage Lane, Boiling Spring Lakes, NC 28461For Sale
 MLS ID #100595507, Timothy L Wendt, Margaret Rudd Assoc/Sp. Hive MLS
 - $650,0003 bd3 ba2.1k sqft949 Fifty Lakes Drive, Southport, NC 28461For Sale
 MLS ID #100512756, Luke Swanson, Swanson Realty-Brunswick County. Hive MLS
 - $639,5003 bd4 ba2.7k sqft354 W South Shore Drive, Southport, NC 28461For Sale
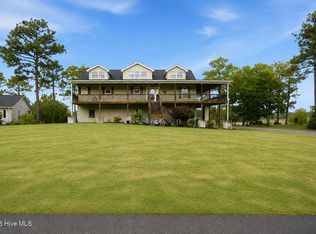 MLS ID #100572672, Bradley C Walton, REAL Broker LLC. Hive MLS
 - $485,0004 bd3 ba1.9k sqft1341 Forest Lake Drive, Southport, NC 28461For SaleMLS ID #100581460, Sarah Hunter, Intracoastal Realty Corporation. Hive MLS
- $565,0003 bd3 ba2.1k sqft6195 Bethel Road SE, Southport, NC 28461For SaleMLS ID #100600875, Laura A Fitzhugh, Keller Williams Innovate-OKI. Hive MLS
- $540,0004 bd3 ba3k sqft113 Willetts Drive, Boiling Spring Lakes, NC 28461For SaleMLS ID #100575865, Ginger Harper Real Estate Group, Coldwell Banker Sea Coast Advantage - SP. Hive MLS
- $540,0003 bd4 ba2.6k sqft7130 River Road SE, Southport, NC 28461For SaleMLS ID #100593293, Matthew Kane, REAL Broker LLC. Hive MLS
- $550,0004 bd3 ba2.3k sqft1156 Twin Lakes Drive, Southport, NC 28461New ConstructionMLS ID #100600656, Hank Troscianiec & Associates, Keller Williams Innovate-OKI. Hive MLS
- $747,0003 bd2 ba2.3k sqft1160 Morehead Road, Southport, NC 28461For SaleMLS ID #100564925, Elvira B Ruebel-Gilbert, Margaret Rudd Assoc/Sp. Hive MLS
- $438,5003 bd3 ba1.8k sqft1272 S Shore Drive, Southport, NC 28461For SaleMLS ID #100599537, Kathy Ross, Palm Realty, Inc.. Hive MLS
- $499,0004 bd4 ba2.1k sqft341 Fox Squirel Road, Southport, NC 28461For SaleMLS ID #100590549, Hamilton Realty Group, eXp Realty. Hive MLS
- $639,0003 bd3 ba2.2k sqft6509 Walden Pond Lane, Southport, NC 28461For SaleMLS ID #100555645, Elvira B Ruebel-Gilbert, Margaret Rudd Assoc/Sp. Hive MLS
- $337,5003 bd2 ba1.3k sqft1893 Albemarle Road, Southport, NC 28461For SaleMLS ID #100584207, Elvira B Ruebel-Gilbert, Margaret Rudd Assoc/Sp. Hive MLS
- $359,0003 bd2 ba1.9k sqft2176 W Lake Keziah Drive, Southport, NC 28461For SaleMLS ID #100565708, Kim A Moss, Southport Realty, Inc.. Hive MLS
- $415,0003 bd3 ba2k sqft998 Trevino Road, Southport, NC 28461For SaleMLS ID #100593128, Zachary Barnes, Century 21 Collective. Hive MLS
- $324,9003 bd2 ba1.7k sqft1037 Brooke Ridge Lane, Boiling Spring Lakes, NC 28461New ConstructionHive MLS
- $429,0003 bd2 ba1.9k sqft898 Boros Road, Southport, NC 28461For SaleMLS ID #100599446, Hank Troscianiec & Associates, Keller Williams Innovate-OKI. Hive MLS
- $429,8003 bd3 ba1.6k sqft1361 Forest Lake Road, Southport, NC 28461For SaleMLS ID #100594901, Elisa M Jacobsen, Keller Williams Innovate-Wilmington. Hive MLS
- $490,0003 bd2 ba1.8k sqft211 S Shore Drive, Southport, NC 28461For SaleMLS ID #100582818, Dan J Webb, Coldwell Banker Sea Coast Advantage. Hive MLS
