Welcome to Southport Way. It's a small community of neat homes offering a comfortable lifestyle just a mile and a half from Historic Southport with its' dining, shopping, waterfront and entertainment options.
The Dosher Gause Cottage plan is a three-bedroom, two-bath design on a compact lot. It features vaulted ceilings through the living areas and kitchen. The master bedroom's en-suite bath is spacious with an oversized soaking tub, double vanity, walk in shower and huge walk-in-closet. The kitchen features granite worksurfaces, stainless steel appliances, a surprisingly large pantry and plenty of work surface. Second and third bedrooms are nicely sized, and each have large closets. The laundry has stacked washer and dryer units leaving enough room to add a folding table for your clothes. Just off the laundry, the garage boasts epoxy floors, storage racks and additional attic storage. A gas fireplace, wood flooring and relaxing colors provide a cozy feel to the home. Outside, there is a six-foot privacy fence down the sides and across the backyard so you can enjoy your screened porch in solitude. There is also a separate sunny portion of the backyard enclosed by a shorter wooden fence. Perfect for letting your dog run about or for that garden you always wanted to start. A small exterior building offers storage for those lawn and garden related tools and accessories.
Under contract
Price cut: $6K (5/6)
$429,000
2117 Maple Leaf Drive, Southport, NC 28461
3beds
1,775sqft
:
Get pre-qualified$2,547/mo
Single Family Residence
Built in 2015
6,534 Square Feet Lot
$421,800 Zestimate®
$242/sqft
$52/mo HOA
What's special
- 57 days |
- 45 |
- 0 |
Likely to sell faster than
Zillow last checked:
Listing updated:
Listed by:
Rick Young 910-523-2880,
Southport Oak Island Real Estate
Source: Hive MLS,MLS#: 100566970 Originating MLS: Brunswick County Association of Realtors
Originating MLS: Brunswick County Association of RealtorsFacts & features
Interior
Bedrooms & bathrooms
- Bedrooms: 3
- Bathrooms: 2
- Full bathrooms: 2
Rooms
- Room types: Great Room, Master Bedroom, Laundry, Dining Room, Bedroom 2, Bedroom 3
Primary bedroom
- Description: Tre Ceiling
- Level: First
- Dimensions: 17 x 14
Bedroom 2
- Level: First
- Dimensions: 14 x 11
Bedroom 3
- Level: First
- Dimensions: 13 x 11
Dining room
- Level: First
- Dimensions: 17 x 11
Great room
- Description: Vaulted Ceiling
- Level: First
- Dimensions: 22 x 13.5
Kitchen
- Level: First
- Dimensions: 14 x 11
Laundry
- Description: Window in Laundry
- Level: First
- Dimensions: 7 x 6
Heating
- Propane, Heat Pump, Fireplace(s), Electric, Forced Air
Cooling
- Central Air, Ceiling Fan(s), Heat Pump
Appliances
- Included: Built-In Microwave, Washer, Refrigerator, Range, Dryer, Dishwasher, Electric Range
- Laundry: Dryer Hookup, Washer Hookup, Laundry Room
Features
- Master Downstairs, Walk-in Closet(s), Vaulted Ceiling(s), Tray Ceiling(s), High Ceilings, Mud Room, Solid Surface, Kitchen Island, Ceiling Fan(s), Pantry, Walk-in Shower, Blinds/Shades, Gas Log, Walk-In Closet(s)
- Flooring: LVT/LVP, Carpet, Tile
- Doors: Storm Door(s)
- Windows: Storm Window(s)
- Basement: None
- Attic: Partially Floored,Pull Down Stairs
- Has fireplace: Yes
- Fireplace features: Gas Log
Interior area
- Total structure area: 1,775
- Total interior livable area: 1,775 sqft
Property
Parking
- Total spaces: 2
- Parking features: Garage Faces Front, Concrete, Off Street, On Site, Paved, Garage
- Attached garage spaces: 2
Accessibility
- Accessibility features: None
Features
- Levels: One
- Patio & porch: Open, Covered, Porch, Screened, Front Porch, Side Porch
- Exterior features: Irrigation System, Storm Doors
- Pool features: None
- Fencing: Privacy,Back Yard,Wood
- Has view: Yes
- View description: See Remarks
- Waterfront features: None
- Frontage type: See Remarks
Lot
- Size: 6,534 Square Feet
- Dimensions: 50 x 126 x 50 x 126
- Features: Level, Landscaped
Details
- Additional structures: Shed(s)
- Parcel number: 221ng030
- Zoning: Sp-Pud
- Special conditions: Standard
Construction
Type & style
- Home type: SingleFamily
- Architectural style: Patio
- Property subtype: Single Family Residence
Materials
- Brick, Vinyl Siding, Wood Frame
- Foundation: Slab
- Roof: Architectural Shingle
Condition
- New construction: No
- Year built: 2015
Utilities & green energy
- Sewer: Public Sewer
- Water: Public
- Utilities for property: Sewer Available, Sewer Connected, Water Available, Water Connected
Green energy
- Green verification: None
- Energy efficient items: Lighting, Thermostat
Community & HOA
Community
- Security: Smoke Detector(s)
- Subdivision: Southport Way
HOA
- Has HOA: Yes
- Amenities included: Maintenance Common Areas, Maintenance Roads, Maintenance Structure, Management, Master Insure, Picnic Area, Playground, Street Lights
- HOA fee: $620 annually
- HOA name: LRES
- HOA phone: 910-454-0700
Location
- Region: Southport
Financial & listing details
- Price per square foot: $242/sqft
- Tax assessed value: $412,290
- Annual tax amount: $3,053
- Date on market: 4/14/2026
- Cumulative days on market: 57 days
- Listing agreement: Exclusive Right To Sell
- Listing terms: Cash,Conventional,FHA,USDA Loan,VA Loan
- Road surface type: Paved
Estimated market value
$421,800
$401,000 - $443,000
$2,206/mo
Price history
| Date | Event | Price |
|---|---|---|
| 5/18/2026 | Contingent | $429,000$242/sqft |
Source:  Hive MLS #100566970 Report a problem Hive MLS #100566970 Report a problem | ||
| 5/6/2026 | Price change | $429,000-1.4%$242/sqft |
Source: Hive MLS #100566970 Report a problem | ||
| 4/14/2026 | Listed for sale | $435,000$245/sqft |
Source: Hive MLS #100566970 Report a problem | ||
| 3/20/2024 | Sold | $435,000-1.1%$245/sqft |
Source: Hive MLS #100424551 Report a problem | ||
| 3/2/2024 | Pending sale | $440,000$248/sqft |
Source: Hive MLS #100424551 Report a problem | ||
| 2/2/2024 | Listed for sale | $440,000+26.1%$248/sqft |
Source: Hive MLS #100424551 Report a problem | ||
| 9/20/2021 | Sold | $349,000$197/sqft |
Source: Hive MLS #100284362 Report a problem | ||
| 8/5/2021 | Pending sale | $349,000$197/sqft |
Source: Hive MLS #100284362 Report a problem | ||
| 8/3/2021 | Listed for sale | $349,000+25.5%$197/sqft |
Source: Hive MLS #100284362 Report a problem | ||
| 8/16/2017 | Sold | $278,000+0%$157/sqft |
Source: Public Record Report a problem | ||
| 6/12/2017 | Pending sale | $277,900$157/sqft |
Source: Coastwalk Real Estate, LLC #100034852 Report a problem | ||
| 6/8/2017 | Listed for sale | $277,900$157/sqft |
Source: Coastwalk Real Estate, LLC #100034852 Report a problem | ||
| 5/24/2017 | Pending sale | $277,900$157/sqft |
Source: Coastwalk Real Estate, LLC #100034852 Report a problem | ||
| 10/26/2016 | Listed for sale | $277,900+1.1%$157/sqft |
Source: Coastwalk Real Estate, LLC #100034852 Report a problem | ||
| 3/14/2016 | Listing removed | $274,900$155/sqft |
Source: Coldwell Banker Sea Coast Advantage #20692060 Report a problem | ||
| 4/17/2015 | Listed for sale | $274,900$155/sqft |
Source: Coldwell Banker Sea Coast Advantage #692060 Report a problem | ||
Public tax history
| Year | Property taxes | Tax assessment |
|---|---|---|
| 2025 | $3,053 | $412,290 |
| 2024 | $3,053 +5% | $412,290 |
| 2023 | $2,909 +2.1% | $412,290 +43.2% |
| 2022 | $2,850 +14% | $287,910 |
| 2021 | $2,500 | $287,910 |
| 2020 | $2,500 | $287,910 |
| 2019 | $2,500 +22.8% | $287,910 +363.3% |
| 2018 | $2,036 +8.1% | $62,140 |
| 2017 | $1,883 | $62,140 |
| 2016 | $1,883 | $62,140 +3.6% |
| 2015 | $1,883 | $60,000 |
| 2010 | -- | -- |
| 2009 | -- | -- |
| 2008 | -- | -- |
Find assessor info on the county website
Monthly payment
Est. payment
Payment breakdown
Explore the cost of this home by adjusting the details. Changes won't be saved.Climate risks
Neighborhood: 28461
Nearby schools
GreatSchools rating
- 8/10Southport ElementaryGrades: K-5Distance: 1 mi
- 4/10South Brunswick MiddleGrades: 6-8Distance: 4.9 mi
- 4/10South Brunswick HighGrades: 9-12Distance: 5 mi
Schools provided by the listing agent
- Elementary: Southport
- Middle: South Brunswick
- High: South Brunswick
Source: Hive MLS. This data may not be complete. We recommend contacting the local school district to confirm school assignments for this home.
- $415,0003 bd2 ba1.7k sqft2119 Maple Leaf Dr, Southport, NC 28461Sold
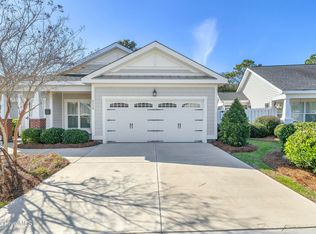
- $464,5003 bd2 ba1.7k sqft2115 Maple Leaf Dr, Southport, NC 28461Off Market
- $445,4003 bd2 ba1.6k sqft2113 Maple Leaf Dr, Southport, NC 28461Off Market
- $468,0003 bd2 ba1.7k sqft2121 Maple Leaf Dr, Southport, NC 28461Off Market
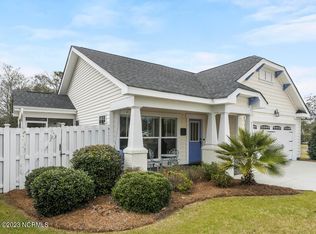
- $534,1003 bd2 ba1.6k sqft16 Canterbury Ct SE, Southport, NC 28461Off Market
- $462,2003 bd2 ba-- sqft16 Cantebury Ct, Southport, -- 28461Off Market
- $441,1003 bd2 ba1.7k sqft17 Canterbury Ct, Southport, NC 28461Sold
- $467,4003 bd2 ba1.6k sqft2111 Maple Leaf Dr, Southport, NC 28461Off Market
A local agent can set up tours, give advice and negotiate with sellers.
A local lender can help you make sure your offer is ready when you are.
Similar homes
- $399,5004 bd2 ba2k sqft4965 Alamance Drive SE, Southport, NC 28461For Sale

 MLS ID #100584282, Kim Skipper Anderson, Art Skipper Realty Inc.. Hive MLS
 - $378,0004 bd3 ba2k sqft4934 Alamance Drive SE, Southport, NC 28461For Sale
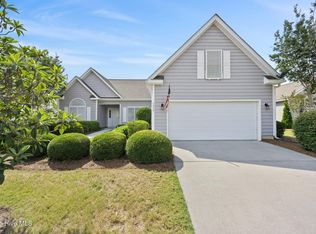 MLS ID #100585684, Tina Karimi, Coldwell Banker Sea Coast Advantage. Hive MLS
 - $399,9003 bd2 ba1.6k sqft496 Tate Lake Drive, Southport, NC 28461For Sale
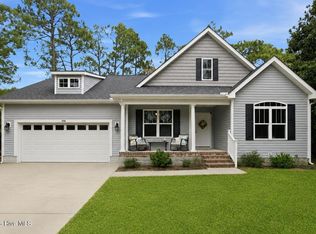 MLS ID #100590027, Sheila M Seese, Daniel Lloyd and Associates LLC. Hive MLS
 - $320,0003 bd2 ba1.6k sqft4416 Willow Moss Way, Southport, NC 28461For Sale
 MLS ID #100565781, Fred Fiss, Southport Realty, Inc.. Hive MLS
 - $490,0003 bd2 ba1.8k sqft211 S Shore Drive, Southport, NC 28461For SaleMLS ID #100582818, Dan J Webb, Coldwell Banker Sea Coast Advantage. Hive MLS
- $539,0004 bd3 ba1.9k sqft4103 Lark Bunting Court SE, Southport, NC 28461For SaleMLS ID #100591339, Nolan K Formalarie, Discover NC Homes. Hive MLS
- $529,0004 bd4 ba2.1k sqft341 Fox Squirel Road, Southport, NC 28461For SaleMLS ID #100590549, Hamilton Realty Group, eXp Realty. Hive MLS
- $413,0003 bd2 ba2k sqft621 Riverwood Drive SE, Bolivia, NC 28422For SaleMLS ID #100591806, Sheila P Baker, Swanson Realty-Brunswick County. Hive MLS
- $639,0003 bd3 ba2.2k sqft6509 Walden Pond Lane, Southport, NC 28461For SaleMLS ID #100555645, Elvira B Ruebel-Gilbert, Margaret Rudd Assoc/Sp. Hive MLS
- $439,9003 bd2 ba961 sqft105 NE 15th Street, Oak Island, NC 28465For SaleMLS ID #100579382, Brian E Inskip, eXp Realty. Hive MLS
- $337,5003 bd2 ba1.3k sqft1893 Albemarle Road, Southport, NC 28461For SaleMLS ID #100584207, Elvira B Ruebel-Gilbert, Margaret Rudd Assoc/Sp. Hive MLS
- $385,0003 bd3 ba2k sqft4197 Cambridge Cove Cir SE Unit 2, Southport, NC 28461For SaleBHHS broker feed
- $389,0004 bd2 ba2.2k sqft349 Fifty Lakes Drive, Southport, NC 28461For SaleMLS ID #100572625, Rusty L Thompson, eXp Realty. Hive MLS
- $320,0003 bd2 ba1.3k sqft1053 Springdale Road, Southport, NC 28461For SaleMLS ID #100548706, Laura F Olszewski, Coastal Properties. Hive MLS
- $338,9003 bd2 ba1.5k sqft5118 Elton Drive SE, Southport, NC 28461For SaleMLS ID #100558016, Blaney B Williams, RE/MAX Southern Coast. Hive MLS
- from $451,1003 bd2 ba2.2k sqftBubba Plan, Boiling Spring Lakes, Boiling Spring Lakes, NC 28461New ConstructionLangbeen Builders
- $399,9003 bd2 ba1.5k sqft5016 E Oak Island Drive Apt 8, Oak Island, NC 28465For SaleMLS ID #100588890, Rodney Keesee, Coastal Lights Realty. Hive MLS
- $365,0002 bd2 ba1.7k sqft4178 Cambridge Cove Circle SE Unit 2, Southport, NC 28461For SaleMLS ID #100530563, London Scialdone, Southern Realty Advantage LLC. Hive MLS
- from $398,5003 bd3 ba1.8k sqftBrantwood Plan, Boiling Spring Lakes, Boiling Spring Lakes, NC 28461New ConstructionLangbeen Builders
- $262,0003 bd2 ba1.2k sqft668 Westwood Road, Southport, NC 28461For SaleMLS ID #100587122, Jan Roggeman, 1st Class Real Estate Coastal Choice. Hive MLS
