Skip main navigation
Off market
  • $468,000

    2121 Maple Leaf Drive, Southport, NC 28461

    3beds
    1,723sqft
    Single Family Residence
    Built in 2015
    8,276 Square Feet Lot
    $468,000 Zestimate®
    $272/sqft
    $2,255 Estimated rent

    Home value

    $468,000

    $445,000 - $491,000

    $2,255/mo

    Zestimate® history
    Loading
    Loading...

    Owner options

    List your home for rent

    $2,255/mo

    Rent Zestimate®

    Find your next renter with Zillow Rental Manager. Plus, with online applications, you can quickly screen prospective tenants – for free.

    Learn more

    $2,255/mo

    Rent Zestimate®

    Refinance and save

    $2,807/mo

    Est. payment

    Refinancing to a lower rate could help reduce your monthly payments and save thousands over the life of the loan.

    See today's rates

    $2,807/mo

    Est. payment

    Explore your selling options

    Work with a Zillow partner agent

    Leverage their expertise and Zillow's premium Showcase listings to get your home seen by more buyers.

    Get started

    List with your own agent

    Get your home in front of millions of buyers by listing it on Zillow.

    Learn how to do it

    Sell it yourself

    Take full control of how buyers see your home on Zillow by listing For Sale by Owner (FSBO).

    List your home

    What's special

    Large tray-ceilinged bedroomMature front yard plantingsDouble garageSpacious bedroomsFreshly painted interior wallsClassic elementsWood floor

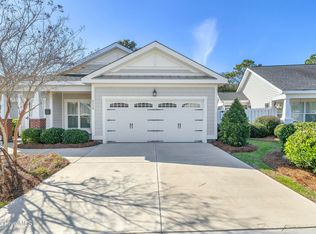
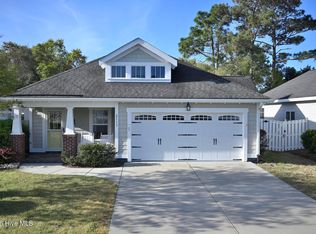
    RARE OPPORTUNITY in SOUTHPORT WAY -- This 3-bed, 2-bath Cottage based on the Governor Gabriel Johnston design beautifully adapts classic elements of Southern Coastal architecture to match modern ways of living, working, and entertaining. A Dramatic Open Floor Plan with Wood Floor and Gabled Ceiling creates a gracious and generous space sweeping from the Front Porch and Entry through the Living Room, Dining Room, and Kitchen before opening onto the east-facing Screened Porch that's positioned just right for enjoying morning light or cool evening shade. Kitchen showcases expansive Granite Counters, Striking Cabinetry, Walk-In Pantry, Stainless Steel Appliances, and a Versatile Kitchen Island that creates a perfect focal point at the heart of the home. Luxurious Primary Bedroom Suite features large tray-ceilinged bedroom (with room for a Sitting Area), Walk-In Closet, and En Suite Bath with tiled floor, soaking tub, separate tiled shower, double vanity, and water closet. Two Additional Spacious Bedrooms and a Second Bathroom round out the versatile potential of this home. Double Garage with coated floor, Large Hallway Storage Closet, Coat Closet, Attic with pull-down access, and a Separate Laundry Room with space for storage all add to the many conveniences. Recent updates include Freshly Painted Interior Walls and quality New Window Blinds throughout. All this is set amid mature Front Yard Plantings and a Roomy Fenced Back Yard. Community green space on the west side of the house adds a generous buffer and sense of privacy. The delightful Southport Way community is just a mile from the majestic Cape Fear River within the area of Southport where golf carts can be permitted for street use. All the joys of Southern Coastal Living abound with year-round opportunities for beach-going, fishing, boating, golf, tennis, restaurants, shopping and more -- not to mention the attractions of Historic Southport, Wilmington, and Myrtle Beach close by. Don't miss this gem!

    This property is off market, which means it's not currently listed for sale or rent on Zillow. This may be different from what's available on other websites or public sources.

    Zillow last checked:

    Listing updated:

    Listed by:

    Ginger Harper Real Estate Group 910-808-9723,

    Coldwell Banker Sea Coast Advantage - SP

    Bought with:

    Brett Neville, 315338

    Neville Realty LLC

    Source: Hive MLS,MLS#: 100369877MLS LogoOriginating MLS: Brunswick County Association of Realtors

    Facts & features

    Interior

    Bedrooms & bathrooms
    • Bedrooms: 3
    • Bathrooms: 2
    • Full bathrooms: 2
    Rooms
    • Room types: Living Room, Kitchen, Dining Room, Master Bedroom, Bedroom 2, Bedroom 3
    Primary bedroom
    • Level: Main
    • Dimensions: 17 x 16
    Bedroom 2
    • Level: Main
    • Dimensions: 13 x 12
    Bedroom 3
    • Level: Main
    • Dimensions: 13 x 12
    Dining room
    • Level: Main
    • Dimensions: 11 x 8
    Kitchen
    • Level: Main
    • Dimensions: 15 x 12
    Living room
    • Level: Main
    • Dimensions: 17 x 16
    Heating
    • Heat Pump, Electric
    Cooling
    • Heat Pump
    Appliances
    • Included: Vented Exhaust Fan, Electric Oven, Electric Cooktop, Built-In Microwave, Washer, Refrigerator, Ice Maker, Dryer, Dishwasher
    • Laundry: Laundry Room
    Features
    • Master Downstairs, Walk-in Closet(s), Vaulted Ceiling(s), Tray Ceiling(s), High Ceilings, Kitchen Island, Ceiling Fan(s), Pantry, Blinds/Shades, Walk-In Closet(s)
    • Flooring: LVT/LVP, Tile, Wood
    • Basement: None
    • Attic: Partially Floored,Pull Down Stairs
    • Has fireplace: No
    • Fireplace features: None
    Interior area
    • Total structure area: 1,723
    • Total interior livable area: 1,723 sqft

    Property

    Parking
    • Total spaces: 2
    • Parking features: Garage Door Opener, Off Street, Paved
    • Uncovered spaces: 2
    Features
    • Levels: One
    • Stories: 1
    • Patio & porch: Covered, Porch, Screened
    • Fencing: Back Yard,Wood
    Lot
    • Size: 8,276 Square Feet
    • Dimensions: 55 x 126 x 76 x 143
    Details
    • Parcel number: 221ng028
    • Zoning: PUD (Southport)
    • Special conditions: Standard

    Construction

    Type & style
    • Home type: SingleFamily
    • Property subtype: Single Family Residence
    Materials
    • Vinyl Siding
    • Foundation: Slab
    • Roof: Architectural Shingle
    Condition
    • New construction: No
    • Year built: 2015
    Details
    • Warranty included: Yes

    Utilities & green energy

    • Sewer: Public Sewer
    • Water: Public
    • Utilities for property: Sewer Available, Water Available
    Green energy
    • Green verification: None

    Community & HOA

    Community
    • Security: Smoke Detector(s)
    • Subdivision: Southport Way
    HOA
    • Has HOA: Yes
    • Amenities included: Comm Garden, Maintenance Common Areas, Management, Picnic Area, Street Lights, Taxes
    • HOA fee: $620 monthly
    • HOA name: LRES
    • HOA phone: 910-454-0700
    Location
    • Region: Southport

    Financial & listing details

    • Price per square foot: $272/sqft
    • Tax assessed value: $277,810
    • Annual tax amount: $2,757
    • Date on market: 8/9/2025
    • Cumulative days on market: 69 days
    • Listing agreement: Exclusive Right To Sell
    • Listing terms: Cash,Conventional
    • Road surface type: Paved

    Price history

    DateEventPrice
    9/6/2025Listing removed$469,900$273/sqft
    Source: Hive MLS #100509395 Report a problem
    5/23/2025Listed for sale$469,900+8%$273/sqft
    Source: Hive MLS #100509395 Report a problem
    6/30/2023Sold$435,000-3.3%$252/sqft
    Source: Hive MLS #100369877 Report a problem
    5/31/2023Pending sale$449,900$261/sqft
    Source: Hive MLS #100369877 Report a problem
    3/23/2023Listed for sale$449,900+69.2%$261/sqft
    Source: Hive MLS #100369877 Report a problem
    7/29/2016Sold$265,900-1.5%$154/sqft
    Source: Hive MLS #100016695 Report a problem
    7/9/2016Pending sale$269,900$157/sqft
    Source: Coastwalk Real Estate, LLC #100016695 Report a problem
    5/4/2015Listed for sale$269,900$157/sqft
    Source: Coldwell Banker Sea Coast Adva #692110 Report a problem

    Public tax history

    YearProperty taxesTax assessment
    2025$2,981 $401,810
    2024$2,981 +5%$401,810
    2023$2,840 +3%$401,810 +44.6%
    2022$2,758 +14.1%$277,810
    2021$2,417 $277,810
    2020$2,417 $277,810
    2019-- $277,810 +324.3%
    2018-- $65,470
    2017$1,843 $65,470
    2016$1,843 $65,470 +9.1%
    2015$1,843 $60,000
    2010-- --
    2009-- --
    2008-- --
    Find assessor info on the county website

    Neighborhood: 28461

    Nearby schools

    GreatSchools rating
    Get a cash offer in 3 minutes
    Find out how much your home could sell for in as little as 3 minutes with a no-obligation cash offer.
    Estimated market value
    $468,000
    Get a cash offer in 3 minutes
    Find out how much your home could sell for in as little as 3 minutes with a no-obligation cash offer.
    Estimated market value
    $468,000