NOW OFFERING INTEREST RATE BUY-DOWNS, 1/1. CALL FOR MORE DETAILS- 4178 Cambridge Cove Circle SE, Unit 2, Southport, NC - Step into the ease of coastal living in the highly desirable Cambridge Crossing at South Harbor Village! This 2-bedroom, 2-bath retreat overlooks the pond, blending serene views with an active, maintenance-free lifestyle. Inside, the spacious kitchen boasts a large island, granite countertops, and stainless-steel appliances--perfect for casual dining or entertaining friends. The open living area, highlighted by hardwood floors and a cozy gas fireplace, flows seamlessly to the all-season porch, where you can relax and enjoy the scenery year-round. The primary suite is conveniently on the main level, creating a peaceful retreat just steps from the heart of the home. An attached 1-car garage adds ease and storage. Living at Cambridge Crossing means your days can be as relaxed or as active as you choose. Enjoy the community pool, outdoor park, tennis and pickleball courts, vibrant social gatherings--and even a par 3 golf course right in the neighborhood. Just minutes from Oak Island's sandy shores and a short stroll to the waterfront, marina, and local restaurants, you'll have endless ways to soak up the coastal lifestyle. Here, maintenance-free living meets coastal convenience. Whether you're searching for a full-time residence or a vacation retreat, this home delivers comfort, charm, and the active lifestyle you've been dreaming of. A short drive to downtown Southport unveils a historic district filled with specialty shops & waterfront dining options, adding to the charm & convenience of coastal living. Don't miss this rare opportunity to own a slice of paradise in a coveted coastal community.
For sale
Price cut: $5K (8/17)
$360,000
4178 Cambridge Cove Circle SE Unit 2, Southport, NC 28461
2beds
1,729sqft
Townhouse
Built in 2015
4,182 Square Feet Lot
$349,700 Zestimate®
$208/sqft
$488/mo HOA
What's special
Cozy gas fireplaceHardwood floorsSpacious kitchenLarge islandGranite countertopsOverlooks the pondStainless-steel appliances
- 352 days
- 430
- 12
Zillow last checked:
Listing updated:
Listed by:
London Scialdone 704-280-3516,
Southern Realty Advantage LLC
Source: Hive MLS,MLS#: 100530563 Originating MLS: Brunswick County Association of Realtors
Originating MLS: Brunswick County Association of RealtorsFacts & features
Interior
Bedrooms & bathrooms
- Bedrooms: 2
- Bathrooms: 2
- Full bathrooms: 2
Rooms
- Room types: Master Bedroom, Bedroom 2, Laundry, Sunroom, Great Room, Bathroom 1, Bathroom 2
Primary bedroom
- Level: Main
Bedroom 2
- Level: Main
Bathroom 1
- Level: Main
Bathroom 2
- Level: Main
Great room
- Level: Main
Kitchen
- Level: Main
Laundry
- Level: Main
Sunroom
- Level: Main
Heating
- Propane, Heat Pump, Fireplace(s), Electric, Forced Air
Cooling
- Central Air, Heat Pump
Appliances
- Included: Electric Oven, Built-In Microwave, Washer, Refrigerator, Range, Ice Maker, Dryer, Dishwasher
- Laundry: Laundry Room
Features
- Master Downstairs, Walk-in Closet(s), Vaulted Ceiling(s), High Ceilings, Solid Surface, Kitchen Island, Ceiling Fan(s), Pantry, Walk-in Shower, Blinds/Shades, Walk-In Closet(s)
- Flooring: Carpet, Tile, Wood
- Attic: Access Only
- Number of fireplaces: 1
Interior area
- Total structure area: 1,729
- Total interior livable area: 1,729 sqft
Video & virtual tour
Property
Parking
- Total spaces: 2
- Parking features: Garage Faces Front, Attached, Additional Parking, Garage Door Opener, Paved
- Attached garage spaces: 1
- Uncovered spaces: 1
- Details: parking lot
Features
- Levels: One
- Stories: 1
- Patio & porch: Covered, Patio, Porch
- Fencing: None
- Has view: Yes
- View description: Pond
- Has water view: Yes
- Water view: Pond
- Waterfront features: None, Pond
- Frontage type: Pond Front
Lot
- Size: 4,182 Square Feet
- Dimensions: 35 x 119
Details
- Parcel number: 236dj014
- Zoning: Co-Mr-3200
- Special conditions: Standard
Construction
Type & style
- Home type: Townhouse
- Property subtype: Townhouse
Materials
- Brick, Brick Veneer, Vinyl Siding, Wood Frame
- Foundation: Slab
- Roof: Architectural Shingle
Condition
- New construction: No
- Year built: 2015
Utilities & green energy
- Sewer: Public Sewer
- Water: Public
- Utilities for property: Sewer Connected, Water Connected
Community & HOA
Community
- Subdivision: Cambridge Crossings
HOA
- Has HOA: Yes
- Amenities included: Clubhouse, Pool, Golf Course, Maintenance Common Areas, Maintenance Grounds, Maintenance Roads, Maintenance Structure, Pest Control, Pickleball, Playground, Street Lights, Tennis Court(s), Termite Bond
- HOA fee: $5,856 annually
- HOA name: Cambridge Crossings HOA
- HOA phone: 910-454-0700
Location
- Region: Southport
Financial & listing details
- Price per square foot: $208/sqft
- Tax assessed value: $372,270
- Annual tax amount: $1,622
- Date on market: 9/13/2025
- Cumulative days on market: 352 days
- Listing agreement: Exclusive Right To Sell
- Listing terms: Cash,Conventional,FHA,USDA Loan,VA Loan
- Road surface type: Paved
Estimated market value
$349,700
$332,000 - $367,000
$2,169/mo
Price history
| Date | Event | Price |
|---|---|---|
| 8/17/2026 | Price change | $360,000-1.4%$208/sqft |
Source:  Hive MLS #100530563 Report a problem Hive MLS #100530563 Report a problem | ||
| 5/20/2026 | Price change | $365,000-1.4%$211/sqft |
Source: Hive MLS #100530563 Report a problem | ||
| 2/19/2026 | Price change | $370,000-2.1%$214/sqft |
Source: Hive MLS #100530563 Report a problem | ||
| 12/30/2025 | Price change | $378,000-0.5%$219/sqft |
Source: Hive MLS #100530563 Report a problem | ||
| 9/13/2025 | Listed for sale | $380,000+66.7%$220/sqft |
Source: Hive MLS #100530563 Report a problem | ||
| 8/15/2016 | Sold | $228,000-5.2%$132/sqft |
Source: Public Record Report a problem | ||
| 11/5/2015 | Sold | $240,625$139/sqft |
Source: Agent Provided Report a problem | ||
Public tax history
| Year | Property taxes | Tax assessment |
|---|---|---|
| 2025 | $1,622 | $372,270 |
| 2024 | $1,622 | $372,270 |
| 2023 | $1,622 +15.2% | $372,270 +61.8% |
| 2022 | $1,408 +4.6% | $230,130 |
| 2021 | $1,346 | $230,130 |
| 2020 | $1,346 +0.9% | $230,130 |
| 2019 | $1,333 +20.9% | $230,130 +349.8% |
| 2018 | $1,103 +25.4% | $51,160 |
| 2017 | $880 | $51,160 |
| 2016 | $880 | $51,160 |
Find assessor info on the county website
Monthly payment
Est. payment
Payment breakdown
Explore the cost of this home by adjusting the details. Changes won't be saved.Climate risks
Neighborhood: 28461
Nearby schools
Schools provided by the listing agent
- Elementary: Southport
- Middle: South Brunswick
- High: South Brunswick
Source: Hive MLS. This data may not be complete. We recommend contacting the local school district to confirm school assignments for this home.
- $433,7002 bd2 ba2k sqft4178 Cambridge Cove Cir SE #3, Southport, NC 28461Off Market
- $472,6004 bd3 ba2.2k sqft4178 Cambridge Cove Cir SE #1, Southport, NC 28461Off Market
- $358,7002 bd2 ba1.5k sqft4178 Cambridge Cove Circle Se 2, Southport, NC 28461Off Market

- $367,4002 bd3 ba1.9k sqft4181 Cambridge Cove Circle Se 2, Southport, NC 28461Off Market

Similar homes
- $339,9002 bd2 ba1.7k sqft4180 Cambridge Cove Road SE Unit 2, Southport, NC 28461For Sale

 MLS ID #100573355, Team Rosie and Denise, St James Properties LLC. Hive MLS
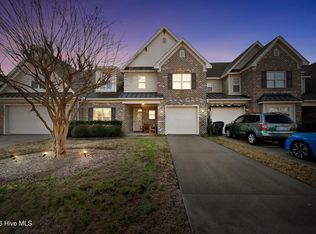
 - $385,0003 bd3 ba2k sqft4197 Cambridge Cove Cir SE Unit 2, Southport, NC 28461For Sale
 BHHS broker feed
 - $365,0004 bd3 ba2k sqft4934 Alamance Drive SE, Southport, NC 28461For Sale
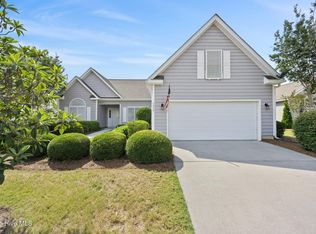 MLS ID #100585684, Tina Karimi, Coldwell Banker Sea Coast Advantage. Hive MLS
 - $310,0003 bd2 ba1.2k sqft5014 N Hampton Drive SE, Southport, NC 28461For Sale
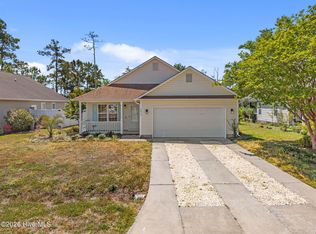 MLS ID #100557905, Kurt Bonney, Tiffany's Beach Properties. Hive MLS
 - $399,5004 bd2 ba2k sqft4965 Alamance Drive SE, Southport, NC 28461For SaleMLS ID #100584282, Kim Skipper Anderson, Art Skipper Realty Inc.. Hive MLS
- $279,5003 bd2 ba1.3k sqft4979 Kona Court Unit 6, Southport, NC 28461For SaleMLS ID #100590008, Hank Troscianiec & Associates, Keller Williams Innovate-OKI. Hive MLS
- $394,0001 bd2 ba1.2k sqft2100 Marsh Grove Lane Unit 2304, Southport, NC 28461For SaleMLS ID #100531900, Valerie S Earman, Southport Realty, Inc.. Hive MLS
- $337,5003 bd2 ba1.3k sqft1893 Albemarle Road, Southport, NC 28461For SaleMLS ID #100584207, Elvira B Ruebel-Gilbert, Margaret Rudd Assoc/Sp. Hive MLS
- $329,9003 bd2 ba1.5k sqft625 Pelican Cove Way SE #248, Southport, NC 28461New ConstructionMLS ID #100585773, Logan Homes Team, Coldwell Banker Sea Coast Advantage. Hive MLS
- $270,0003 bd3 ba2k sqft4002 Norseman Loop Unit 2, Southport, NC 28461For SaleMLS ID #100564398, Olivia H. Morrow, Coldwell Banker Sea Coast Advantage. Hive MLS
- $295,0003 bd2 ba1.2k sqft4901 Abbington Oaks Way SE, Southport, NC 28461For SaleMLS ID #100574440, Emily L. Capelli, Southern Realty Advantage LLC. Hive MLS
- $527,0003 bd2 ba1.9k sqft3687 Wingfoot Drive, Southport, NC 28461For SaleMLS ID #100561383, Becky Faust, Coldwell Banker Sea Coast Advantage. Hive MLS
- $484,0003 bd3 ba2.3k sqft5214 Flank Court, Southport, NC 28461For SaleMLS ID #100552315, Jessica M Wainwright, Live Love Brunswick. Hive MLS
- $539,0004 bd3 ba1.9k sqft4103 Lark Bunting Court SE, Southport, NC 28461For SaleMLS ID #100591339, Nolan K Formalarie, Discover NC Homes. Hive MLS
- $515,0004 bd3 ba2.2k sqft3713 Pond Pine Court, Southport, NC 28461For SaleMLS ID #100550560, Gennie N. Shelor, Coldwell Banker Sea Coast Advantage. Hive MLS
- $290,0003 bd2 ba1.3k sqft534 Prospect Road, Southport, NC 28461For SaleMLS ID #100554098, Kevin K Higgins, Coastal Lights Realty. Hive MLS
- $399,0002 bd3 ba1.9k sqft1186 Evangeline Drive, Leland, NC 28451For SaleMLS ID #100596180, Jayne J Kipke, Southern Realty Advantage LLC. Hive MLS
- $384,5003 bd2 ba1.6k sqft1113 Springfield Drive, Leland, NC 28451For SaleMLS ID #100596722, Michael W Braddock, The Braddock Group, LLC. Hive MLS
