Our Monroe blends timeless elegance with modern functionality, offering a spacious and flexible layout that fits a wide range of lifestyles. At the heart of the home, the open-concept kitchen, dining, and family room create a bright and welcoming space ideal for both daily living and entertaining. The kitchen is anchored by a generous island and flows seamlessly into the family room with tray ceiling details, and out to the expansive 25-foot screened porch for year-round outdoor enjoyment. The private primary suite boasts a large walk-in closet and luxurious bath with double vanities and a tiled shower. Two additional bedrooms share a full bath, while the front bedroom offers flexibility as a guest suite or home office. Thoughtfully designed with storage and comfort in mind, the Monroe II RL includes a walk-in pantry, a spacious laundry room, and a two-car garage. With its charming exterior and versatile interior, the Monroe II is a fresh take on coastal Carolina living. This home also includes a versatile second-floor flex space that can serve as a fourth bedroom, media room, or private office. Home under construction. Estimated completion 10/30/26
New construction
Price increase: $10K (6/8)
$547,500
3308 Island Lakes Drive, Oak Island, NC 28461
4beds
2,422sqft
Single Family Residence
Built in 2026
7,841 Square Feet Lot
$544,700 Zestimate®
$226/sqft
$230/mo HOA
What's special
- 159 days |
- 135 |
- 7 |
Zillow last checked:
Listing updated:
Listed by:
Debbie A Williams 910-599-5689,
Coldwell Banker Sea Coast Advantage-Leland
Source: Hive MLS,MLS#: 100560136 Originating MLS: Cape Fear Realtors MLS, Inc.
Originating MLS: Cape Fear Realtors MLS, Inc.Facts & features
Interior
Bedrooms & bathrooms
- Bedrooms: 4
- Bathrooms: 3
- Full bathrooms: 3
Rooms
- Room types: Master Bedroom, Bedroom 2, Bedroom 3, Dining Room, Living Room, Fnshd Room over Garage
Primary bedroom
- Level: Main
- Dimensions: 14 x 18
Bedroom 2
- Level: Main
- Dimensions: 12 x 12
Bedroom 3
- Level: Main
- Dimensions: 12 x 12
Dining room
- Level: Main
- Dimensions: 13 x 11
Other
- Level: Second
- Dimensions: 14 x 13
Living room
- Level: Main
- Dimensions: 23 x 14
Heating
- Electric, Heat Pump
Cooling
- Central Air
Appliances
- Included: Electric Cooktop, Down Draft, Built-In Microwave, Built-In Electric Oven, Disposal, Dishwasher
- Laundry: Laundry Room
Features
- Sound System, Master Downstairs, Walk-in Closet(s), Tray Ceiling(s), High Ceilings, Entrance Foyer, Kitchen Island, Ceiling Fan(s), Pantry, Walk-in Shower, Gas Log, Walk-In Closet(s)
- Flooring: Carpet, Laminate, Tile
- Basement: None
- Attic: Partially Floored,Walk-In
- Has fireplace: Yes
- Fireplace features: Gas Log
Interior area
- Total structure area: 2,422
- Total interior livable area: 2,422 sqft
Property
Parking
- Total spaces: 4
- Parking features: Attached, Off Street, Paved
- Attached garage spaces: 4
Features
- Levels: One and One Half
- Patio & porch: Patio, Screened, Front Porch
- Exterior features: Irrigation System
- Pool features: None
- Fencing: None
- Has view: Yes
- View description: None
- Waterfront features: None
- Frontage type: See Remarks
Lot
- Size: 7,841 Square Feet
- Dimensions: 57 x 134 x 43 x 135
Details
- Parcel number: 203fa004
- Zoning: Ok-Cld
- Special conditions: Standard
Construction
Type & style
- Home type: SingleFamily
- Property subtype: Single Family Residence
Materials
- Block, Fiber Cement
- Foundation: Raised, Slab
- Roof: Architectural Shingle
Condition
- New construction: Yes
- Year built: 2026
Utilities & green energy
- Sewer: Public Sewer
- Water: Public
- Utilities for property: Sewer Available, Water Available
Green energy
- Energy efficient items: Lighting, Thermostat
Community & HOA
Community
- Security: Smoke Detector(s)
- Subdivision: The Lakes at Pine Forest
HOA
- Has HOA: Yes
- Amenities included: Clubhouse, Fitness Center, Maintenance Common Areas, Maintenance Grounds, Maintenance Roads, Street Lights
- HOA fee: $2,760 annually
- HOA name: Cepco
- HOA phone: 910-395-1500
Location
- Region: Oak Island
Financial & listing details
- Price per square foot: $226/sqft
- Date on market: 3/13/2026
- Cumulative days on market: 159 days
- Listing agreement: Exclusive Right To Sell
- Listing terms: Cash,Conventional
- Road surface type: Paved
Estimated market value
$544,700
$517,000 - $572,000
$2,679/mo
Price history
| Date | Event | Price |
|---|---|---|
| 6/8/2026 | Price change | $547,500+1.9%$226/sqft |
Source:  Hive MLS #100560136 Report a problem Hive MLS #100560136 Report a problem | ||
| 3/13/2026 | Listed for sale | $537,500$222/sqft |
Source: Hive MLS #100560136 Report a problem | ||
Public tax history
Tax history is unavailable.
Monthly payment
Est. payment
Payment breakdown
Explore the cost of this home by adjusting the details. Changes won't be saved.Climate risks
Neighborhood: 28461
Nearby schools
GreatSchools rating
- 8/10Southport ElementaryGrades: K-5Distance: 6.4 mi
- 4/10South Brunswick MiddleGrades: 6-8Distance: 5 mi
- 4/10South Brunswick HighGrades: 9-12Distance: 5.4 mi
Schools provided by the listing agent
- Elementary: Southport
- Middle: South Brunswick
- High: South Brunswick
Source: Hive MLS. This data may not be complete. We recommend contacting the local school district to confirm school assignments for this home.
- $558,7234 bd3 ba2.2k sqft3313 Island Lakes Dr, Oak Island, NC 28461Sold

- $473,8202 bd2 ba1.7k sqft3309 Island Lakes Dr, Oak Island, NC 28461Sold
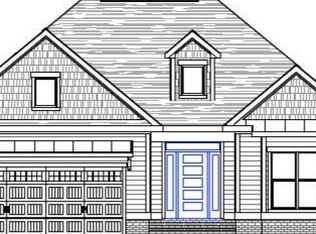
- $80,0001 acre3324 Island Lakes Dr, Southport, NC 28461Off Market
- $507,5004 bd3 ba2.1k sqft3316 Island Lakes Dr, Oak Island, NC 28461Sold

- $90,0001 acre3321 Island Lakes Dr, Southport, NC 28461Off Market
- $519,5004 bd3 ba2.1k sqft3327 Island Lakes Dr, Oak Island, NC 28461New Construction
- $549,9003 bd4 ba2.2k sqft3429 Island Lakes Dr, Southport, NC 28461Sold
- $517,7313 bd3 ba2.2k sqft3296 Island Lakes Dr, Oak Island, NC 28461Sold
A local agent can set up tours, give advice and negotiate with sellers.
A local lender can help you make sure your offer is ready when you are.
Similar homes
- $550,0004 bd3 ba3k sqft113 Willetts Drive, Boiling Spring Lakes, NC 28461For Sale

 MLS ID #100575865, Ginger Harper Real Estate Group, Coldwell Banker Sea Coast Advantage - SP. Hive MLS
 - $679,0004 bd3 ba2.1k sqft4269 Dunwoody Circle, Southport, NC 28461For Sale
 MLS ID #100589708, Team Rosie and Denise, St James Properties LLC. Hive MLS
 - $620,0003 bd3 ba3.1k sqft62 Windover Drive, Southport, NC 28461For Sale
 MLS ID #100585716, Hank Troscianiec & Associates, Keller Williams Innovate-OKI. Hive MLS
 - $539,0003 bd2 ba1.3k sqft155 NE 18th Street, Oak Island, NC 28465For Sale
 MLS ID #100568097, Crystal R Austin, Palm Realty, Inc.. Hive MLS
 - $465,0004 bd3 ba2.9k sqft1608 E New Carraway Place SE, Bolivia, NC 28422For SaleMLS ID #100590102, Amy J Gereb, Margaret Rudd Assoc/O.I.. Hive MLS
- $674,0004 bd3 ba2.2k sqft458 Raven Glen Drive, Southport, NC 28461For SaleMLS ID #100590830, Kim A Moss, Southport Realty, Inc.. Hive MLS
- from $526,9003 bd3 ba2.4k sqftSullivan Plan, Osprey Landing, Southport, NC 28461New ConstructionBill Clark Homes
- $415,0004 bd3 ba2.1k sqft162 Autumn Breeze Lane NE, Bolivia, NC 28422For SaleMLS ID #100574187, Laura Mathis, Coldwell Banker Sea Coast Advantage-Leland. Hive MLS
- $349,0003 bd2 ba2.4k sqft4461 Sweetbay Drive SE, Southport, NC 28461For SaleMLS ID #100587101, Hank Troscianiec & Associates, Keller Williams Innovate-OKI. Hive MLS
- $425,0004 bd3 ba2.4k sqft2409 Sunset Harbor Road SE, Bolivia, NC 28422For SaleMLS ID #100568135, Carly Mulligan, Coldwell Banker Sea Coast Advantage-CB. Hive MLS
- $509,5003 bd2 ba2k sqft5291 Marco Drive SE, Southport, NC 28461New ConstructionHive MLS
- $355,0004 bd3 ba2.2k sqft1054 S Fisher King Drive SE, Bolivia, NC 28422For SaleMLS ID #100578181, Kim A Moss, Southport Realty, Inc.. Hive MLS
- $509,5003 bd2 ba2k sqft5307 Marco Drive SE, Southport, NC 28461New ConstructionHive MLS
- $509,5003 bd2 ba2k sqft5305 Marco Drive SE, Southport, NC 28461New ConstructionHive MLS
- $591,2003 bd3 ba2.4k sqft465 Lockwood Lane SW, Supply, NC 28462New ConstructionMLS ID #100562104, Krueger Team, Coldwell Banker Sea Coast Advantage. Hive MLS
- $545,0004 bd3 ba2k sqft1016 Ginger Lily Way, Leland, NC 28451For SaleMLS ID #100587371, Mandy Z Mattox, RE/MAX Essential. Hive MLS
- $459,0003 bd3 ba1.8k sqft1044 Mill Creek Drive, Minnesott Beach, NC 28510For SaleMLS ID #100584188, CHRISTIE HUDSON, TIDEWATER REAL ESTATE, INC. Hive MLS
- $565,0004 bd2 ba2.1k sqft5940 Saltaire Village Court, Wilmington, NC 28412For SaleMLS ID #100590924, Lori Stafford, Century 21 Vanguard. Hive MLS
- $759,0003 bd3 ba2k sqft6138 River Sound Circle, Southport, NC 28461For SaleMLS ID #100590637, Fred Fiss, Southport Realty, Inc.. Hive MLS
- $425,0004 bd3 ba2.3k sqft485 N Wild Rice Drive SW, Supply, NC 28462New ConstructionMLS ID #100560439, Dee G Vick, Landmark Sotheby's International Realty. Hive MLS
