THIS JUST IN! Seller is offering $5,000 towards buyers closing costs with an acceptable offer.
Welcome home to 458 Raven Glen Dr., a thoughtfully designed 4-bedroom, 3-bath coastal cottage home on a large corner lot. This well-built, high-quality home reflects careful attention to detail and offers comfortable first-floor living.
The primary suite features a walk-in closet, double vanity, and oversized shower. Also conveniently located on the first floor is an additional bedroom or office and a full bath. Completing this level are a beautiful great room, laundry room, and large pantry. Natural gas serves the chef's kitchen, cooktop, and fireplace. The home also includes a tankless water heater and a newer whole-house generator, adding everyday conveniences.
Upstairs are two additional bedrooms, a full bath, and a spacious loft. With no carpet throughout, cleaning this home is a breeze.
Prepare to enjoy peaceful time on the rear screened-on porch, surrounded by meticulously maintained landscaping
This home is ready to move right in and enjoy.
This home is perfectly located just minutes from charming downtown Southport, offering convenient access to shopping, dining, and the historic waterfront and yacht basin via bike or golf cart.
Come be a part of the history and charm that IS Southport!
For sale
Price cut: $24.9K (8/6)
$674,000
458 Raven Glen Drive, Southport, NC 28461
4beds
2,246sqft
Single Family Residence
Built in 2024
0.26 Acres Lot
$663,500 Zestimate®
$300/sqft
$22/mo HOA
What's special
Oversized showerLarge corner lotComfortable first-floor livingMeticulously maintained landscapingLaundry roomRear screened-on porchLarge pantry
- 39 days
- 575
- 21
Zillow last checked:
Listing updated:
Listed by:
Kim A Moss 301-491-8004,
Southport Realty, Inc.
Source: Hive MLS,MLS#: 100590830 Originating MLS: Brunswick County Association of Realtors
Originating MLS: Brunswick County Association of RealtorsFacts & features
Interior
Bedrooms & bathrooms
- Bedrooms: 4
- Bathrooms: 3
- Full bathrooms: 3
Rooms
- Room types: Dining Room, Great Room, Master Bedroom, Bedroom 2, Bedroom 3, Bedroom 4, Other
Primary bedroom
- Level: First
- Dimensions: 14.8 x 12.8
Bedroom 2
- Level: First
- Dimensions: 14.4 x 10.8
Bedroom 3
- Level: Second
- Dimensions: 13.1 x 14
Bedroom 4
- Level: Second
- Dimensions: 13 x 11.7
Dining room
- Level: First
- Dimensions: 12.4 x 9.1
Great room
- Level: First
- Dimensions: 18.1 x 17.1
Kitchen
- Level: First
- Dimensions: 9.6 x 12.6
Other
- Description: loft
- Dimensions: 16.4 x 8.7
Heating
- Heat Pump, Electric, Natural Gas
Cooling
- Ceiling Fan(s), Heat Pump
Appliances
- Included: Gas Cooktop, Electric Oven, Built-In Microwave, Washer, Refrigerator, Dryer, Dishwasher, Tankless Water Heater
- Laundry: Laundry Room
Features
- Master Downstairs, Walk-in Closet(s), Vaulted Ceiling(s), High Ceilings, Entrance Foyer, Solid Surface, Whole-Home Generator, Kitchen Island, Ceiling Fan(s), Pantry, Walk-in Shower, Blinds/Shades, Gas Log, Walk-In Closet(s)
- Flooring: LVT/LVP
- Doors: Thermal Doors
- Windows: Thermal Windows
- Basement: None
- Attic: Access Only,Pull Down Stairs
- Number of fireplaces: 1
- Fireplace features: Gas Log
Interior area
- Total structure area: 2,246
- Total interior livable area: 2,246 sqft
Video & virtual tour
Property
Parking
- Total spaces: 2
- Parking features: Concrete, Garage Door Opener, On Site
- Attached garage spaces: 2
Features
- Levels: Two
- Patio & porch: Covered, Patio, Porch, Screened, Rear Porch
- Exterior features: Irrigation System, DP50 Windows, Thermal Doors
- Fencing: Partial,Vinyl
- Has view: Yes
- View description: None
- Frontage type: See Remarks
Lot
- Size: 0.26 Acres
- Features: Open Lot, Level, Corner Lot
Details
- Parcel number: 221mh009
- Zoning: Sp-R-10
- Special conditions: Standard
Construction
Type & style
- Home type: SingleFamily
- Property subtype: Single Family Residence
Materials
- Fiber Cement, Wood Frame
- Foundation: Block
- Roof: Architectural Shingle
Condition
- New construction: No
- Year built: 2024
Utilities & green energy
- Sewer: County Sewer
- Water: County Water
- Utilities for property: Sewer Connected, Water Connected
Community & HOA
Community
- Security: Smoke Detector(s)
- Subdivision: The Oaks at Highland Park
HOA
- Has HOA: Yes
- Amenities included: Maintenance Common Areas
- HOA fee: $264 annually
- HOA name: Southport Developers Association
- HOA phone: 252-522-8014
Location
- Region: Southport
Financial & listing details
- Price per square foot: $300/sqft
- Tax assessed value: $534,480
- Annual tax amount: $4,098
- Date on market: 7/22/2026
- Cumulative days on market: 40 days
- Listing agreement: Exclusive Right To Sell
- Listing terms: Cash,Conventional,FHA,VA Loan
- Road surface type: Paved
Estimated market value
$663,500
$630,000 - $697,000
$2,793/mo
Price history
| Date | Event | Price |
|---|---|---|
| 8/6/2026 | Price change | $674,000-3.6%$300/sqft |
Source:  Hive MLS #100590830 Report a problem Hive MLS #100590830 Report a problem | ||
| 7/22/2026 | Listed for sale | $698,900-0.1%$311/sqft |
Source: Hive MLS #100590830 Report a problem | ||
| 5/11/2026 | Listing removed | $699,800$312/sqft |
Source: Hive MLS #100547880 Report a problem | ||
| 3/31/2026 | Price change | $699,800-3.4%$312/sqft |
Source: Hive MLS #100547880 Report a problem | ||
| 3/5/2026 | Price change | $724,800-1.9%$323/sqft |
Source: Hive MLS #100547880 Report a problem | ||
| 1/7/2026 | Listed for sale | $738,880+15.4%$329/sqft |
Source: Hive MLS #100547880 Report a problem | ||
| 10/22/2024 | Sold | $640,000$285/sqft |
Source: Hive MLS #100425145 Report a problem | ||
| 9/11/2024 | Pending sale | $640,000$285/sqft |
Source: Hive MLS #100425145 Report a problem | ||
| 2/1/2024 | Listed for sale | $640,000$285/sqft |
Source: Hive MLS #100425145 Report a problem | ||
Public tax history
| Year | Property taxes | Tax assessment |
|---|---|---|
| 2025 | $4,099 +489.4% | $534,480 +447.6% |
| 2024 | $695 | $97,600 |
Find assessor info on the county website
Monthly payment
Est. payment
Payment breakdown
Explore the cost of this home by adjusting the details. Changes won't be saved.Climate risks
Neighborhood: 28461
Nearby schools
Schools provided by the listing agent
- Elementary: Southport
- Middle: South Brunswick
- High: South Brunswick
Source: Hive MLS. This data may not be complete. We recommend contacting the local school district to confirm school assignments for this home.
Similar homes
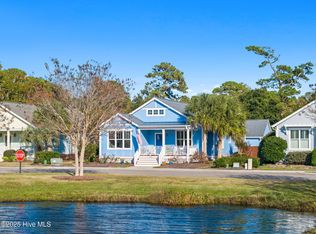
- $649,9003 bd3 ba2.2k sqft828 Cades Trail, Southport, NC 28461For Sale
 MLS ID #100569449, Lindsey M Jenkins, Century 21 Collective. Hive MLS
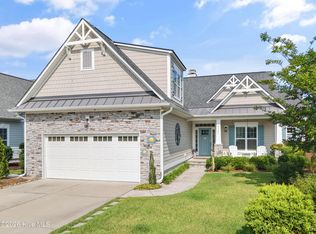
 - $679,0004 bd3 ba2.1k sqft4269 Dunwoody Circle, Southport, NC 28461For Sale
 MLS ID #100589708, Team Rosie and Denise, St James Properties LLC. Hive MLS
 - $759,0003 bd3 ba2k sqft6138 River Sound Circle, Southport, NC 28461For Sale
 MLS ID #100590637, Fred Fiss, Southport Realty, Inc.. Hive MLS
 - $698,0003 bd3 ba2.1k sqft5909 Dutchman Creek Road, Southport, NC 28461For Sale
 MLS ID #100504453, Katherine Wooten, Southport Realty, Inc.. Hive MLS
 - $549,9003 bd3 ba1.8k sqft1018 N Caswell Avenue, Southport, NC 28461For SaleMLS ID #100596553, Hank Troscianiec & Associates, Keller Williams Innovate-OKI. Hive MLS
- $599,0003 bd3 ba1.8k sqft304 W 11th Street, Southport, NC 28461For SaleMLS ID #100517876, Karen J Wirzulis, Margaret Rudd Assoc/O.I.. Hive MLS
- $478,0003 bd2 ba2k sqft2002 Petes Camp Drive, Southport, NC 28461For SaleMLS ID #100597965, Karen G Saunders, Southport Realty, Inc.. Hive MLS
- $899,0004 bd3 ba2.8k sqft5933 Dutchman Creek Road, Southport, NC 28461For SaleMLS ID #100594754, Hank Troscianiec & Associates, Keller Williams Innovate-OKI. Hive MLS
- $549,0004 bd3 ba2k sqft4150 Bedford Way, Southport, NC 28461For SaleMLS ID #100594891, Diann Sauble, RE/MAX Southern Coast. Hive MLS
- $915,0004 bd4 ba3.1k sqft3001 Moss Hammock Wynd, Southport, NC 28461For SaleMLS ID #100595526, Hank Troscianiec & Associates, Keller Williams Innovate-OKI. Hive MLS
- $497,0003 bd2 ba1.8k sqft3826 Timber Stream Drive, Southport, NC 28461For SaleMLS ID #100590809, Katherine Wooten, Southport Realty, Inc.. Hive MLS
- $539,0003 bd3 ba2.6k sqft3185 Wexford Way, Southport, NC 28461For SaleMLS ID #100580508, Myles Williams, Southport Realty, Inc.. Hive MLS
- $960,0003 bd3 ba2.1k sqft614 Marsh Grass Court, Southport, NC 28461For SaleMLS ID #100574595, Hank Troscianiec & Associates, Keller Williams Innovate-OKI. Hive MLS
- $989,5003 bd2 ba2.2k sqft301 E West Street, Southport, NC 28461For SaleMLS ID #100563749, Fred Fiss, Southport Realty, Inc.. Hive MLS
- $435,0003 bd3 ba1.8k sqft114 W 14th Street #B, Southport, NC 28461For SaleMLS ID #100514190, Sarah C Smith, Southport Realty, Inc.. Hive MLS
- $634,0004 bd3 ba2.4k sqft3819 Berkeley Court, Southport, NC 28461For SaleMLS ID #100552868, Hoke Flynt, St James Properties LLC. Hive MLS
- $700,0004 bd3 ba1.6k sqft135 NE 75th Street, Oak Island, NC 28465For SaleMLS ID #100567990, Dan Tell, Keller Williams Innovate-Wilmington. Hive MLS
- $599,0003 bd3 ba2.2k sqft3401 Island Lakes Drive, Southport, NC 28461For SaleMLS ID #100594841, Emily L. Capelli, Southern Realty Advantage LLC. Hive MLS
- $645,0006 bd4 ba2.2k sqft238 NE 70th Street, Oak Island, NC 28465For SaleMLS ID #100565543, Stephanie M Gasparovic, Keller Williams Innovate-Wilmington. Hive MLS
- $699,0004 bd2 ba2.1k sqft105 SE 17th Street, Oak Island, NC 28465For SaleMLS ID #100546689, Cheryl A Smith, Navigate Realty. Hive MLS
