Skip main navigation
Sold for $631,250
  • $631,250

    457 Raven Glen Drive, Southport, NC 28461

    4beds
    2,148sqft
    Single Family Residence
    Built in 2024
    10,018 Square Feet Lot
    $626,800 Zestimate®
    $294/sqft
    $2,654 Estimated rent

    Home value

    $626,800

    Estimated sales range

    Not available

    $2,654/mo

    Zestimate® history
    Loading
    Loading...

    Owner options

    List your home for rent

    $2,654/mo

    Rent Zestimate®

    Find your next renter with Zillow Rental Manager. Plus, with online applications, you can quickly screen prospective tenants – for free.

    Learn more

    $2,654/mo

    Rent Zestimate®

    Refinance and save

    $3,924/mo

    Est. payment

    Refinancing to a lower rate could help reduce your monthly payments and save thousands over the life of the loan.

    See today's rates

    $3,924/mo

    Est. payment

    Explore your selling options

    Work with a Zillow partner agent

    Leverage their expertise and Zillow's premium Showcase listings to get your home seen by more buyers.

    Get started

    List with your own agent

    Get your home in front of millions of buyers by listing it on Zillow.

    Learn how to do it

    Sell it yourself

    Take full control of how buyers see your home on Zillow by listing For Sale by Owner (FSBO).

    List your home

    What's special

    Modern designPrivate and spacious retreatMaster suite located downstairs
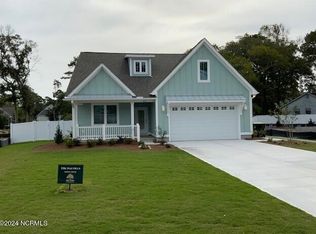

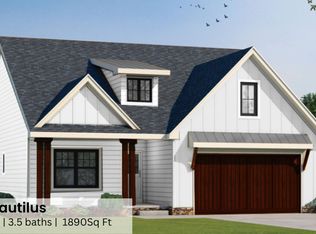
    The Pearl is an inviting 3-bedroom, 3-bathroom home that combines modern design with practical living. The open floor plan on the main level creates a seamless and welcoming atmosphere, perfect for both everyday living and entertaining guests. The highlight of this home is the master suite located downstairs, providing a private and spacious retreat. With its well-appointed bathroom, the master suite is designed for comfort and convenience. Upstairs, a loft area adds versatility to the home. Whether you choose to use it as an additional living space, or an office, the loft offers flexibility to accommodate your lifestyle. Each of the three bathrooms is thoughtfully designed to provide convenience and privacy for the residents and guests. The open floor plan ensures that the living spaces feel connected, promoting a sense of unity throughout the home. A covered back porch extends the living space outdoors, offering a cozy and sheltered area to enjoy the fresh air. Whether you're looking to unwind with a book, host a barbecue, or simply relax, the covered porch is the perfect spot.

    Zillow last checked:

    Listing updated:

    Listed by:

    Jerry L Helms 910-371-2434,

    Brunswick Forest Realty, LLC

    Bought with:

    Jamie L Boykin, 328417

    Eaves Realty, Inc.

    Source: Hive MLS,MLS#: 100479579MLS LogoOriginating MLS: Inc.

    Facts & features

    Interior

    Bedrooms & bathrooms
    • Bedrooms: 4
    • Bathrooms: 3
    • Full bathrooms: 3
    Rooms
    • Room types: Dining Room, Great Room, Master Bedroom, Bedroom 2, Bedroom 3, Bedroom 4, Other
    Primary bedroom
    • Level: First
    • Dimensions: 14.8 x 12.8
    Bedroom 2
    • Level: First
    • Dimensions: 14.4 x 10.8
    Bedroom 3
    • Level: Second
    • Dimensions: 13.1 x 14
    Bedroom 4
    • Level: Second
    • Dimensions: 13 x 11.7
    Dining room
    • Level: First
    • Dimensions: 12.4 x 9.1
    Great room
    • Level: First
    • Dimensions: 18.1 x 17.1
    Kitchen
    • Level: First
    • Dimensions: 9.6 x 12.6
    Other
    • Description: loft
    • Dimensions: 16.4 x 8.7
    Heating
    • Heat Pump, Electric
    Cooling
    • Heat Pump
    Features
    • Master Downstairs, Walk-in Closet(s), Vaulted Ceiling(s), High Ceilings, Ceiling Fan(s), Walk-in Shower, Gas Log, Walk-In Closet(s)
    • Doors: Thermal Doors
    • Windows: Thermal Windows
    • Has fireplace: Yes
    • Fireplace features: Gas Log
    Interior area
    • Total structure area: 2,148
    • Total interior livable area: 2,148 sqft

    Property

    Parking
    • Total spaces: 2
    • Parking features: Concrete, Garage Door Opener, On Site
    • Attached garage spaces: 2
    Features
    • Levels: Two
    • Stories: 2
    • Patio & porch: Covered, Porch
    • Exterior features: Irrigation System, DP50 Windows, Thermal Doors
    • Fencing: None
    Lot
    • Size: 10,018 Square Feet
    Details
    • Parcel number: 221mh006
    • Zoning: R10
    • Special conditions: Standard

    Construction

    Type & style
    • Home type: SingleFamily
    • Property subtype: Single Family Residence
    Materials
    • Fiber Cement, Wood Frame
    • Foundation: Block
    • Roof: Architectural Shingle
    Condition
    • New construction: Yes
    • Year built: 2024

    Utilities & green energy

    • Sewer: Public Sewer
    • Water: Public
    • Utilities for property: Sewer Available, Water Available

    Community & HOA

    Community
    • Subdivision: The Oaks at Highland Park
    HOA
    • Has HOA: Yes
    • Amenities included: Maintenance Common Areas
    • HOA fee: $242 annually
    • HOA name: Southport Developers Association
    • HOA phone: 252-522-8014
    Location
    • Region: Southport

    Financial & listing details

    • Price per square foot: $294/sqft
    • Tax assessed value: $203,800
    • Annual tax amount: $1,810
    • Date on market: 12/10/2025
    • Cumulative days on market: 355 days
    • Listing agreement: Blanket Listing Agreement
    • Listing terms: Construction to Perm.,Cash,Conventional

    Price history

    DateEventPrice
    3/31/2026Sold$631,250+1%$294/sqft
    Source: Hive MLS #100479579 Report a problem
    12/19/2025Contingent$625,000$291/sqft
    Source: Hive MLS #100479579 Report a problem
    12/10/2025Listed for sale$625,000-4.6%$291/sqft
    Source: Hive MLS #100479579 Report a problem
    11/19/2025Listing removed$655,000$305/sqft
    Source: Hive MLS #100479579 Report a problem
    8/28/2025Price change$655,000-3%$305/sqft
    Source: Hive MLS #100479579 Report a problem
    12/11/2024Listed for sale$675,000$314/sqft
    Source: Hive MLS #100479579 Report a problem

    Public tax history

    YearProperty taxesTax assessment
    2025$1,810 +160.3%$203,800 +108.8%
    2024$695 $97,600
    Find assessor info on the county website

    Neighborhood: 28461

    Nearby schools

    GreatSchools rating
    Schools provided by the listing agent
    • Elementary: Southport
    • Middle: South Brunswick
    • High: South Brunswick

    Source: Hive MLS. This data may not be complete. We recommend contacting the local school district to confirm school assignments for this home.

    Get a cash offer in 3 minutes
    Find out how much your home could sell for in as little as 3 minutes with a no-obligation cash offer.
    Estimated market value
    $626,800
    Get a cash offer in 3 minutes
    Find out how much your home could sell for in as little as 3 minutes with a no-obligation cash offer.
    Estimated market value
    $626,800