Skip main navigation
Sold for $675,000
  • $675,000

    434 Raven Glen Drive, Southport, NC 28461

    4beds
    2,269sqft
    Single Family Residence
    Built in 2024
    10,018 Square Feet Lot
    $671,000 Zestimate®
    $297/sqft
    $2,803 Estimated rent

    Home value

    $671,000

    $604,000 - $745,000

    $2,803/mo

    Zestimate® history
    Loading
    Loading...

    Owner options

    List your home for rent

    $2,803/mo

    Rent Zestimate®

    Find your next renter with Zillow Rental Manager. Plus, with online applications, you can quickly screen prospective tenants – for free.

    Learn more

    $2,803/mo

    Rent Zestimate®

    Refinance and save

    $3,912/mo

    Est. payment

    Refinancing to a lower rate could help reduce your monthly payments and save thousands over the life of the loan.

    See today's rates

    $3,912/mo

    Est. payment

    Explore your selling options

    Work with a Zillow partner agent

    Leverage their expertise and Zillow's premium Showcase listings to get your home seen by more buyers.

    Get started

    List with your own agent

    Get your home in front of millions of buyers by listing it on Zillow.

    Learn how to do it

    Sell it yourself

    Take full control of how buyers see your home on Zillow by listing For Sale by Owner (FSBO).

    List your home

    What's special


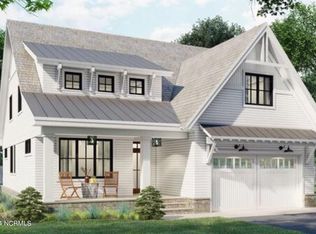
    Welcome to this beautifully crafted 4-bedroom, 3.5-bathroom home, completed in October 2024 by Elan Homes of Southport. Located on a cul-de-sac lot, this home offers a thoughtfully designed open floor plan with modern finishes and exceptional craftsmanship throughout. On the first floor, you'll find two luxurious primary suites, each featuring spacious walk-in closets and elegant bathrooms, providing both comfort and convenience. The kitchen is a chef's dream, boasting a gas range, and stainless GE appliances, and plenty of counter space for cooking and entertaining. The open-concept living area features natural gas log and built-ins creating a warm and inviting atmosphere. Upstairs, you'll discover two additional bedrooms, a full bathroom, and a versatile bonus room, perfect for a home office, media room, or play area. Step outside to enjoy the backyard, complete with a large, oversized patio and a full privacy fence, offering an ideal space for outdoor gatherings. The home also includes a spacious two-car garage and a brand-new Kohler whole-house generator, ensuring reliability and peace of mind year-round. Prime Location! Situated just minutes from Downtown Historic Southport, this home provides easy access to the charming and quaint coastal town's boutique shopping, waterfront dining, and vibrant local culture. Enjoy the beauty and history of Southport, with its picturesque streets, coastal charm, and welcoming community. Don't miss the opportunity to own this exceptional home in one of Southport's most sought-after locations!

    Zillow last checked:

    Listing updated:

    Listed by:

    The Rising Tide Team 910-256-4503,

    Intracoastal Realty Corp,

    Catherine H Casteen 910-599-0811,

    Intracoastal Realty Corp

    Bought with:

    LeShea L Williams, 307506

    Southport Realty, Inc.

    Source: Hive MLS,MLS#: 100484689MLS LogoOriginating MLS: Cape Fear Realtors MLS, Inc.

    Facts & features

    Interior

    Bedrooms & bathrooms
    • Bedrooms: 4
    • Bathrooms: 4
    • Full bathrooms: 3
    • 1/2 bathrooms: 1
    Rooms
    • Room types: Bedroom 1, Kitchen, Dining Room, Living Room, Bedroom 2, Bedroom 3, Bedroom 4, Bonus Room
    Bedroom 1
    • Description: Primary 1
    • Level: First
    • Dimensions: 13 x 13
    Bedroom 2
    • Description: Primary 2
    • Level: First
    • Dimensions: 13 x 13
    Bedroom 3
    • Level: Second
    • Dimensions: 12 x 11
    Bedroom 4
    • Level: Second
    • Dimensions: 11 x 10
    Bonus room
    • Level: Second
    • Dimensions: 18 x 11
    Dining room
    • Description: Open to Kitchen & Living Room
    • Level: First
    • Dimensions: 12 x 10
    Kitchen
    • Level: First
    • Dimensions: 12 x 10
    Living room
    • Level: First
    • Dimensions: 17 x 13
    Heating
    • Heat Pump, Zoned, Electric
    Cooling
    • None
    Appliances
    • Included: Gas Oven, Built-In Microwave, Refrigerator, Dishwasher
    • Laundry: Laundry Room
    Features
    • Master Downstairs, Walk-in Closet(s), Vaulted Ceiling(s), Tray Ceiling(s), High Ceilings, Entrance Foyer, Solid Surface, Whole-Home Generator, Kitchen Island, Ceiling Fan(s), Pantry, Walk-in Shower, Blinds/Shades, Gas Log, Walk-In Closet(s)
    • Flooring: Carpet, LVT/LVP, Tile
    • Attic: Pull Down Stairs
    • Has fireplace: Yes
    • Fireplace features: Gas Log
    Interior area
    • Total structure area: 2,269
    • Total interior livable area: 2,269 sqft

    Property

    Parking
    • Total spaces: 2
    • Parking features: Concrete
    • Uncovered spaces: 2
    Accessibility
    • Accessibility features: Accessible Approach with Ramp
    Features
    • Levels: Two
    • Stories: 2
    • Patio & porch: Covered, Patio, Porch
    • Exterior features: Irrigation System, Cluster Mailboxes
    • Fencing: Back Yard
    Lot
    • Size: 10,018 Square Feet
    • Features: Cul-De-Sac
    Details
    • Parcel number: 221mh015
    • Zoning: R-10
    • Special conditions: Standard
    • Other equipment: Generator

    Construction

    Type & style
    • Home type: SingleFamily
    • Property subtype: Single Family Residence
    Materials
    • Fiber Cement
    • Foundation: Slab
    • Roof: Shingle
    Condition
    • New construction: No
    • Year built: 2024

    Utilities & green energy

    • Sewer: Public Sewer
    • Water: Public
    • Utilities for property: Natural Gas Connected, Sewer Available, Water Available

    Community & HOA

    Community
    • Security: Smoke Detector(s)
    • Subdivision: The Oaks at Highland Park
    HOA
    • Has HOA: Yes
    • Amenities included: None
    • HOA fee: $242 monthly
    • HOA name: Southport Developers Association
    • HOA phone: 252-522-8014
    Location
    • Region: Southport

    Financial & listing details

    • Price per square foot: $297/sqft
    • Tax assessed value: $122,000
    • Annual tax amount: $864
    • Date on market: 9/30/2025
    • Cumulative days on market: 17 days
    • Listing agreement: Exclusive Right To Sell
    • Listing terms: Cash,Conventional,FHA,VA Loan
    • Road surface type: Paved

    Price history

    DateEventPrice
    3/10/2025Sold$675,000$297/sqft
    Source: Hive MLS #100484689 Report a problem
    2/6/2025Contingent$675,000$297/sqft
    Source: Hive MLS #100484689 Report a problem
    1/21/2025Listed for sale$675,000+4.9%$297/sqft
    Source: Hive MLS #100484689 Report a problem
    10/22/2024Sold$643,615+2.2%$284/sqft
    Source: Hive MLS #100425139 Report a problem
    10/7/2024Pending sale$630,000$278/sqft
    Source: Hive MLS #100425139 Report a problem
    2/1/2024Listed for sale$630,000$278/sqft
    Source: Hive MLS #100425139 Report a problem

    Public tax history

    YearProperty taxesTax assessment
    2025$4,304 +398%$564,210 +362.5%
    2024$864 $122,000
    Find assessor info on the county website

    Neighborhood: 28461

    Nearby schools

    GreatSchools rating
    Schools provided by the listing agent
    • Elementary: Southport
    • Middle: South Brunswick
    • High: South Brunswick

    Source: Hive MLS. This data may not be complete. We recommend contacting the local school district to confirm school assignments for this home.

    Get a cash offer in 3 minutes
    Find out how much your home could sell for in as little as 3 minutes with a no-obligation cash offer.
    Estimated market value
    $671,000
    Get a cash offer in 3 minutes
    Find out how much your home could sell for in as little as 3 minutes with a no-obligation cash offer.
    Estimated market value
    $671,000