Skip main navigation
Sold for $695,500
  • $695,500

    446 Raven Glen Drive, Southport, NC 28461

    4beds
    2,889sqft
    Single Family Residence
    Built in 2024
    10,018 Square Feet Lot
    $710,900 Zestimate®
    $241/sqft
    $3,146 Estimated rent

    Home value

    $710,900

    $633,000 - $796,000

    $3,146/mo

    Zestimate® history
    Loading
    Loading...

    Owner options

    List your home for rent

    $3,146/mo

    Rent Zestimate®

    Find your next renter with Zillow Rental Manager. Plus, with online applications, you can quickly screen prospective tenants – for free.

    Learn more

    $3,146/mo

    Rent Zestimate®

    Refinance and save

    $4,096/mo

    Est. payment

    Refinancing to a lower rate could help reduce your monthly payments and save thousands over the life of the loan.

    See today's rates

    $4,096/mo

    Est. payment

    Explore your selling options

    Work with a Zillow partner agent

    Leverage their expertise and Zillow's premium Showcase listings to get your home seen by more buyers.

    Get started

    List with your own agent

    Get your home in front of millions of buyers by listing it on Zillow.

    Learn how to do it

    Sell it yourself

    Take full control of how buyers see your home on Zillow by listing For Sale by Owner (FSBO).

    List your home

    What's special

    Fresh airOpen living planCovered porch
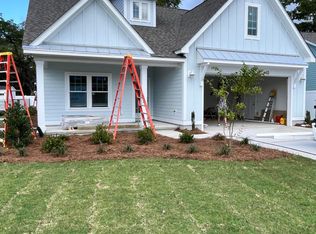
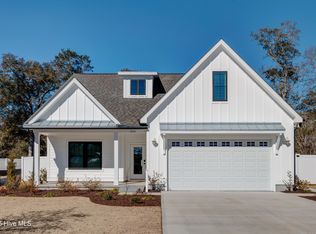
    The Coquina by Elan Homes features a spacious and inviting design, boasting three bedrooms and three bathrooms. The open living plan creates a seamless flow between the common areas, enhancing the sense of connectivity and allowing for a versatile use of space. Additionally, the inclusion of an office provides a dedicated area for work or study. The thoughtful layout of the house combines functionality with a modern aesthetic, making it an ideal setting for both daily living and special occasions. The three bathrooms add convenience and privacy for the residents and guests. One of the highlights of this home is the covered porch at the back, offering a charming outdoor space that can be enjoyed year-round. Whether you're looking to relax with a cup of coffee, entertain guests, or simply take in the fresh air, the covered porch provides a cozy and sheltered retreat. Overall, this home is designed to balance comfort and style, providing a welcoming environment for various activities and moments of relaxation.

    Zillow last checked:

    Listing updated:

    Listed by:

    Jerry L Helms 910-371-2434,

    Brunswick Forest Realty, LLC

    Bought with:

    Nolan K Formalarie, 233404

    Discover NC Homes

    Source: Hive MLS,MLS#: 100448478MLS LogoOriginating MLS: Cape Fear Realtors MLS, Inc.

    Facts & features

    Interior

    Bedrooms & bathrooms
    • Bedrooms: 4
    • Bathrooms: 3
    • Full bathrooms: 3
    Rooms
    • Room types: Master Bedroom, Office, Great Room, Breakfast Nook, Kitchen, Other, Bedroom 2, Bedroom 3, Bedroom 4
    Primary bedroom
    • Level: First
    • Dimensions: 12.6 x 14
    Bedroom 2
    • Level: Second
    • Dimensions: 12.2 x 12
    Bedroom 3
    • Level: Second
    • Dimensions: 11 x 11.6
    Bedroom 4
    • Level: Second
    • Dimensions: 11 x 12
    Breakfast nook
    • Level: First
    • Dimensions: 11 x 12
    Great room
    • Level: First
    • Dimensions: 14 x 17
    Kitchen
    • Level: First
    • Dimensions: 11 x 15.2
    Office
    • Level: First
    • Dimensions: 11 x 12.6
    Other
    • Description: mudroom
    • Level: First
    • Dimensions: 11 x 10
    Other
    • Description: Loft
    • Dimensions: 17 x 17.6
    Heating
    • Heat Pump, Electric
    Cooling
    • Heat Pump
    Features
    • Master Downstairs, Walk-in Closet(s), Vaulted Ceiling(s), High Ceilings, Mud Room, Kitchen Island, Ceiling Fan(s), Pantry, Wet Bar, Walk-In Closet(s)
    • Windows: Thermal Windows
    Interior area
    • Total structure area: 2,889
    • Total interior livable area: 2,889 sqft

    Property

    Parking
    • Total spaces: 2
    • Parking features: Attached, Garage Door Opener, On Site
    • Has attached garage: Yes
    Features
    • Levels: Two
    • Stories: 2
    • Patio & porch: Open, Covered
    • Exterior features: Irrigation System, DP50 Windows
    • Fencing: None
    Lot
    • Size: 10,018 Square Feet
    Details
    • Parcel number: 221mh012
    • Zoning: R10
    • Special conditions: Standard

    Construction

    Type & style
    • Home type: SingleFamily
    • Property subtype: Single Family Residence
    Materials
    • Fiber Cement
    • Foundation: Block
    • Roof: Architectural Shingle
    Condition
    • New construction: Yes
    • Year built: 2024

    Utilities & green energy

    • Sewer: Public Sewer
    • Water: Public
    • Utilities for property: Sewer Available, Water Available

    Community & HOA

    Community
    • Security: Smoke Detector(s)
    • Subdivision: The Oaks at Highland Park
    HOA
    • Has HOA: Yes
    • Amenities included: Maintenance Common Areas
    • HOA fee: $242 monthly
    • HOA name: Southport Developers Association
    • HOA phone: 252-522-8014
    Location
    • Region: Southport

    Financial & listing details

    • Price per square foot: $241/sqft
    • Tax assessed value: $495,100
    • Annual tax amount: $3,826
    • Date on market: 10/16/2025
    • Cumulative days on market: 1 day
    • Listing agreement: Blanket Listing Agreement
    • Listing terms: Construction to Perm.,Cash,Conventional

    Price history

    DateEventPrice
    6/26/2024Sold$695,500$241/sqft
    Source: Hive MLS #100448478 Report a problem
    6/5/2024Pending sale$695,500$241/sqft
    Source: Hive MLS #100448478 Report a problem
    6/5/2024Listed for sale$695,500$241/sqft
    Source: Hive MLS #100448478 Report a problem

    Public tax history

    YearProperty taxesTax assessment
    2025$3,826 +342.7%$495,100 +305.8%
    2024$864 $122,000
    Find assessor info on the county website

    Neighborhood: 28461

    Nearby schools

    GreatSchools rating
    Schools provided by the listing agent
    • Elementary: Southport
    • Middle: South Brunswick
    • High: South Brunswick

    Source: Hive MLS. This data may not be complete. We recommend contacting the local school district to confirm school assignments for this home.

    Get a cash offer in 3 minutes
    Find out how much your home could sell for in as little as 3 minutes with a no-obligation cash offer.
    Estimated market value
    $710,900
    Get a cash offer in 3 minutes
    Find out how much your home could sell for in as little as 3 minutes with a no-obligation cash offer.
    Estimated market value
    $710,900