No city taxes! Welcome to this charming and well maintained home located in one of the areas most highly sought after neighborhoods. Thoughtfully constructed with 2x6 exterior walls and spray foam insulation, this home offers exceptional energy efficiency and year round comfort. Step inside and discover a blend of functionality and character. Select areas of the home feature durable and stylish LVP flooring, adding a modern touch to the warm, inviting interior. The roof was replaced in 2021 (shingles and metal) and the HVAC system was updated in 2021, giving you peace of mind for years to come. Recently painted guest bedrooms provide a clean, updated feel. Natural light pours in through 4 skylights, creating bright, airy spaces throughout the home. Upstairs, you'll find floored attic space-perfect for storage. The primary bedroom includes a versatile flex room that could easily be transformed into a home office, reading nook, nursery or personal gym- the possibilities are endless! Enjoy the private backyard, ideal for pets, play, or weekend barbecues. Whether you're relaxing indoors or enjoying time outside, this home offers the comfort, quality, and location you've been searching for. This neighborhood is located just a few minutes from the downtown waterfront of Southport for you to enjoy the festivities that happen all year round. Don't miss your chance to own this gem- schedule your showing today!
For sale
$478,000
2002 Petes Camp Drive, Southport, NC 28461
3beds
2,009sqft
Single Family Residence
Built in 1999
0.5 Acres Lot
$460,400 Zestimate®
$238/sqft
$-- HOA
What's special
Private backyardFloored attic spaceSpray foam insulationRecently painted guest bedrooms
- 11 days
- 686
- 31
Likely to sell faster than
Zillow last checked:
Listing updated:
Listed by:
Karen G Saunders 910-713-0021,
Southport Realty, Inc.
Source: Hive MLS,MLS#: 100597965 Originating MLS: Brunswick County Association of Realtors
Originating MLS: Brunswick County Association of RealtorsFacts & features
Interior
Bedrooms & bathrooms
- Bedrooms: 3
- Bathrooms: 2
- Full bathrooms: 2
Rooms
- Room types: Living Room, Master Bedroom, Bedroom 2, Bedroom 3, Dining Room
Heating
- Heat Pump, Fireplace Insert, Electric
Cooling
- Heat Pump
Appliances
- Included: Electric Oven, Built-In Microwave, Dishwasher
- Laundry: Dryer Hookup, Washer Hookup, In Garage
Features
- Walk-in Closet(s), Vaulted Ceiling(s), Tray Ceiling(s), High Ceilings, Entrance Foyer, Kitchen Island, Ceiling Fan(s), Pantry, Walk-in Shower, Gas Log, Walk-In Closet(s)
- Flooring: LVT/LVP, Carpet, Tile, Vinyl
- Windows: Skylight(s)
- Basement: None
- Attic: Partially Floored
- Has fireplace: Yes
- Fireplace features: Gas Log
Interior area
- Total structure area: 2,009
- Total interior livable area: 2,009 sqft
Property
Parking
- Total spaces: 2
- Parking features: Garage Faces Front, Concrete, Lighted
- Attached garage spaces: 2
Accessibility
- Accessibility features: None
Features
- Levels: One and One Half
- Patio & porch: Covered, Deck, Porch
- Exterior features: None
- Pool features: None
- Fencing: Partial,Back Yard
- Has view: Yes
- View description: See Remarks
- Waterfront features: None
- Frontage type: See Remarks
Lot
- Size: 0.5 Acres
- Dimensions: 102 x 212 x 103 x 224
Details
- Additional structures: Shed(s)
- Parcel number: 221ob070
- Zoning: Co-Sbr-6000
- Special conditions: Standard
Construction
Type & style
- Home type: SingleFamily
- Property subtype: Single Family Residence
Materials
- Shake Siding, Stone, Vinyl Siding, Wood Frame
- Foundation: Crawl Space
- Roof: Architectural Shingle,Metal
Condition
- New construction: No
- Year built: 1999
Utilities & green energy
- Sewer: Septic Tank
- Water: Public, Well
- Utilities for property: Water Connected
Green energy
- Green verification: None
Community & HOA
Community
- Security: Smoke Detector(s)
- Subdivision: Smithville Woods
HOA
- Has HOA: No
Location
- Region: Southport
Financial & listing details
- Price per square foot: $238/sqft
- Tax assessed value: $351,130
- Annual tax amount: $1,541
- Date on market: 8/21/2026
- Cumulative days on market: 11 days
- Listing agreement: Exclusive Right To Sell
- Listing terms: Cash,Conventional,FHA,USDA Loan,VA Loan
- Road surface type: Paved
Estimated market value
$460,400
$437,000 - $483,000
$2,581/mo
Price history
| Date | Event | Price |
|---|---|---|
| 8/21/2026 | Listed for sale | $478,000+0.6%$238/sqft |
Source:  Hive MLS #100597965 Report a problem Hive MLS #100597965 Report a problem | ||
| 5/22/2026 | Listing removed | -- |
Source: Owner Report a problem | ||
| 2/23/2026 | Listed for sale | $475,000-4.2%$236/sqft |
Source: Owner Report a problem | ||
| 1/2/2026 | Listing removed | $495,900$247/sqft |
Source: Hive MLS #100532322 Report a problem | ||
| 11/7/2025 | Price change | $495,900-1.8%$247/sqft |
Source: Hive MLS #100532322 Report a problem | ||
| 9/24/2025 | Listed for sale | $504,900+1703.2%$251/sqft |
Source: Hive MLS #100532322 Report a problem | ||
| 11/1/1998 | Sold | $28,000$14/sqft |
Source: Agent Provided Report a problem | ||
Public tax history
| Year | Property taxes | Tax assessment |
|---|---|---|
| 2025 | $1,541 | $351,130 |
| 2024 | $1,541 | $351,130 |
| 2023 | $1,541 +4.9% | $351,130 +45.3% |
| 2022 | $1,469 +4.5% | $241,640 |
| 2021 | $1,406 | $241,640 |
| 2020 | $1,406 | $241,640 |
| 2019 | $1,406 +2.3% | $241,640 +286.6% |
| 2018 | $1,374 +2.8% | $62,500 |
| 2017 | $1,337 | $62,500 |
| 2016 | $1,337 | $62,500 -73.5% |
| 2015 | $1,337 +2.9% | $235,580 -5.2% |
| 2014 | $1,299 | $248,438 |
| 2013 | -- | -- |
| 2012 | -- | -- |
| 2011 | -- | -- |
| 2010 | -- | -- |
| 2009 | -- | -- |
| 2008 | -- | -- |
| 2007 | -- | -- |
| 2006 | -- | -- |
| 2005 | -- | -- |
| 2004 | -- | -- |
| 2003 | -- | -- |
| 2002 | -- | -- |
| 2001 | -- | -- |
| 2000 | -- | -- |
Find assessor info on the county website
Monthly payment
Est. payment
Payment breakdown
Explore the cost of this home by adjusting the details. Changes won't be saved.Climate risks
Neighborhood: 28461
Nearby schools
Schools provided by the listing agent
- Elementary: Southport
- Middle: South Brunswick
- High: South Brunswick
Source: Hive MLS. This data may not be complete. We recommend contacting the local school district to confirm school assignments for this home.
- $535,1003 bd3 ba2k sqft2004 Petes Camp Dr SE, Southport, NC 28461Off Market
- $520,1003 bd2 ba2k sqft2000 Petes Camp Dr SE, Southport, NC 28461Off Market
- $591,8003 bd3 ba2.4k sqft2006 Petes Camp Dr SE, Southport, NC 28461Off Market
- $617,7004 bd2 ba2.4k sqft1004 Petes Camp Dr SE, Southport, NC 28461Off Market
Similar homes
- $497,0003 bd2 ba1.8k sqft3826 Timber Stream Drive, Southport, NC 28461For Sale
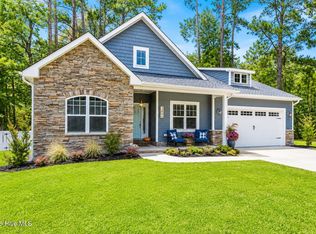
 MLS ID #100590809, Katherine Wooten, Southport Realty, Inc.. Hive MLS
 - $389,0003 bd2 ba1.4k sqft4080 Tea Olive Lane SE, Southport, NC 28461For Sale
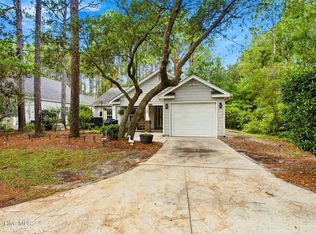 MLS ID #100595884, Jwantana G Frink, Berkshire Hathaway HomeServices Carolina Premier Properties. Hive MLS
 - $321,5993 bd2 ba1.3k sqft4952 Montserrat Drive, Southport, NC 28461For Sale
 MLS ID #100595716, Sally Stidham, Southport Realty, Inc.. Hive MLS
 - $539,0003 bd3 ba2.6k sqft3185 Wexford Way, Southport, NC 28461For Sale
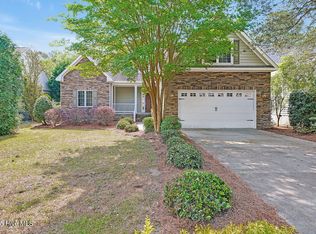 MLS ID #100580508, Myles Williams, Southport Realty, Inc.. Hive MLS
 - $549,9003 bd3 ba1.8k sqft1018 N Caswell Avenue, Southport, NC 28461For SaleMLS ID #100596553, Hank Troscianiec & Associates, Keller Williams Innovate-OKI. Hive MLS
- $549,0004 bd3 ba2k sqft4150 Bedford Way, Southport, NC 28461For SaleMLS ID #100594891, Diann Sauble, RE/MAX Southern Coast. Hive MLS
- $698,0003 bd3 ba2.1k sqft5909 Dutchman Creek Road, Southport, NC 28461For SaleMLS ID #100504453, Katherine Wooten, Southport Realty, Inc.. Hive MLS
- $415,0003 bd3 ba1.7k sqft818 Indigo Village Court, Southport, NC 28461For SaleMLS ID #100595119, Kristy W Smith, Intracoastal Realty Corporation. Hive MLS
- $435,0003 bd3 ba1.8k sqft114 W 14th Street #B, Southport, NC 28461For SaleMLS ID #100514190, Sarah C Smith, Southport Realty, Inc.. Hive MLS
- $309,0003 bd2 ba1.6k sqft4435 Willow Moss Way, Southport, NC 28461For SaleMLS ID #100592946, Brian P Quinn, Southport Realty, Inc.. Hive MLS
- $485,0003 bd2 ba1.7k sqft1701 Stanbury Road SW, Supply, NC 28462For SaleMLS ID #100582877, Adam C Connolly, Berkshire Hathaway HomeServices Carolina Premier Properties. Hive MLS
- $476,5003 bd2 ba1.3k sqft212 NE 33rd Street, Oak Island, NC 28465For SaleMLS ID #100559480, Chris J Kuhn, RE/MAX at the Beach / Oak Island. Hive MLS
- $320,0003 bd2 ba1.6k sqft4416 Willow Moss Way, Southport, NC 28461For SaleMLS ID #100565781, Fred Fiss, Southport Realty, Inc.. Hive MLS
- $344,9003 bd2 ba1.7k sqft1180 Springdale Road, Southport, NC 28461For SaleMLS ID #100559167, Kirby E Fincher, YMB Realty. Hive MLS
- $539,9003 bd3 ba2.2k sqft127 Clubhouse Drive SW, Supply, NC 28462For SaleMLS ID #100597558, Julie A Popichak, Southern Realty Advantage LLC. Hive MLS
- $459,9003 bd2 ba1.7k sqft705 Cypress Lakes Circle SE, Bolivia, NC 28422For SaleMLS ID #100556221, Ceilidh A Creech, Southern Realty Advantage LLC. Hive MLS
- $499,0003 bd2 ba1.2k sqft1101 E Oak Island Drive, Oak Island, NC 28465For SaleMLS ID #100589990, Tracy Lee Vincent, Oak & Shore Realty, Inc.. Hive MLS
- $484,9503 bd2 ba1.1k sqft135 NE 36th Street, Oak Island, NC 28465For SaleMLS ID #100541304, LeShea L Williams, Southport Realty, Inc.. Hive MLS
- $359,0003 bd2 ba1.9k sqft2176 W Lake Keziah Drive, Southport, NC 28461For SaleMLS ID #100565708, Kim A Moss, Southport Realty, Inc.. Hive MLS
- $674,0004 bd3 ba2.2k sqft458 Raven Glen Drive, Southport, NC 28461For SaleMLS ID #100590830, Kim A Moss, Southport Realty, Inc.. Hive MLS
