Enjoy maintenance-free coastal living in the premier gated community of St. James Plantation. Situated in a great location with easy access to the Reserve Clubhouse and proximity to Seaside Club's exceptional amenities. Including a resort-style pool, multiple tennis and pickleball courts, and a state-of-the-art Wellness Center. The popular Seagrass townhome offers a spacious open floor plan with three roomy bedrooms and two full baths on one level. The owners spared no expenses when it came to options and upgrades. Enter the foyer to find BR #3 converted in to an office/flex space with french doors, cofferred ceiling and LVP flooring, a vaulted ceiling in the great room, and a gas fireplace surrounded by built-ins. The spacious kitchen offers premium stainless steel appliances, double wall oven, a gas range, granite countertops, an oversized island, and a walk-in pantry.The Carolina room was finished with HVAC, beadboard ceiling, and tile floors.....perfect for year-round enjoyment. The primary suite features a tray ceiling, oversized walk-in closet with ample storage space, dual vanities and a large walk-in shower. The laundry room seamlessly connects to the primary suite. Upstairs you find a FROG, full bathroom and walk-in attic storage. Outside the enlarged paver patio and fenced in yard await you. Rear southern exposure invites sunlight in year round. The Towns at St. James HOA provides lawn maintenance, exterior building upkeep and comprehensive property insurance. Enjoy all of the amenities St James has to offer. Including 81 holes of championship golf, multiple tennis and pickleball courts, fitness center, indoor and outdoor pools. Four clubhouses each with its restaurant. Full-service marina with wet slips, dry stacks and Beacon 315 restaurant and tiki bar. Private oceanfront beach club with pool.
For sale
Price cut: $10K (6/16)
$649,000
3819 Berkeley Court, Southport, NC 28461
4beds
2,403sqft
:
Get pre-qualified$4,449/mo
Townhouse
Built in 2022
6,098 Square Feet Lot
$635,000 Zestimate®
$270/sqft
$675/mo HOA
What's special
- 182 days |
- 251 |
- 10 |
Zillow last checked:
Listing updated:
Listed by:
Hoke Flynt 910-352-2825,
St James Properties LLC
Source: Hive MLS,MLS#: 100552868 Originating MLS: Brunswick County Association of Realtors
Originating MLS: Brunswick County Association of RealtorsFacts & features
Interior
Bedrooms & bathrooms
- Bedrooms: 4
- Bathrooms: 3
- Full bathrooms: 3
Rooms
- Room types: Master Bedroom, Bedroom 2, Bedroom 3, Living Room, Sunroom, Fnshd Room over Garage, Bathroom 1
Heating
- Propane, Fireplace(s), Electric, Heat Pump
Cooling
- Central Air, Ceiling Fan(s)
Appliances
- Included: Gas Cooktop, Built-In Microwave, Built-In Electric Oven, Double Oven, Disposal, Dishwasher, Cooktop
- Laundry: Dryer Hookup, Washer Hookup, Laundry Room
Features
- Master Downstairs, Walk-in Closet(s), Vaulted Ceiling(s), High Ceilings, Kitchen Island, Ceiling Fan(s), Pantry, Walk-in Shower, Blinds/Shades, Gas Log, Walk-In Closet(s)
- Flooring: LVT/LVP, Carpet, Tile
- Basement: None
- Attic: Partially Floored,Walk-In
- Has fireplace: Yes
- Fireplace features: Gas Log
Interior area
- Total structure area: 2,403
- Total interior livable area: 2,403 sqft
Property
Parking
- Total spaces: 2
- Parking features: Concrete
- Attached garage spaces: 2
Features
- Levels: One and One Half
- Patio & porch: Patio
- Fencing: Metal/Ornamental,Back Yard
- Has view: Yes
- View description: See Remarks
- Waterfront features: Deeded Beach Access, Water Access Comm
- Frontage type: See Remarks
Lot
- Size: 6,098 Square Feet
- Dimensions: 50 x 116 x 56 x 106
- Features: Deeded Beach Access, Water Access Comm
Details
- Parcel number: 203me024
- Zoning: Sj-Da-Sf
- Special conditions: Standard
Construction
Type & style
- Home type: Townhouse
- Property subtype: Townhouse
Materials
- Composition, Wood Frame
- Foundation: Slab
- Roof: Architectural Shingle
Condition
- New construction: No
- Year built: 2022
Utilities & green energy
- Sewer: Public Sewer
- Water: Public
- Utilities for property: Sewer Connected, Water Connected
Community & HOA
Community
- Subdivision: St James
HOA
- Has HOA: Yes
- Amenities included: Waterfront Community, Beach Access, Clubhouse, Comm Garden, Pool, Dog Park, Fitness Center, Gated, Golf Course, Indoor Pool, Maintenance Common Areas, Maintenance Roads, Management, Master Insure, Park, Pest Control, Picnic Area, Restaurant, Sidewalks, Street Lights, Termite Bond
- HOA fee: $1,380 annually
- HOA name: St James Master Assoc
- HOA phone: 910-253-4805
- Second HOA fee: $6,720 annually
- Second HOA name: Towns of St James
- Second HOA phone: 910-509-7276
Location
- Region: Southport
Financial & listing details
- Price per square foot: $270/sqft
- Tax assessed value: $503,050
- Annual tax amount: $2,020
- Date on market: 2/4/2026
- Cumulative days on market: 256 days
- Listing agreement: Exclusive Right To Sell
- Listing terms: Cash,Conventional
- Road surface type: Paved
Estimated market value
$635,000
$603,000 - $667,000
$2,844/mo
Price history
| Date | Event | Price |
|---|---|---|
| 6/16/2026 | Price change | $649,000-1.5%$270/sqft |
Source:  Hive MLS #100552868 Report a problem Hive MLS #100552868 Report a problem | ||
| 2/5/2026 | Listed for sale | $659,000-4.3%$274/sqft |
Source: Hive MLS #100552868 Report a problem | ||
| 1/16/2026 | Listing removed | $688,900$287/sqft |
Source: Hive MLS #100539363 Report a problem | ||
| 12/5/2025 | Price change | $688,900-13.3%$287/sqft |
Source: Hive MLS #100539363 Report a problem | ||
| 11/3/2025 | Listed for sale | $794,900+74.9%$331/sqft |
Source: Hive MLS #100539363 Report a problem | ||
| 6/1/2022 | Sold | $454,390$189/sqft |
Source: Hive MLS #100306759 Report a problem | ||
| 1/6/2022 | Pending sale | $454,390$189/sqft |
Source: Hive MLS #100306759 Report a problem | ||
Public tax history
| Year | Property taxes | Tax assessment |
|---|---|---|
| 2025 | $2,021 | $503,050 |
| 2024 | $2,021 | $503,050 |
| 2023 | $2,021 +368.8% | $503,050 +536.8% |
| 2022 | $431 | $79,000 |
Find assessor info on the county website
Monthly payment
Est. payment
Payment breakdown
Explore the cost of this home by adjusting the details. Changes won't be saved.Climate risks
Neighborhood: 28461
Nearby schools
GreatSchools rating
- 4/10Virginia Williamson ElementaryGrades: PK-5Distance: 7.5 mi
- 4/10South Brunswick MiddleGrades: 6-8Distance: 4.7 mi
- 4/10South Brunswick HighGrades: 9-12Distance: 5.1 mi
Schools provided by the listing agent
- Elementary: Virginia Williamson
- Middle: South Brunswick
- High: South Brunswick
Source: Hive MLS. This data may not be complete. We recommend contacting the local school district to confirm school assignments for this home.
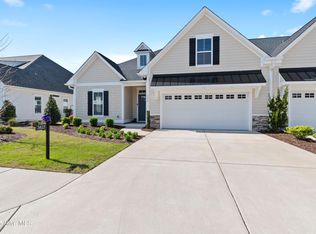
- $602,0003 bd2 ba2k sqft3823 Berkeley Ct, Southport, NC 28461Sold
- $545,2003 bd2 ba2k sqft3790 Sundew Dr, Southport, NC 28461Off Market
- $634,5004 bd3 ba2.4k sqft3835 Berkeley Ct, Southport, NC 28461Off Market
- $645,0004 bd3 ba2.4k sqft3809 Berkeley Ct, Southport, NC 28461Sold

- $640,5004 bd3 ba2.4k sqft3808 Berkeley Ct, Southport, NC 28461Off Market
- $577,9003 bd2 ba-- sqft3839 Berkeley Ct, Southport, NC 28461Off Market
- $639,3004 bd3 ba2.4k sqft1468 Harpers Way, Southport, NC 28461Off Market
- $635,0004 bd3 ba2.4k sqft3836 Berkeley Ct #45A, Southport, NC 28461Sold
A local agent can set up tours, give advice and negotiate with sellers.
A local lender can help you make sure your offer is ready when you are.
Similar homes
- $625,0004 bd3 ba2.3k sqft3837 Timber Stream Drive, Southport, NC 28461For Sale

 MLS ID #100585815, Kim Skipper Anderson, Art Skipper Realty Inc.. Hive MLS
 - $679,0004 bd3 ba2.1k sqft4269 Dunwoody Circle, Southport, NC 28461For Sale
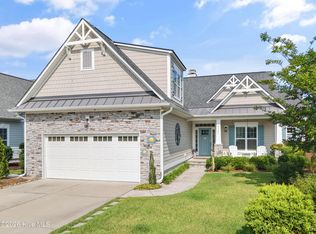 MLS ID #100589708, Team Rosie and Denise, St James Properties LLC. Hive MLS
 - $649,0003 bd3 ba2.2k sqft4223 W Tanager Court SE, Southport, NC 28461For Sale
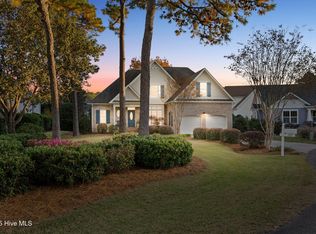 MLS ID #100540417, Susan B Consoletti, St James Properties LLC. Hive MLS
 - $599,0003 bd2 ba2k sqft3238 Seagrass Court, Southport, NC 28461For Sale
 MLS ID #100583895, Elvira B Ruebel-Gilbert, Margaret Rudd Assoc/Sp. Hive MLS
 - $599,0003 bd2 ba2k sqft3574 White Spruce Glen, Southport, NC 28461For SaleMLS ID #100555915, Natalie and Howie Team, Discover NC Homes. Hive MLS
- $789,9904 bd3 ba2.5k sqft2690 Morningdale Drive, Southport, NC 28461For SaleMLS ID #100574513, Alan J Boisvert, Discover NC Homes. Hive MLS
- $580,0003 bd2 ba2k sqft4387 Gauntlet Drive SE, Southport, NC 28461For SaleMLS ID #100581405, Team Rosie and Denise, St James Properties LLC. Hive MLS
- $699,0003 bd3 ba3.4k sqft4285 Loblolly Circle SE, Southport, NC 28461For SaleMLS ID #100556962, Jennifer M Ronan, St James Properties LLC. Hive MLS
- $649,9003 bd3 ba2.2k sqft828 Cades Trail, Southport, NC 28461For SaleMLS ID #100569449, Lindsey M Jenkins, Century 21 Collective. Hive MLS
- $649,0003 bd3 ba2.2k sqft2498 Lake Ridge Drive, Southport, NC 28461For SaleMLS ID #100584001, Nolan K Formalarie, Discover NC Homes. Hive MLS
- $574,9994 bd3 ba2.5k sqft1121 Spincast Road, Southport, NC 28461For SaleMLS ID #100562920, Taylor E Stone, eXp Realty. Hive MLS
- $615,0004 bd3 ba2.5k sqft712 The Cape Boulevard, Wilmington, NC 28412For SaleMLS ID #100592997, Gregory K Flores, Berkshire Hathaway HomeServices Carolina Premier Properties. Hive MLS
- $574,9003 bd2 ba1.5k sqft123 NE 15th Street, Oak Island, NC 28465For SaleMLS ID #100592746, Susan Weaver, Southern Realty Advantage LLC. Hive MLS
- $615,0003 bd2 ba1.4k sqft161 NE 31st Street, Oak Island, NC 28465For SaleMLS ID #100566171, Kim Skipper Anderson, Art Skipper Realty Inc.. Hive MLS
- $515,0003 bd2 ba1.8k sqft2000 Southport Lane, Southport, NC 28461For SaleMLS ID #100553033, Kyle Whitfield, LIFE Properties. Hive MLS
- $644,9003 bd2 ba1.4k sqft134 NE 5th Street, Oak Island, NC 28465For SaleMLS ID #100593313, Christine N Camp, Carolina Exclusives. Hive MLS
- $599,0003 bd3 ba1.8k sqft304 W 11th Street, Southport, NC 28461For SaleMLS ID #100517876, Karen J Wirzulis, Margaret Rudd Assoc/O.I.. Hive MLS
- $640,0004 bd2 ba2.5k sqft421 Island End Court, Wilmington, NC 28412For SaleMLS ID #100590942, Molly G Tilyou, Nest Realty. Hive MLS
- $649,9004 bd3 ba2.7k sqft2709 Empie Drive, Leland, NC 28451For SaleMLS ID #100576947, Jerry L Helms, Brunswick Forest Realty, LLC. Hive MLS
- $744,9003 bd3 ba2k sqft131 NE 15th Street, Oak Island, NC 28465For SaleMLS ID #100574130, Zack Bryant Team, Berkshire Hathaway HomeServices Carolina Premier Properties. Hive MLS
