Welcome home to effortless coastal living in this move-in-ready, meticulously maintained, ideally located Seagrass floorplan with beautifully designed space and the ease of maintenance-free living. Step inside to an impressive open-concept design with soaring vaulted ceilings, a gas fireplace flanked by striking built-ins, and an abundance of natural light streaming through windows adorned with plantation shutters. The chef's kitchen is stylish and functional, featuring stainless steel appliances, a gas cooktop, double wall ovens, a generous island perfect for gathering, and a spacious walk-in pantry. The great room flows into the beautifully finished 4 season Carolina Room with solar shades, creating a comfortable year-round retreat overlooking your scenic wooded backyard space. An extended patio provides the ideal setting for morning coffee, evening cocktails, or simply unwinding in nature.Escape to your first-floor primary suite, complete with a tray ceiling, serene backyard views, dual vanities, a spa-like walk-in shower, and two closets and convenient access to the laundry room. Two additional bedrooms and a full bath on the main level offer flexible space for guests or a home office. Upstairs you will find a private guest retreat featuring a spacious flex room, full bathroom, walk-in closet, and walk-in attic storage.Beyond your doorstep, enjoy the unmatched lifestyle that this premier gated coastal community is known for: a full-service marina, waterfront dining at Beacon 315, a private Oak Island oceanfront beach club with pool and gated parking, scenic waterfront parks, dog parks, and miles of walking and biking opportunities. In addition, club membership offers 81 holes of championship golf, tennis, pools, four clubhouses with dining options and so much more. Located in The Towns at St. James, the HOA covers lawn care, irrigation, exterior maintenance
and property insurance, so you can spend more time enjoying the resort lifestyle waiting for you.
Sold for $645,000
Zestimate®
$645,000
3809 Berkeley Court, Southport, NC 28461
4beds
2,470sqft
Townhouse
Built in 2022
6,969 Square Feet Lot
$645,000 Zestimate®
$261/sqft
$2,946 Estimated rent
Home value
$645,000
$613,000 - $677,000
$2,946/mo
Zestimate® history
Owner options
List your home for rent
$2,946/mo
Rent Zestimate®
Find your next renter with Zillow Rental Manager. Plus, with online applications, you can quickly screen prospective tenants – for free.
$2,946/mo
Rent Zestimate®
Refinance and save
$5,117/mo
Est. payment
Refinancing to a lower rate could help reduce your monthly payments and save thousands over the life of the loan.
$5,117/mo
Est. payment
Explore your selling options
Work with a Zillow partner agent
Leverage their expertise and Zillow's premium Showcase listings to get your home seen by more buyers.
Get startedList with your own agent
Get your home in front of millions of buyers by listing it on Zillow.
Learn how to do itSell it yourself
Take full control of how buyers see your home on Zillow by listing For Sale by Owner (FSBO).
List your homeWhat's special
Solar shadesSoaring vaulted ceilingsTray ceilingSpa-like walk-in showerScenic wooded backyard spaceComfortable year-round retreatGas cooktop
Zillow last checked:
Listing updated:
Listed by:
Lisa D Boland 518-469-6473,
St James Properties LLC
Bought with:
Pat M Caruso, 335143
St James Properties LLC
Susan S Leach, 337304
St James Properties LLC
Source: Hive MLS,MLS#: 100554433 Originating MLS: Brunswick County Association of Realtors
Originating MLS: Brunswick County Association of RealtorsFacts & features
Interior
Bedrooms & bathrooms
- Bedrooms: 4
- Bathrooms: 3
- Full bathrooms: 3
Rooms
- Room types: Master Bedroom, Bedroom 1, Bedroom 2, Bedroom 3, Laundry, Great Room, Other
Heating
- Heat Pump, Electric
Cooling
- Central Air, Heat Pump
Appliances
- Included: Gas Cooktop, Built-In Microwave, Self Cleaning Oven, Refrigerator, Double Oven, Disposal, Dishwasher
- Laundry: Dryer Hookup, Washer Hookup
Features
- Master Downstairs, Walk-in Closet(s), Tray Ceiling(s), High Ceilings, Solid Surface, Bookcases, Kitchen Island, Ceiling Fan(s), Pantry, Walk-in Shower, Blinds/Shades, Gas Log, Walk-In Closet(s), See Remarks
- Flooring: LVT/LVP, Carpet, Concrete, See Remarks, Ceramic Tile, Hardwood
- Basement: None
- Attic: Partially Floored,Walk-In
- Has fireplace: Yes
- Fireplace features: Gas Log
Interior area
- Total structure area: 2,470
- Total interior livable area: 2,470 sqft
Property
Parking
- Total spaces: 2
- Parking features: Concrete, Garage Door Opener, Garage
- Attached garage spaces: 2
Features
- Levels: One and One Half
- Patio & porch: Patio, See Remarks
- Exterior features: Irrigation System, Cluster Mailboxes, See Remarks
- Pool features: None
- Fencing: None
- Has view: Yes
- View description: See Remarks
- Waterfront features: Deeded Beach Access, Water Access Comm
- Frontage type: See Remarks
Lot
- Size: 6,969 Square Feet
- Dimensions: 51 x 102 x 56 x 164
- Features: See Remarks, Deeded Beach Access, Water Access Comm
Details
- Parcel number: 203me005
- Zoning: Sj-Da-Sf
- Special conditions: Standard
Construction
Type & style
- Home type: Townhouse
- Property subtype: Townhouse
Materials
- Composition, Stone, Wood Frame
- Foundation: Slab
- Roof: Architectural Shingle
Condition
- New construction: No
- Year built: 2022
Utilities & green energy
- Sewer: Public Sewer
- Water: Public
- Utilities for property: Sewer Available, Water Available
Green energy
- Green verification: None
Community & HOA
Community
- Subdivision: St James
HOA
- Has HOA: Yes
- Amenities included: Waterfront Community, Barbecue, Beach Access, Clubhouse, Comm Garden, Dog Park, Gated, Maintenance Grounds, Marina, Meeting Room, Park, Picnic Area, Playground, Restaurant, RV Parking, Security, Sewer, Sidewalks, Street Lights, Trash, Water, See Remarks
- HOA fee: $1,380 annually
- HOA name: St James Master Association
- HOA phone: 910-253-4805
- Second HOA fee: $6,720 annually
- Second HOA name: Towns of St James
Location
- Region: Southport
Financial & listing details
- Price per square foot: $261/sqft
- Tax assessed value: $503,050
- Annual tax amount: $2,020
- Date on market: 3/30/2026
- Cumulative days on market: 39 days
- Listing agreement: Exclusive Right To Sell
- Listing terms: Cash,Conventional
- Road surface type: Paved
Price history
| Date | Event | Price |
|---|---|---|
| 5/11/2026 | Sold | $645,000-1.5%$261/sqft |
Source:  Hive MLS #100554433 Report a problem Hive MLS #100554433 Report a problem | ||
| 4/9/2026 | Contingent | $655,000$265/sqft |
Source: Hive MLS #100554433 Report a problem | ||
| 4/9/2026 | Listed for sale | $655,000$265/sqft |
Source: Hive MLS #100554433 Report a problem | ||
| 4/9/2026 | Contingent | $655,000$265/sqft |
Source: Hive MLS #100554433 Report a problem | ||
| 3/30/2026 | Listed for sale | $655,000$265/sqft |
Source: Hive MLS #100554433 Report a problem | ||
| 3/12/2026 | Contingent | $655,000$265/sqft |
Source: Hive MLS #100554433 Report a problem | ||
| 2/13/2026 | Listed for sale | $655,000+22.4%$265/sqft |
Source: Hive MLS #100554433 Report a problem | ||
| 10/26/2022 | Sold | $535,000$217/sqft |
Source: Public Record Report a problem | ||
Public tax history
| Year | Property taxes | Tax assessment |
|---|---|---|
| 2025 | $2,021 | $503,050 |
| 2024 | $2,021 | $503,050 |
| 2023 | $2,021 +368.8% | $503,050 +536.8% |
| 2022 | $431 | $79,000 |
Find assessor info on the county website
Neighborhood: 28461
Nearby homes
- $639,3004 bd3 ba2.4k sqft1468 Harpers Way, Southport, NC 28461Off Market
- $649,0004 bd3 ba2.4k sqft3819 Berkeley Ct, Southport, NC 28461For Sale
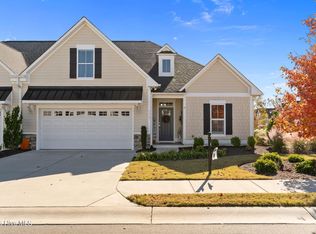
- $640,5004 bd3 ba2.4k sqft3808 Berkeley Ct, Southport, NC 28461Off Market
- $613,6004 bd3 ba2.1k sqft1464 Harpers Way, Southport, NC 28461Off Market
- $602,0003 bd2 ba2k sqft3823 Berkeley Ct, Southport, NC 28461Sold
- $650,1004 bd3 ba2.4k sqft1460 Harpers Way, Southport, NC 28461Off Market
- $545,2003 bd2 ba2k sqft3790 Sundew Dr, Southport, NC 28461Off Market
- $646,6004 bd3 ba2.4k sqft1456 Harpers Way, Southport, NC 28461Off Market
Nearby schools
GreatSchools rating
- 4/10Virginia Williamson ElementaryGrades: PK-5Distance: 7.5 mi
- 4/10South Brunswick MiddleGrades: 6-8Distance: 4.8 mi
- 4/10South Brunswick HighGrades: 9-12Distance: 5.2 mi
Schools provided by the listing agent
- Elementary: Virginia Williamson
- Middle: South Brunswick
- High: South Brunswick
Source: Hive MLS. This data may not be complete. We recommend contacting the local school district to confirm school assignments for this home.
Get a cash offer in 3 minutes
Find out how much your home could sell for in as little as 3 minutes with a no-obligation cash offer.
Estimated market value
$645,000
Get a cash offer in 3 minutes
Find out how much your home could sell for in as little as 3 minutes with a no-obligation cash offer.
Estimated market value
$645,000
- North Carolina
- Brunswick County
- Saint James
- 28461
- 3809 Berkeley Court
Nearby cities
Nearby zip codes
Other Saint James Topics
