Discover the perfect blend of comfort, style, and privacy in this beautifully upgraded Mainstay floor plan located in the sought-after Riverlights community. This thoughtfully designed single-story home offers 2,056 square feet of living space with 3 bedrooms, a versatile flex room, and a highly functional reverse floor plan that maximizes privacy and scenic wooded views.
Situated in a premier cul-de-sac- lot, this home backs to natural woods, creating a peaceful setting to enjoy from the screened porch or patio. Inside, the open-concept layout centers around a spacious kitchen overlooking the café' and gathering room, complete with a large walk-in pantry for added convenience.
The owner's suite is designed for everyday comfort, featuring a spacious bath with dual vanities, a large walk-in closet, and direct access to the laundry room. Over $105,000 in elegant upgrades can be found throughout the home, including:
• Premium Lot and Reverse floor plan
• R-49 blown insulation for enhanced energy efficiency.
• Crown molding in the gathering room, kitchen/café, flex room, and foyer.
• Tray ceiling in the gathering room, flex room, and owner's suite.
• Quartz kitchen countertops
• Full-height backsplash from counter to ceiling
• Double- bowl stainless steel sink with upgraded faucet
• Built-in entry bench
• 4-foot garage extension
With its premium homesite, thoughtful layout, and extensive upgrades, this home offers both luxury and functionality in one of Wilmington's most desirable coastal communities.
Living in Riverlights means enjoying resort-style amenities including a clubhouse, fitness center, community garden, dog park, pickleball courts, playgrounds, picnic areas, scenic trails, sidewalks, and a beautiful waterfront setting.
Even better, lawn maintenance is included through the HOA, allowing you to spend more time enjoying the community and less time on upkeep. For added peace of mind, the transferable Pulte Home Warranty provides valuable protection for the new homeowner.
Conveniently located just minutes from beaches, shopping, dining, medical facilities, parks, and schools, this exceptional home combines luxury, privacy, and lifestyle in one of the area's most desirable communities.
Schedule your private showing today and experience everything this remarkable home has to offer!
For sale
Price cut: $10K (8/20)
$589,500
5636 Coral Tide Avenue, Wilmington, NC 28412
3beds
2,056sqft
Single Family Residence
Built in 2025
6,098 Square Feet Lot
$585,000 Zestimate®
$287/sqft
$255/mo HOA
What's special
Backs to natural woodsVersatile flex roomPremium homesiteBuilt-in entry benchLarge walk-in closetOpen-concept layoutQuartz kitchen countertops
- 94 days |
- 602 |
- 13 |
Zillow last checked:
Listing updated:
Listed by:
Brenda Kelly Meshaw 910-232-4770,
Wilmington Real Estate Options LLC
Source: Hive MLS,MLS#: 100575540 Originating MLS: Cape Fear Realtors MLS, Inc.
Originating MLS: Cape Fear Realtors MLS, Inc.Facts & features
Interior
Bedrooms & bathrooms
- Bedrooms: 3
- Bathrooms: 2
- Full bathrooms: 2
Rooms
- Room types: Family Room, Master Bedroom, Bedroom 2, Bedroom 3, Other
Primary bedroom
- Level: First
- Dimensions: 15 x 17
Bedroom 2
- Level: First
- Dimensions: 10 x 12
Bedroom 3
- Level: First
- Dimensions: 10 x 12
Family room
- Level: First
- Dimensions: 15 x 17
Kitchen
- Level: First
- Dimensions: 12 x 18
Other
- Level: First
- Dimensions: 12 x 14
Other
- Level: First
- Dimensions: 10 x 12
Heating
- Other, Forced Air, Natural Gas
Cooling
- Central Air
Appliances
- Included: Gas Cooktop, Electric Oven, Down Draft, Built-In Microwave, Refrigerator, Disposal, Dishwasher
- Laundry: Dryer Hookup, Washer Hookup, In Hall, Laundry Room
Features
- Walk-in Closet(s), Tray Ceiling(s), High Ceilings, Entrance Foyer, Kitchen Island, Pantry, Reverse Floor Plan, Walk-in Shower, Walk-In Closet(s)
- Flooring: LVT/LVP, Carpet, Tile
- Attic: Pull Down Stairs
- Has fireplace: No
Interior area
- Total structure area: 2,056
- Total interior livable area: 2,056 sqft
Property
Parking
- Total spaces: 2
- Parking features: Garage Faces Front, Garage Door Opener, Off Street, Garage, Parking Pad
- Attached garage spaces: 2
Features
- Levels: One
- Patio & porch: Patio, Porch, Screened
- Exterior features: Irrigation System
- Fencing: None
- Has view: Yes
- View description: See Remarks
- Frontage type: See Remarks
Lot
- Size: 6,098 Square Feet
- Dimensions: 52 x 120 x 52 x 120
- Features: Cul-De-Sac, Dead End
Details
- Parcel number: R07000007869000
- Zoning: R-7
- Special conditions: Standard
Construction
Type & style
- Home type: SingleFamily
- Property subtype: Single Family Residence
Materials
- Fiber Cement, Wood Frame
- Foundation: Slab
- Roof: Architectural Shingle
Condition
- New construction: No
- Year built: 2025
Utilities & green energy
- Sewer: Public Sewer
- Water: Public
- Utilities for property: Natural Gas Connected, Sewer Connected, Water Connected
Community & HOA
Community
- Security: Smoke Detector(s)
- Subdivision: Riverlights
HOA
- Has HOA: Yes
- Amenities included: Pool, Dog Park, Fitness Center, Jogging Path, Maintenance Grounds, Park, Pickleball, Playground, Sidewalks, Trail(s)
- HOA fee: $3,060 annually
- HOA name: Premier Management Company
- HOA phone: 910-679-3012
Location
- Region: Wilmington
Financial & listing details
- Price per square foot: $287/sqft
- Tax assessed value: $152,300
- Annual tax amount: $896
- Date on market: 5/22/2026
- Cumulative days on market: 94 days
- Listing agreement: Exclusive Right To Sell
- Listing terms: Cash,Conventional,FHA,VA Loan
Estimated market value
$585,000
$556,000 - $614,000
$2,596/mo
Price history
| Date | Event | Price |
|---|---|---|
| 8/20/2026 | Price change | $589,500-1.7%$287/sqft |
Source:  Hive MLS #100575540 Report a problem Hive MLS #100575540 Report a problem | ||
| 5/29/2026 | Price change | $599,500-4.8%$292/sqft |
Source: Hive MLS #100575540 Report a problem | ||
| 5/22/2026 | Listed for sale | $630,000+25%$306/sqft |
Source: Hive MLS #100575540 Report a problem | ||
| 7/24/2025 | Listing removed | $503,990$245/sqft |
Source:  Pulte Report a problem Pulte Report a problem | ||
| 6/26/2025 | Price change | $503,990+16.9%$245/sqft |
Source: Pulte Report a problem | ||
| 6/22/2025 | Listed for sale | $430,990$210/sqft |
Source: Pulte Report a problem | ||
Public tax history
Tax history is unavailable.
Monthly payment
Est. payment
Payment breakdown
Explore the cost of this home by adjusting the details. Changes won't be saved.Climate risks
Neighborhood: Silver Lake
Nearby schools
GreatSchools rating
- 10/10Heyward C Bellamy ElementaryGrades: K-5Distance: 0.7 mi
- 9/10Myrtle Grove MiddleGrades: 6-8Distance: 2.1 mi
- 5/10Eugene Ashley HighGrades: 9-12Distance: 2 mi
Schools provided by the listing agent
- Elementary: Williams
- Middle: Myrtle Grove
- High: New Hanover
Source: Hive MLS. This data may not be complete. We recommend contacting the local school district to confirm school assignments for this home.
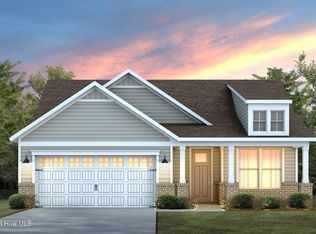
- $630,5902 bd2 ba1.8k sqft5641 Coral Tide Ave, Wilmington, NC 28412New Construction
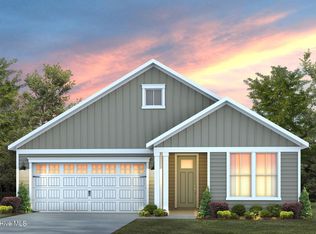
- $598,7902 bd3 ba1.9k sqft5624 Coral Tide Ave, Wilmington, NC 28412New Construction
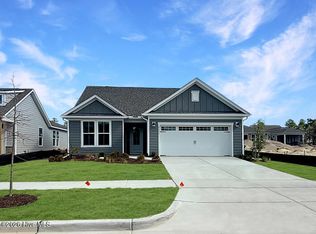
- $500,0003 bd2 ba1.9k sqft5637 Coral Tide Ave, Wilmington, NC 28412Sold
- $621,0006,229 sqft409 Seasalt Way, Wilmington, NC 28412Sold
- from $418,990-- sqft5621 Coral Tide Ave, Wilmington, NC 28412New Construction
- $849,6784 bd4 ba3.2k sqft5766 Moonshell Loop, Wilmington, NC 28412Sold
- $836,0164 bd4 ba3k sqft5762 Moonshell Loop, Wilmington, NC 28412Sold
- $435,9002 bd2 ba1.4k sqft5943 Moonshell Loop, Wilmington, NC 28412Sold
A local agent can set up tours, give advice and negotiate with sellers.
A local lender can help you make sure your offer is ready when you are.
Similar homes
- $579,9003 bd3 ba2.3k sqft5202 Moonshell Loop, Wilmington, NC 28412New Construction

 Hive MLS
 - $454,9903 bd2 ba1.4k sqft5947 Moonshell Loop, Wilmington, NC 28412New Construction
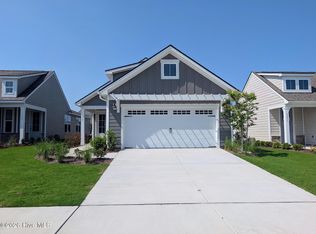 Hive MLS
 - $485,0006 bd3 ba2.7k sqft2315 Robert Hoke Road, Wilmington, NC 28412For Sale
 MLS ID #100587451, John W Grubenmann, RE/MAX Essential. Hive MLS
 - $439,9902 bd2 ba1.4k sqft5940 Moonshell Loop, Wilmington, NC 28412New Construction
 MLS ID #100540960, Kenneth J. Greenberg, Pulte Home Company. Hive MLS
 - $387,7503 bd2 ba1.9k sqft3202 College Road S, Wilmington, NC 28412For SaleMLS ID #100582721, Ralph M Harvey, ListWithFreedom.com. Hive MLS
- $300,0003 bd2 ba1.1k sqft314 Golden Road, Wilmington, NC 28409For SaleMLS ID #100597579, Deborah Starkey, Coldwell Banker Sea Coast Advantage-Midtown. Hive MLS
- $450,0003 bd2 ba1.8k sqft4913 Coronado Drive, Wilmington, NC 28409For SaleMLS ID #100587554, Carly B Forman, Coastal Green Properties, Inc.. Hive MLS
- $775,0003 bd4 ba2.3k sqft5225 Leisure Circle, Wilmington, NC 28409For SaleMLS ID #100581232, Susan H Ayers, Clickit Realty. Hive MLS
- $347,0003 bd3 ba1.7k sqft3721 Sand Trap Court, Wilmington, NC 28412For SaleMLS ID #100536820, Jarvis J Wise, Tregembo & Associates Realty. Hive MLS
- $467,9003 bd3 ba1.9k sqft1425 Eco Circle, Wilmington, NC 28409For SaleMLS ID #100557326, Sara E Hauser-Bonnett, Hauser Real Estate Company. Hive MLS
- $450,0003 bd4 ba1.6k sqft130 Storage Road, Wilmington, NC 28412New ConstructionHive MLS
- $345,0003 bd2 ba1.3k sqft549 Mohican Trail, Wilmington, NC 28409For SaleMLS ID #100585283, Andrea Ochoa, Collective Realty LLC. Hive MLS
- $650,0003 bd3 ba2.2k sqft2528 Lakeside Circle, Wilmington, NC 28401For SaleMLS ID #100589440, Katie A Novello, REAL Broker LLC. Hive MLS
- $369,0003 bd2 ba1.3k sqft1202 Spring Branch Road, Wilmington, NC 28405For SaleMLS ID #100598211, Nathanael Patel, eXp Realty. Hive MLS
- $423,9903 bd4 ba1.6k sqft124 Storage Road, Wilmington, NC 28412New ConstructionMLS ID #100592543, Alex N Harrington, HHHunt Homes Wilmington LLC. Hive MLS
- $499,9004 bd3 ba1.9k sqft1341 Forest Lake Drive, Southport, NC 28461For SaleMLS ID #100581460, Sarah Hunter, Intracoastal Realty Corporation. Hive MLS
- $475,0004 bd2 ba1.8k sqft8832 Plantation Landing Drive, Wilmington, NC 28411For SaleMLS ID #100591677, Greg A Edgerton, Keller Williams Innovate-Wilmington. Hive MLS
- $670,0003 bd4 ba2.2k sqft622 S 2nd Street #6, Wilmington, NC 28401For SaleMLS ID #100582642, Nicholas Huscroft, Chosen Realty of NC. Hive MLS
- $408,9904 bd4 ba1.6k sqft120 Storage Road, Wilmington, NC 28412New ConstructionMLS ID #100592548, Alex N Harrington, HHHunt Homes Wilmington LLC. Hive MLS
- $651,2183 bd3 ba2.2k sqft6020 Calvada Circle, Leland, NC 28451New ConstructionHive MLS
