Step into The Haven at Riverlights, a community that impresses from the very first glance! This beautifully crafted home features the sought-after Mainstay floorplan, offering approximately 1,872 square feet of well-planned living space. The main level includes two bedrooms, two full bathrooms, and a versatile flex room designed for both comfort and privacy. Behind double doors, the flex space provides an ideal setting for a home office, study, or creative retreat. Outdoor living is just as inviting, with a screened porch and extended patio--perfect for year-round relaxation or entertaining guests. Inside, the gathering room exudes warmth with its tray ceiling and cozy fireplace, creating a welcoming focal point. The gourmet kitchen combines elegance and practicality, showcasing quartz countertops, white cabinetry, a KitchenAid gas range, wall oven, and microwave. A soft navy backsplash, a spacious island in rich evergreen tones, and a large pantry complete the space with style and functionality. The primary suite serves as a private escape, featuring a walk-in tiled shower, dual vanities with quartz countertops, and a generous walk-in closet. Thoughtful upgrades throughout the home--including flooring, carpet, tile, stair treads, trim, baseboards, crown molding, and fresh paint--add a refined, cohesive finish. Additional highlights include an extended garage for extra storage, along with installed window blinds and gutters for everyday ease. Discover everything this exceptional home and The Haven at Riverlights have to offer--visit the on-site sales team and explore the stunning model homes today!
Under contract
$630,590
5641 Coral Tide Avenue, Wilmington, NC 28412
2beds
1,872sqft
:
Get pre-qualified$3,880/mo
Single Family Residence
Built in 2026
6,534 Square Feet Lot
$622,300 Zestimate®
$337/sqft
$245/mo HOA
What's special
Walk-in tiled showerScreened porchLarge pantrySoft navy backsplashQuartz countertopsGenerous walk-in closetTwo bedrooms
- 95 days |
- 28 |
- 0 |
Zillow last checked:
Listing updated:
Listed by:
Kenneth J. Greenberg 704-778-1005,
Pulte Home Company
Source: Hive MLS,MLS#: 100571494 Originating MLS: Brunswick County Association of Realtors
Originating MLS: Brunswick County Association of RealtorsFacts & features
Interior
Bedrooms & bathrooms
- Bedrooms: 2
- Bathrooms: 2
- Full bathrooms: 2
Rooms
- Room types: Family Room, Dining Room, Master Bedroom, Bedroom 2, Other
Primary bedroom
- Level: Main
- Dimensions: 15.4 x 17
Bedroom 2
- Level: Main
- Dimensions: 12.5 x 10.5
Dining room
- Level: Main
- Dimensions: 12 x 14.2
Family room
- Level: Main
- Dimensions: 16.4 x 15.2
Other
- Description: Uncovered Patio
- Level: Main
- Dimensions: 16.11 x 10
Other
- Description: Flex
- Level: Main
- Dimensions: 10.1 x 12.2
Other
- Description: Screened-In Patio
- Level: Main
- Dimensions: 16.11 x 10
Heating
- Forced Air, Natural Gas
Cooling
- Central Air
Appliances
- Included: Gas Cooktop, Electric Oven, Built-In Microwave, Disposal, Dishwasher, ENERGY STAR Qualified Appliances, Tankless Water Heater
Features
- Walk-in Closet(s), Tray Ceiling(s), High Ceilings, Entrance Foyer, Kitchen Island, Pantry, Walk-in Shower, Blinds/Shades, Walk-In Closet(s)
- Flooring: LVT/LVP, Carpet, Tile
- Basement: None
- Attic: Pull Down Stairs
Interior area
- Total structure area: 1,872
- Total interior livable area: 1,872 sqft
Property
Parking
- Total spaces: 2
- Parking features: Attached
- Attached garage spaces: 2
Features
- Levels: One
- Patio & porch: Covered, Patio, Screened
- Fencing: None
- Has view: Yes
- View description: See Remarks
- Frontage type: See Remarks
Lot
- Size: 6,534 Square Feet
- Features: Dead End, Corner Lot
Details
- Parcel number: R07000007848000
- Zoning: R-7
- Special conditions: Standard
Construction
Type & style
- Home type: SingleFamily
- Property subtype: Single Family Residence
Materials
- Fiber Cement, Wood Frame
- Foundation: Slab
- Roof: Shingle
Condition
- Under Construction
- New construction: Yes
- Year built: 2026
Utilities & green energy
- Sewer: County Sewer
- Water: Public
- Utilities for property: Natural Gas Connected, Sewer Connected, Water Connected
Green energy
- Energy efficient items: Lighting, Thermostat
- Indoor air quality: Ventilation
Community & HOA
Community
- Security: Smoke Detector(s)
- Subdivision: Riverlights
HOA
- Has HOA: Yes
- Amenities included: Clubhouse, Pool, Dog Park, Fitness Center, Jogging Path, Maintenance Grounds, Sidewalks, Trail(s)
- HOA fee: $2,940 annually
- HOA name: Premier Management Company
- HOA phone: 910-679-3012
Location
- Region: Wilmington
Financial & listing details
- Price per square foot: $337/sqft
- Date on market: 5/4/2026
- Cumulative days on market: 95 days
- Listing agreement: Exclusive Right To Sell
- Listing terms: Cash,Conventional,FHA,VA Loan
- Road surface type: Paved
Estimated market value
$622,300
$591,000 - $653,000
$2,260/mo
Price history
| Date | Event | Price |
|---|---|---|
| 7/27/2026 | Contingent | $630,590$337/sqft |
Source:  Hive MLS #100571494 Report a problem Hive MLS #100571494 Report a problem | ||
| 5/4/2026 | Price change | $630,590+0.8%$337/sqft |
Source: Hive MLS #100571494 Report a problem | ||
| 5/2/2026 | Price change | $625,590+23.2%$334/sqft |
Source:  Pulte Report a problem Pulte Report a problem | ||
| 4/3/2026 | Price change | $507,990+1.2%$271/sqft |
Source: Pulte Report a problem | ||
| 3/4/2026 | Price change | $501,990+0.6%$268/sqft |
Source: Pulte Report a problem | ||
| 2/4/2026 | Price change | $498,990+0.6%$267/sqft |
Source: Pulte Report a problem | ||
| 1/4/2026 | Price change | $495,990+0.6%$265/sqft |
Source: Pulte Report a problem | ||
| 12/12/2025 | Listed for sale | $492,990$263/sqft |
Source: Pulte Report a problem | ||
Public tax history
Tax history is unavailable.
Monthly payment
Est. payment
Payment breakdown
Explore the cost of this home by adjusting the details. Changes won't be saved.Climate risks
Neighborhood: Silver Lake
Nearby schools
GreatSchools rating
- 10/10Heyward C Bellamy ElementaryGrades: K-5Distance: 0.7 mi
- 9/10Myrtle Grove MiddleGrades: 6-8Distance: 2.1 mi
- 5/10Eugene Ashley HighGrades: 9-12Distance: 2 mi
Schools provided by the listing agent
- Elementary: Williams
- Middle: Myrtle Grove
- High: New Hanover
Source: Hive MLS. This data may not be complete. We recommend contacting the local school district to confirm school assignments for this home.
- $599,5003 bd2 ba2k sqft5636 Coral Tide Ave, Wilmington, NC 28412For Sale

- $598,7902 bd3 ba1.9k sqft5624 Coral Tide Ave, Wilmington, NC 28412New Construction
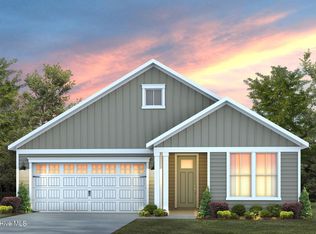
- $621,0006,229 sqft409 Seasalt Way, Wilmington, NC 28412Sold
- $500,0003 bd2 ba1.9k sqft5637 Coral Tide Ave, Wilmington, NC 28412Sold
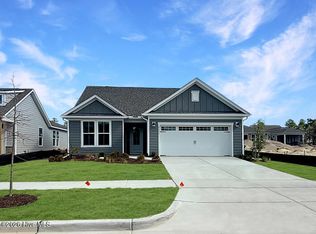
- from $418,990-- sqft5621 Coral Tide Ave, Wilmington, NC 28412New Construction
- $849,6784 bd4 ba3.2k sqft5766 Moonshell Loop, Wilmington, NC 28412Sold
- $492,8602 bd2 ba1.4k sqft5943 Moonshell Loop, Wilmington, NC 28412New Construction
- $489,9903 bd2 ba1.4k sqft5947 Moonshell Loop, Wilmington, NC 28412New Construction
A local agent can set up tours, give advice and negotiate with sellers.
A local lender can help you make sure your offer is ready when you are.
Similar homes
- from $533,9902 bd2 ba1.8k sqftMainstay Plan, The Haven at Riverlights, Wilmington, NC 28412New Construction
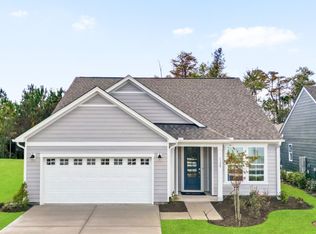 Pulte
Pulte - from $518,9902 bd2 ba1.8k sqftPalmary Plan, The Haven at Riverlights, Wilmington, NC 28412New Construction
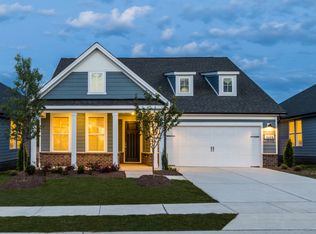 Pulte
Pulte - from $528,9902 bd3 ba1.9k sqftPrestige Plan, The Haven at Riverlights, Wilmington, NC 28412New Construction
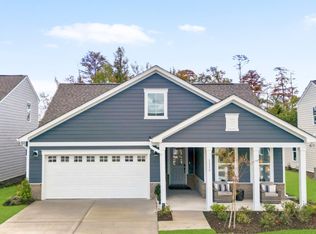 Pulte
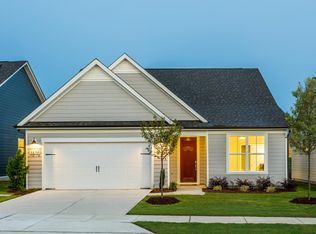
Pulte - from $508,9902 bd2 ba1.8k sqftMystique Plan, The Haven at Riverlights, Wilmington, NC 28412New Construction
 Pulte
Pulte - from $612,0003 bd3 ba2.2k sqftCherry Plan, Riverlights, Wilmington, NC 28412New ConstructionLegacy Homes By Bill Clark
- from $450,9902 bd2 ba1.5k sqftHallmark Plan, The Haven at Riverlights, Wilmington, NC 28412New ConstructionPulte
- $575,0003 bd3 ba2.2k sqft1104 Trisail Terrace, Wilmington, NC 28412For Sale
 MLS ID #100584352, David and Francisca Oller Team, Intracoastal Realty Corporation. Hive MLS
 - from $427,9902 bd2 ba1.4k sqftCompass Plan, The Haven at Riverlights, Wilmington, NC 28412New ConstructionPulte
- from $667,0003 bd2 ba2.1k sqftWells (Riverlights) Plan, Riverlights, Wilmington, NC 28412New ConstructionLegacy Homes By Bill Clark
- from $418,9902 bd2 ba1.3k sqftContour Plan, The Haven at Riverlights, Wilmington, NC 28412New ConstructionPulte
- $625,0004 bd3 ba2.4k sqft5732 Brown Pelican Lane, Wilmington, NC 28409For SaleMLS ID #100570242, Charis Calkum, Destination Realty Corporation, LLC. Hive MLS
- $729,0003 bd3 ba2.7k sqft858 Broomsedge Terrace, Wilmington, NC 28412For SaleMLS ID #100578232, Joel Sheesley, Coldwell Banker Sea Coast Advantage. Hive MLS
- $759,9993 bd3 ba2.7k sqft376 Benton Road, Wilmington, NC 28412For SaleMLS ID #100587110, Mary F Kruszon, BlueCoast Realty Corporation. Hive MLS
- $899,9004 bd3 ba2.3k sqft5515 Fayes Meadow Court (Lot 4), Wilmington, NC 28412New ConstructionMLS ID #100593030, Scott C Cowan, Coldwell Banker Sea Coast Advantage-Leland. Hive MLS
- $939,9004 bd4 ba2.6k sqft5415 Ellen Dale Place (Lot 42), Wilmington, NC 28412New ConstructionMLS ID #100537171, Grae Hilton, Coldwell Banker Sea Coast Advantage-Leland. Hive MLS
- from $619,0003 bd3 ba2.2k sqftCherry Plan, Brunswick Forest - Collingwood Cottages, Leland, NC 28451New ConstructionLegacy Homes By Bill Clark
- from $509,9903 bd3 ba2.3k sqftMorgan Plan, Fawn Valley, Wilmington, NC 28409New ConstructionHHHunt Homes
- from $389,9903 bd3 ba2.1k sqftJoliet Plan, Lakeside Townes at Riverlights, Wilmington, NC 28412New ConstructionPulte
- $586,0003 bd2 ba1.8k sqft323 Cornubia Drive, Castle Hayne, NC 28429For SaleMLS ID #100568555, Robin Perron, Keller Williams Innovate-Wilmington. Hive MLS
- from $379,9903 bd3 ba2.1k sqftNorway Plan, Lakeside Townes at Riverlights, Wilmington, NC 28412New ConstructionPulte
