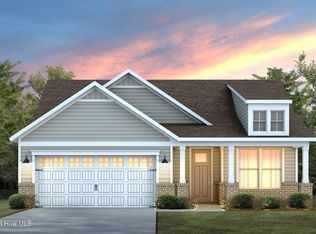
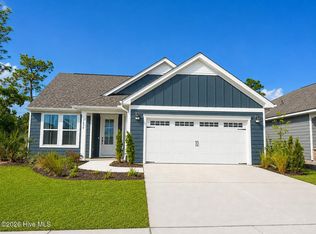
Discover life at The Haven at Riverlights, where comfort and community come together to create a truly welcoming place to live. This thoughtfully designed Prestige floorplan offers 1,987 square feet of living space, featuring two bedrooms, two full bathrooms, a powder room, and a versatile flex room to suit your needs. At the center of the home, the open-concept kitchen shines with an upgraded design, including light quartz countertops, white cabinetry, a soft gray tile backsplash, and stainless-steel Whirlpool appliances. A large island with nickel accents provides ample prep space and seating, while the spacious pantry keeps everything organized.
Designed for easy indoor-outdoor living, the home invites you to unwind on the screened-in patio or host gatherings on the extended outdoor space--perfect for entertaining or dining. Additional highlights include enhanced garage storage, upgraded flooring and carpet, gutters, and refined interior paint and trim details throughout. The Owner's Suite offers a peaceful retreat, complete with tray ceilings, a generous walk-in closet, and a beautifully finished bathroom featuring a double quartz vanity and a tiled shower. A secondary bedroom provides comfortable space for guests or family. Located in a friendly, close-knit neighborhood, The Haven at Riverlights offers a relaxed and inviting lifestyle. Stop by any day of the week to tour the beautifully decorated model homes and experience all this community has to offer!
Under contract
Price increase: $5K (7/27)
$598,790
5624 Coral Tide Avenue, Wilmington, NC 28412
2beds
1,987sqft
Single Family Residence
Built in 2026
6,098 Square Feet Lot
$593,000 Zestimate®
$301/sqft
$245/mo HOA
What's special
Tray ceilingsGenerous pantryOpen-concept kitchenTwo bathroomsUpgraded flooring and carpetLight quartz countertopsTile backsplash
- 243 days
- 8
- 0
Zillow last checked:
Listing updated:
Listed by:
Kenneth J. Greenberg 704-778-1005,
Pulte Home Company
Source: Hive MLS,MLS#: 100543522 Originating MLS: Brunswick County Association of Realtors
Originating MLS: Brunswick County Association of RealtorsFacts & features
Interior
Bedrooms & bathrooms
- Bedrooms: 2
- Bathrooms: 3
- Full bathrooms: 2
- 1/2 bathrooms: 1
Rooms
- Room types: Living Room, Dining Room, Master Bedroom, Bedroom 2, Bedroom 3, Bedroom 4
Primary bedroom
- Level: First
- Dimensions: 14.1 x 16
Bedroom 2
- Level: First
- Dimensions: 12.3 x 11.2
Bedroom 3
- Level: First
- Dimensions: 12.3 x 10
Bedroom 4
- Level: First
- Dimensions: 10 x 15
Dining room
- Level: First
- Dimensions: 11 x 9.11
Living room
- Level: First
- Dimensions: 12.11 x 18.1
Heating
- Forced Air, Heat Pump, Natural Gas
Cooling
- Central Air
Appliances
- Included: Built-In Microwave, Range, Dishwasher, Tankless Water Heater
Features
- Walk-in Closet(s), High Ceilings, Entrance Foyer, Kitchen Island, Walk-in Shower, Walk-In Closet(s)
- Flooring: LVT/LVP, Carpet, Tile
- Basement: None
- Attic: Pull Down Stairs
- Has fireplace: No
Interior area
- Total structure area: 1,987
- Total interior livable area: 1,987 sqft
Property
Parking
- Total spaces: 2
- Parking features: Attached
- Attached garage spaces: 2
Features
- Levels: One
- Stories: 1
- Patio & porch: Covered, Patio, Screened
- Fencing: None
- Has view: Yes
- View description: None
- Frontage type: See Remarks
Lot
- Size: 6,098 Square Feet
Details
- Parcel number: R07000007866000
- Zoning: R-7
- Special conditions: Standard
Construction
Type & style
- Home type: SingleFamily
- Property subtype: Single Family Residence
Materials
- Fiber Cement, Wood Frame
- Foundation: Slab
- Roof: Shingle
Condition
- Under Construction
- New construction: Yes
- Year built: 2026
Utilities & green energy
- Sewer: County Sewer
- Water: Public
- Utilities for property: Natural Gas Connected, Sewer Connected, Water Connected
Green energy
- Green verification: ENERGY STAR Certified Homes
- Energy efficient items: Lighting, Thermostat
- Indoor air quality: Ventilation
Community & HOA
Community
- Subdivision: The Haven at Riverlights
HOA
- Has HOA: Yes
- Amenities included: Clubhouse, Pool, Dog Park, Fitness Center, Jogging Path, Maintenance Grounds
- HOA fee: $2,940 annually
- HOA name: Premier Management Company
- HOA phone: 910-679-3012
Location
- Region: Wilmington
Financial & listing details
- Price per square foot: $301/sqft
- Tax assessed value: $152,300
- Annual tax amount: $32
- Date on market: 2/3/2026
- Cumulative days on market: 243 days
- Listing agreement: Exclusive Right To Sell
- Listing terms: Cash,Conventional,FHA,VA Loan
- Road surface type: Paved
Estimated market value
$593,000
$563,000 - $623,000
$2,288/mo
Price history
| Date | Event | Price |
|---|---|---|
| 7/27/2026 | Contingent | $598,790+0.8%$301/sqft |
Source:  Hive MLS #100543522 Report a problem Hive MLS #100543522 Report a problem | ||
| 5/2/2026 | Price change | $593,790-0.8%$299/sqft |
Source:  Pulte Report a problem Pulte Report a problem | ||
| 4/30/2026 | Price change | $598,790+17.9%$301/sqft |
Source: Hive MLS #100543522 Report a problem | ||
| 4/3/2026 | Price change | $507,990+1.2%$256/sqft |
Source: Pulte Report a problem | ||
| 3/4/2026 | Price change | $501,990+0.6%$253/sqft |
Source: Pulte Report a problem | ||
| 2/3/2026 | Price change | $498,990+0.6%$251/sqft |
Source: Hive MLS #100543522 Report a problem | ||
| 1/4/2026 | Price change | $495,990-12.7%$250/sqft |
Source: Pulte Report a problem | ||
| 12/1/2025 | Price change | $568,190+15.3%$286/sqft |
Source: Hive MLS #100543522 Report a problem | ||
| 9/15/2025 | Listed for sale | $492,990$248/sqft |
Source: Pulte Report a problem | ||
Public tax history
| Year | Property taxes | Tax assessment |
|---|---|---|
| 2025 | $32 | $152,300 |
Find assessor info on the county website
Monthly payment
Est. payment
Payment breakdown
Explore the cost of this home by adjusting the details. Changes won't be saved.Climate risks
Neighborhood: Silver Lake
Nearby schools
Schools provided by the listing agent
- Elementary: Williams
- Middle: Myrtle Grove
- High: New Hanover
Source: Hive MLS. This data may not be complete. We recommend contacting the local school district to confirm school assignments for this home.
Similar homes
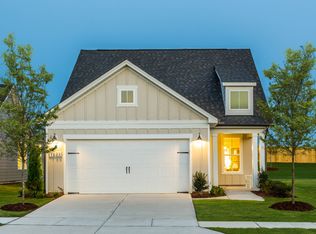
- from $612,0003 bd3 ba2.2k sqftCherry Plan, Riverlights, Wilmington, NC 28412New Construction
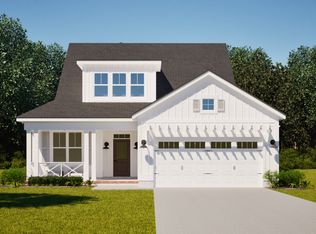 Legacy Homes By Bill Clark
 - from $450,9902 bd2 ba1.5k sqftHallmark Plan, The Haven at Riverlights, Wilmington, NC 28412New Construction
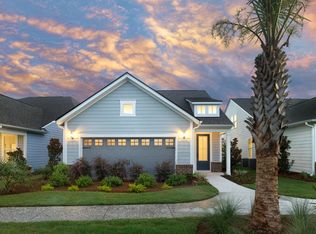 Pulte
Pulte - $525,0003 bd2 ba1.6k sqft665 Folsom Avenue, Wilmington, NC 28412For Sale

 MLS ID #100586124, Janet C Byrd, Intracoastal Realty Corporation. Hive MLS
 - from $508,9902 bd2 ba1.8k sqftMystique Plan, The Haven at Riverlights, Wilmington, NC 28412New Construction
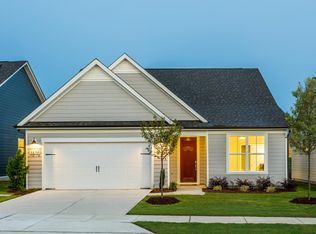 Pulte
Pulte - $638,5004 bd3 ba2.4k sqft1331 Trisail Terrace, Wilmington, NC 28412New ConstructionMLS ID #100572267, Lee Bryant, Coldwell Banker Sea Coast Advantage-Leland. Hive MLS
- $450,0002 bd2 ba1.5k sqft1136 Snowden Road, Wilmington, NC 28412For SaleMLS ID #100557915, Jane Dodd, Intracoastal Realty Corporation. Hive MLS
- $599,1874 bd3 ba2.5k sqft1284 Pandion Drive, Wilmington, NC 28411New ConstructionHive MLS
- $484,9404 bd4 ba2.1k sqft388 Barnacle Run, Wilmington, NC 28412New ConstructionHive MLS
- $650,0004 bd2 ba2.1k sqft2325 Scotts Hill Loop Road, Wilmington, NC 28411For SaleMLS ID #100596239, Jason Gill, Intracoastal Realty Corporation. Hive MLS
- $599,6904 bd3 ba2.5k sqft8816 Canoe Brook Court, Wilmington, NC 28411New ConstructionHive MLS
- $559,7163 bd2 ba1.9k sqft45 Lilaput Circle, Wilmington, NC 28411New ConstructionHive MLS
- $599,7194 bd3 ba2.6k sqft1312 Pandion Drive, Wilmington, NC 28411New ConstructionHive MLS
- $514,9352 bd3 ba2.1k sqft7599 Gorse Drive, Winnabow, NC 28479New ConstructionHive MLS
- $582,0004 bd3 ba2.3k sqft1232 Rockhill Road, Castle Hayne, NC 28429New ConstructionMLS ID #100593110, Team Thirty 4 North, Coldwell Banker Sea Coast Advantage. Hive MLS
- $475,0003 bd2 ba1.9k sqft2145 Talmage Drive, Leland, NC 28451For SaleMLS ID #100569553, Susan Rivenbark, NorthGroup Real Estate LLC. Hive MLS
- $595,0004 bd4 ba2.5k sqft1228 Rockhill Road, Castle Hayne, NC 28429New ConstructionMLS ID #100592776, Team Thirty 4 North, Coldwell Banker Sea Coast Advantage. Hive MLS
- $504,9005 bd3 ba2.4k sqft258 Morning View Way, Leland, NC 28451For SaleMLS ID #100589041, Susan H Ayers, Clickit Realty. Hive MLS
- $418,2295 bd3 ba2.1k sqft1022 Lake House Road #4, Leland, NC 28451New ConstructionMLS ID #100593919, Logan Homes Team, Coldwell Banker Sea Coast Advantage. Hive MLS
