Now under construction by Herrington Homes, this lakefront residence at Sunset Reach is positioned on an elevated homesite overlooking the community's scenic interior lake and walking trails. Expected to be ready just in time for the holidays, the home offers peaceful water views, flexible living spaces, and a layout designed for both everyday comfort and entertaining.
The open main level creates a natural flow between the kitchen, dining, and living areas, making everything from quiet mornings to weekend gatherings feel effortless. Water-resistant wood laminate flooring extends throughout the first-floor living spaces and bedrooms, complemented by designer lighting and a modern electric fireplace that anchors the family room. The kitchen features a generous center island, quartz countertops, under-cabinet lighting, a gas range, microwave drawer, and spacious walk-in pantry.
Just beyond the main living area, the bright sunroom provides a comfortable place to enjoy morning coffee, read, work from home, or simply unwind while taking in the lake views. A grilling patio overlooking the water extends the living space outdoors and creates an inviting setting for casual dinners and evenings with friends.
The main-level primary suite offers a private retreat with a double vanity, fully tiled walk-in shower with built-in seat, and large walk-in closet. A second first-floor bedroom and full hall bath provide flexible space for guests, a home office, or hobbies. The mudroom with drop zone and separate laundry room add everyday convenience just off the garage.
Upstairs, two additional bedrooms and a full bath provide comfortable accommodations for family and visitors. Additional features include a tankless gas water heater and quality construction throughout.
Life at Sunset Reach extends well beyond the home. Residents enjoy a riverfront marina with boat slips available for purchase, kayak and paddleboard launches, pickleball, walking and biking trails, a scenic 12-acre interior lake, and riverfront gathering spaces. The community's pool and clubhouse are currently under construction with completion anticipated in Summer 2027, adding even more ways to relax, gather, and enjoy the neighborhood.
Located approximately 10 minutes from Downtown Wilmington by car or boat and about 20 minutes from Wrightsville Beach, this lakefront home offers the opportunity to enjoy water views, community amenities, and easy access to everything Wilmington has to offer.
**Limited time incentive! Make your move to Sunset Reach even easier. Choose from $10,000 toward closing costs or a rate buydown, a Move-In Ready Package with refrigerator, washer/dryer and blinds, or 4 years of HOA dues paid.
New construction
$582,000
1232 Rockhill Road, Castle Hayne, NC 28429
4beds
2,302sqft
Single Family Residence
Built in 2026
4,758 Square Feet Lot
$581,000 Zestimate®
$253/sqft
$200/mo HOA
What's special
Designer lightingPeaceful water viewsLakefront residenceGenerous center islandGas rangeMicrowave drawerUnder-cabinet lighting
- 60 days
- 150
- 19
Zillow last checked:
Listing updated:
Listed by:
Team Thirty 4 North 910-777-3931,
Coldwell Banker Sea Coast Advantage,
Matt T Freeman 910-777-3931,
Coldwell Banker Sea Coast Advantage
Source: Hive MLS,MLS#: 100593110 Originating MLS: Cape Fear Realtors MLS, Inc.
Originating MLS: Cape Fear Realtors MLS, Inc.Facts & features
Interior
Bedrooms & bathrooms
- Bedrooms: 4
- Bathrooms: 3
- Full bathrooms: 3
Rooms
- Room types: Family Room, Dining Room, Sunroom, Bedroom 1, Bedroom 2, Bedroom 3, Bedroom 4
Bedroom 1
- Description: Primary Suite with full bath and walk-in closet
- Level: First
- Dimensions: 13.33 x 14
Bedroom 2
- Level: First
- Dimensions: 11.33 x 11
Bedroom 3
- Level: Second
- Dimensions: 9.5 x 14.6
Bedroom 4
- Level: Second
- Dimensions: 11.33 x 12.5
Dining room
- Level: First
- Dimensions: 11.33 x 10
Family room
- Description: with electric fireplace
- Level: First
- Dimensions: 15 x 22
Kitchen
- Level: First
- Dimensions: 11.33 x 15
Sunroom
- Dimensions: 13.5 x 9.5
Heating
- Heat Pump, Electric
Cooling
- Zoned, Ceiling Fan(s), Heat Pump
Appliances
- Included: Vented Exhaust Fan, Built-In Microwave, See Remarks, Disposal, Dishwasher, ENERGY STAR Qualified Appliances, Tankless Water Heater, Gas Range
- Laundry: Laundry Room
Features
- Master Downstairs, Walk-in Closet(s), High Ceilings, Entrance Foyer, Mud Room, Solid Surface, Kitchen Island, Ceiling Fan(s), Pantry, Walk-in Shower, Eat-in Kitchen, Walk-In Closet(s), WiFi Thermostat, Wired for Data
- Flooring: Carpet, Laminate, Tile
- Windows: Thermal Windows
- Number of fireplaces: 1
Interior area
- Total structure area: 2,302
- Total interior livable area: 2,302 sqft
Property
Parking
- Total spaces: 4
- Parking features: Garage Faces Front, Concrete, Garage Door Opener, Off Street
- Attached garage spaces: 4
Features
- Levels: Two
- Patio & porch: Patio
- Exterior features: Irrigation System, Cluster Mailboxes
- Fencing: None
- Has view: Yes
- View description: Lake, Pond, Water
- Has water view: Yes
- Water view: Lake,Pond,Water
- Waterfront features: Water Access Comm, Lake Front, Pond
- Frontage type: Lakefront,Pond Front
Lot
- Size: 4,758 Square Feet
- Dimensions: 50 x 107 x 52 x 84
- Features: Water Access Comm, Sprinklers in Front, Sprinklers in Rear
Details
- Parcel number: R02400002553000
- Zoning: R-15
- Special conditions: Standard
Construction
Type & style
- Home type: SingleFamily
- Property subtype: Single Family Residence
Materials
- Fiber Cement, Wood Frame
- Foundation: Raised, Slab
- Roof: Architectural Shingle,Metal
Condition
- New Construction,Under Construction
- New construction: Yes
- Year built: 2026
Utilities & green energy
- Sewer: Public Sewer
- Water: Public
- Utilities for property: Cable Available, Natural Gas Connected, Sewer Connected, Water Connected
Green energy
- Green verification: HERS Index Score
- Energy efficient items: Thermostat
Community & HOA
Community
- Subdivision: Sunset Reach
HOA
- Has HOA: Yes
- Amenities included: Waterfront Community, Boat Dock, Clubhouse, Pool, Gated, Jogging Path, Maintenance Common Areas, Maintenance Roads, Management, Marina, Pickleball, Sidewalks, Trail(s), Trash, See Remarks
- HOA fee: $2,400 annually
- HOA name: Sunset Reach POA
- HOA phone: 910-395-1500
Location
- Region: Castle Hayne
Financial & listing details
- Price per square foot: $253/sqft
- Tax assessed value: $95,900
- Annual tax amount: $362
- Date on market: 7/31/2026
- Cumulative days on market: 60 days
- Listing agreement: Exclusive Right To Sell
- Listing terms: Cash,Conventional,FHA,VA Loan
- Road surface type: Paved
Estimated market value
$581,000
$552,000 - $610,000
$2,993/mo
Price history
| Date | Event | Price |
|---|---|---|
| 7/31/2026 | Listed for sale | $582,000+482%$253/sqft |
Source:  Hive MLS #100593110 Report a problem Hive MLS #100593110 Report a problem | ||
| 11/26/2025 | Sold | $100,000$43/sqft |
Source: Public Record Report a problem | ||
Public tax history
| Year | Property taxes | Tax assessment |
|---|---|---|
| 2025 | $363 -40.6% | $95,900 -18% |
| 2024 | $611 | $116,900 |
| 2023 | $611 | $116,900 |
Find assessor info on the county website
Monthly payment
Est. payment
Payment breakdown
Explore the cost of this home by adjusting the details. Changes won't be saved.Climate risks
Neighborhood: 28429
Nearby schools
Schools provided by the listing agent
- Elementary: Castle Hayne
- Middle: Holly Shelter
- High: Laney
Source: Hive MLS. This data may not be complete. We recommend contacting the local school district to confirm school assignments for this home.

- $595,0004 bd4 ba2.5k sqft1228 Rockhill Rd, Castle Hayne, NC 28429New Construction

- $121,7006,229 sqft1224 Rockhill Rd, Castle Hayne, NC 28429Off Market
- $645,0004 bd3 ba2.2k sqft1229 Rockhill Rd, Castle Hayne, NC 28429Sold
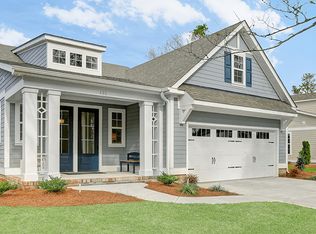
- $660,5614 bd4 ba2.1k sqft399 Summerhouse Dr, Holly Ridge, NC 28445New Construction
Similar homes
- $595,0004 bd4 ba2.5k sqft1228 Rockhill Road, Castle Hayne, NC 28429New Construction
 MLS ID #100592776, Team Thirty 4 North, Coldwell Banker Sea Coast Advantage. Hive MLS
 - $725,0004 bd4 ba2.5k sqft1101 Rockhill Road, Castle Hayne, NC 28429New Construction
 MLS ID #100573878, Team Thirty 4 North, Coldwell Banker Sea Coast Advantage. Hive MLS
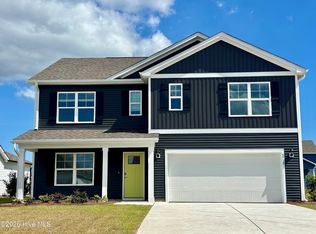
 - $457,2905 bd3 ba2.5k sqft6510 Rye Grass Road Lot 302, Castle Hayne, NC 28429New Construction
 Hive MLS
 - $549,0003 bd3 ba2.5k sqft4825 College Acres Drive, Wilmington, NC 28403For Sale
 MLS ID #100603118, Jan C Brewington, Dram Tree Realty. Hive MLS
 - $640,0003 bd3 ba2.2k sqft2528 Lakeside Circle, Wilmington, NC 28401For SaleMLS ID #100589440, Katie A Novello, REAL Broker LLC. Hive MLS
- $557,7373 bd4 ba2.7k sqft140 Flat Clam Drive, Wilmington, NC 28401New ConstructionHive MLS
- $444,9995 bd3 ba2.5k sqft1017 Pampas Grass Drive Lot 321, Castle Hayne, NC 28429New ConstructionHive MLS
- $464,9995 bd4 ba2.7k sqft1057 Pampas Grass Drive Lot 315, Castle Hayne, NC 28429New ConstructionHive MLS
- $549,0004 bd3 ba2.7k sqft312 Lennox Place, Wilmington, NC 28412For SaleMLS ID #100582538, Polly M Floyd, Berkshire Hathaway HomeServices Carolina Premier Properties. Hive MLS
- $569,9003 bd3 ba2.1k sqft6692 Confederate Drive NE, Leland, NC 28451For SaleMLS ID #100598629, Marc S Spencer, Lightkeeper Realty. Hive MLS
- $649,0004 bd3 ba2.1k sqft520 Laurinburg Road, Southport, NC 28461For SaleMLS ID #100601276, Nathan Neagles, Realty ONE Group Dockside North. Hive MLS
- $579,9003 bd3 ba2.3k sqft5202 Moonshell Loop, Wilmington, NC 28412New ConstructionMLS ID #100585733, Tyler Henrikson, O'Shaughnessy New Homes LLC. Hive MLS
- $599,7194 bd3 ba2.6k sqft1312 Pandion Drive, Wilmington, NC 28411New ConstructionHive MLS
- $517,0003 bd3 ba2k sqft221 Estate Road, Atkinson, NC 28421For SaleMLS ID #100571843, Robin E Mills, Coldwell Banker Sea Coast Advantage-Leland. Hive MLS
- $439,9994 bd3 ba2.3k sqft1786 Travor Street Lot 103, Navassa, NC 28451New ConstructionHive MLS
- $474,9004 bd3 ba1.9k sqft413 Rolling Road #96, Wilmington, NC 28405New ConstructionMLS ID #100594880, Adam M Martin, TLS Realty LLC. Hive MLS
- $474,8004 bd3 ba2.4k sqft46 Rochester Street, Hampstead, NC 28443For SaleMLS ID #100590537, David N Frost, eXp Realty. Hive MLS
- $525,0004 bd3 ba2.3k sqft8251 Stenton Drive NE, Leland, NC 28451For SaleMLS ID #100584293, Craig Tribus, Beycome Brokerage Realty LLC. Hive MLS
- $569,3404 bd3 ba3.1k sqft52 Pasture Street Lot 303, Wilmington, NC 28411New ConstructionHive MLS
