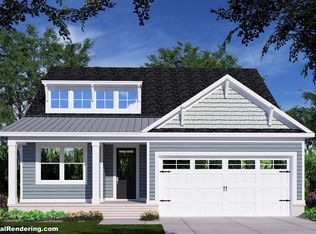
The Mason model from Kirk Pigford Homes is complete and ready for you to view in Sunset Reach. This impeccably designed home seamlessly blends elegance with practicality. The spacious great room, kitchen, and dining area harmoniously unite, offering an ideal space for entertaining with friends and family. The kitchen is a chef's dream, featuring a large island with exquisite quartz countertops, a stainless steel gas cooktop with a hood, a wall oven, and a convenient walk-in pantry.
Step into the inviting great room, adorned with tray ceilings, a striking fireplace and custom built-ins, providing a cozy haven for relaxation. Unwind in the private screened porch and back patio overlooking the rear yard. The primary suite, nestled at the back of the home, boasts a graceful tray ceiling and an opulent spa-like bathroom. Revel in the fully tiled walk-in shower with a bench, a double vanity with quartz countertops, and a secluded water closet. On the first floor, two additional bedrooms share a well-appointed bathroom. Upstairs, discover a versatile bonus room with a full bathroom, perfect for use as a guest suite, home office, or owner's retreat. Sunset Reach is a newly developed gated community situated along the riverfront, just a short 10-minute drive or boat ride from downtown Wilmington. Residents of Sunset Reach can enjoy a completed walking and biking trail, as well as kayaking on the serene interior lake. Exciting future amenities include a riverfront marina with boat slips available for purchase, a community pool with a clubhouse, and a pickleball court, ensuring a lifestyle of leisure and enjoyment.
Sold for $645,000
Zillow last checked:
Listing updated:
Bought with:
Team Thirty 4 North
Coldwell Banker Sea Coast Advantage
Source: Hive MLS,MLS#: 100431785 Originating MLS: Cape Fear Realtors MLS, Inc.
Originating MLS: Cape Fear Realtors MLS, Inc.Price history
| Date | Event | Price |
|---|---|---|
| 10/4/2024 | Sold | $645,000-0.8%$284/sqft |
Source:  Hive MLS #100431785 Report a problem Hive MLS #100431785 Report a problem | ||
| 8/23/2024 | Pending sale | $649,900$287/sqft |
Source: Hive MLS #100431785 Report a problem | ||
| 7/5/2024 | Price change | $649,900-3.7%$287/sqft |
Source: Hive MLS #100431785 Report a problem | ||
| 3/8/2024 | Listed for sale | $674,900$298/sqft |
Source: Hive MLS #100431785 Report a problem | ||
Nearby homes
- $125,0009,147 sqft1233 Rockhill Rd, Castle Hayne, NC 28429Sold
- $582,0004 bd3 ba2.3k sqft1232 Rockhill Rd, Castle Hayne, NC 28429New Construction
- $595,0004 bd4 ba2.5k sqft1228 Rockhill Rd, Castle Hayne, NC 28429New Construction

- $689,9004 bd3 ba2.6k sqft1213 Rockhill Rd, Castle Hayne, NC 28429New Construction

Get a cash offer in 3 minutes
Find out how much your home could sell for in as little as 3 minutes with a no-obligation cash offer.
Estimated market value
$648,600
