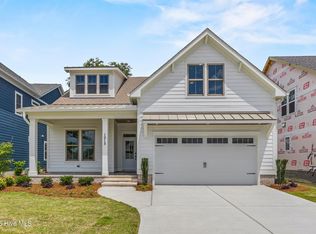
Morning coffee on the porch, friends gathered around the kitchen island, and an evening stroll to the river--life at 1217 Rockhill Road offers plenty of reasons to feel at home. Located in the gated waterfront community of Sunset Reach, the Canterbury by Bridgewater Builders pairs inviting coastal style with room to come together and space to enjoy your own quiet retreat. The open main level keeps conversation flowing from the kitchen through the dining area and into the spacious great room, where a cozy fireplace create a welcoming gathering place. Hardwood floors, soft coastal colors, and a blend of white and sand-toned cabinetry give the home a warm, relaxed feel. The kitchen's large island makes an easy spot for casual breakfasts or catching up while dinner comes together, while a butler's pantry and separate walk-in pantry help keep entertaining essentials close at hand. Open the doors to the rear covered porch and let the evening linger over dinner or a good book. Tucked toward the rear of the home, the first-floor primary suite offers a comfortable place to unwind, with a generous walk-in closet, dual vanities, and a tiled walk-in shower. Upstairs, two additional bedrooms and two full baths give guests room to settle in, while a loft provides space for movie nights or hobbies. A separate office makes working from home easy without taking over the spaces where you relax. Beyond your front door, Sunset Reach invites you to spend more time outside. Explore the walking and biking trails, paddle the 12-acre lake, enjoy a game of pickleball, or head to the riverfront boardwalk to catch the sunset. A community marina with boat slips available for purchase brings boating into the picture, while a lakeside pool and clubhouse with fitness facilities are under construction for summer 2027 completion. Just approximately 10 minutes from downtown Wilmington by boat or car, this is a place to enjoy peaceful days near the water with restaurants, shopping, and entertainment close by. With no city taxes, enjoy the lifestyle of Wilmington on the water without the extra taxes. *Property is not furnished. Some photos have been virtually staged. *LIMITED TIME INCENTIVE: Buyer to receive up to $20,000 towards closing costs or rate buy-down. Buyer must use builder's preferred lender and attorney*
New construction
$739,900
1217 Rockhill Road, Castle Hayne, NC 28429
3beds
2,996sqft
Single Family Residence
Built in 2026
9,650 Square Feet Lot
$738,800 Zestimate®
$247/sqft
$200/mo HOA
What's special
Lakeside poolRiverfront boardwalkCozy fireplaceSoft coastal colorsInviting coastal styleSeparate officeHardwood floors
- 30 days
- 97
- 7
Likely to sell faster than
Zillow last checked:
Listing updated:
Listed by:
Team Thirty 4 North 910-777-3931,
Coldwell Banker Sea Coast Advantage,
Matt T Freeman 910-777-3931,
Coldwell Banker Sea Coast Advantage
Source: Hive MLS,MLS#: 100610599 Originating MLS: Cape Fear Realtors MLS, Inc.
Facts & features
Interior
Bedrooms & bathrooms
- Bedrooms: 3
- Bathrooms: 4
- Full bathrooms: 3
- 1/2 bathrooms: 1
Rooms
- Room types: Great Room, Dining Room, Master Bedroom, Bedroom 2, Bedroom 3, Loft, Office
Primary bedroom
- Level: First
Bedroom 2
- Level: Second
Bedroom 3
- Level: Second
Dining room
- Level: First
Great room
- Level: First
Kitchen
- Level: First
Loft
- Level: Second
Office
- Level: Second
Heating
- Heat Pump, Electric
Cooling
- Central Air, Zoned, Heat Pump
Appliances
- Included: Gas Cooktop, Built-In Microwave, Built-In Electric Oven, Disposal, Dishwasher
- Laundry: Laundry Room
Features
- Master Downstairs, Walk-in Closet(s), High Ceilings, Entrance Foyer, Mud Room, Solid Surface, Kitchen Island, Ceiling Fan(s), Pantry, Walk-in Shower, Built-in Features, Gas Log, Walk-In Closet(s)
- Flooring: Carpet, Tile, Wood
- Attic: Storage,Walk-In
- Has fireplace: Yes
- Fireplace features: Gas Log
Interior area
- Total structure area: 2,996
- Total interior livable area: 2,996 sqft
Property
Parking
- Total spaces: 2
- Parking features: Garage Faces Front, Attached, Concrete, Garage Door Opener, Off Street, Garage
- Attached garage spaces: 2
Features
- Levels: Two
- Patio & porch: Covered, Patio, Rear Porch
- Fencing: None
- View description: None
- Waterfront features: Water Access Comm
- Frontage type: See Remarks
Lot
- Size: 9,650 Square Feet
- Features: Water Access Comm, Sprinklers in Front, Sprinklers in Rear
Details
- Parcel number: R02400002528000
- Zoning: R-15
- Special conditions: Standard
Construction
Type & style
- Home type: SingleFamily
- Property subtype: Single Family Residence
Materials
- Fiber Cement, Wood Frame
- Foundation: Raised, Slab
- Roof: Architectural Shingle
Condition
- New Construction,Under Construction
- New construction: Yes
- Year built: 2026
Utilities & green energy
- Sewer: Public Sewer
- Water: Public
- Utilities for property: Cable Available, Natural Gas Connected, Sewer Connected, Water Connected
Community & HOA
Community
- Subdivision: Sunset Reach
HOA
- Has HOA: Yes
- Amenities included: Waterfront Community, Boat Dock, Clubhouse, Pool, Gated, Jogging Path, Maintenance Common Areas, Maintenance Roads, Management, Marina, Pickleball, Sidewalks, Trail(s), Trash, See Remarks
- HOA fee: $2,400 annually
- HOA name: Sunset Reach POA
- HOA phone: 910-395-1500
Location
- Region: Castle Hayne
Financial & listing details
- Price per square foot: $247/sqft
- Tax assessed value: $129,100
- Annual tax amount: $488
- Date on market: 10/15/2026
- Cumulative days on market: 30 days
- Listing agreement: Exclusive Right To Sell
- Listing terms: Cash,Conventional,VA Loan
- Road surface type: Paved
Estimated market value
$738,800
$702,000 - $776,000
$3,031/mo
Price history
| Date | Event | Price |
|---|---|---|
| 10/15/2026 | Listed for sale | $739,900+85%$247/sqft |
Source:  Hive MLS #100610599 Report a problem | ||
| 9/19/2025 | Sold | $400,000+166.7%$134/sqft |
Source: Public Record Report a problem | ||
| 6/2/2025 | Listing removed | $150,000$50/sqft |
Source: Hive MLS #100452979 Report a problem | ||
| 6/27/2024 | Listed for sale | $150,000$50/sqft |
Source: Hive MLS #100452979 Report a problem | ||
Public tax history
| Year | Property taxes | Tax assessment |
|---|---|---|
| 2025 | $489 -26.5% | $129,100 +1.4% |
| 2024 | $665 -2.5% | $127,300 -2.5% |
| 2023 | $682 | $130,500 |
Find assessor info on the county website
Monthly payment
Est. payment
Payment breakdown
Explore the cost of this home by adjusting the details. Changes won't be saved.Climate risks
Neighborhood: 28429
Nearby schools
Schools provided by the listing agent
- Elementary: Castle Hayne
- Middle: Holly Shelter
- High: Laney
Source: Hive MLS. This data may not be complete. We recommend contacting the local school district to confirm school assignments for this home.
Similar homes
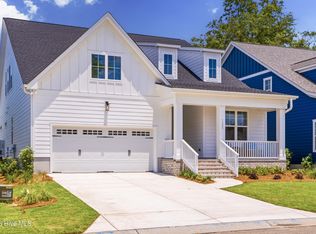
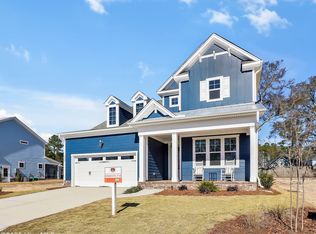
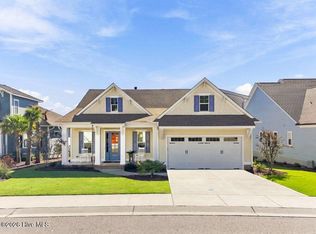
- $740,0004 bd3 ba2.3k sqft2760 Alvernia Drive, Castle Hayne, NC 28429New Construction
 Hive MLS
- $744,9003 bd4 ba2.8k sqft153 Betties Place, Castle Hayne, NC 28429For Sale
 MLS ID #100600989, Megan P Fuchs, Coldwell Banker Sea Coast Advantage. Hive MLS
- $699,9004 bd3 ba2.5k sqft2823 Salvador Way, Castle Hayne, NC 28429New Construction
 MLS ID #100573949, Team Thirty 4 North, Coldwell Banker Sea Coast Advantage. Hive MLS
- $622,0004 bd3 ba2.6k sqft1121 Rockhill Road, Castle Hayne, NC 28429For Sale
 MLS ID #100603372, Tory Kuehner Group, Compass Carolinas LLC. Hive MLS
- $679,9904 bd3 ba2.4k sqft3612 Excelsior Lane, Castle Hayne, NC 28429For SaleMLS ID #100560096, Nicole N Valentine, Intracoastal Realty Corporation. Hive MLS
- $582,0004 bd3 ba2.3k sqft1232 Rockhill Road, Castle Hayne, NC 28429New ConstructionMLS ID #100593110, Team Thirty 4 North, Coldwell Banker Sea Coast Advantage. Hive MLS
- $573,5004 bd3 ba2.4k sqft615 Jenoa Drive, Castle Hayne, NC 28429For SaleMLS ID #100607806, Rainey E Wallace, Intracoastal Realty Corporation. Hive MLS
- $587,0004 bd3 ba2.3k sqft669 Jenoa Loop, Castle Hayne, NC 28429For SaleMLS ID #100601524, Val Hocutt, Coldwell Banker Sea Coast Advantage. Hive MLS
- $735,0004 bd3 ba2.6k sqft9385 Fallen Pear Lane NE, Leland, NC 28451For SaleMLS ID #100567855, Stephanie N Pelton, Keller Williams Innovate-Wilmington. Hive MLS
- $569,4004 bd3 ba2k sqft6505 Boatway Court, Castle Hayne, NC 28429New ConstructionMLS ID #100614831, Stevens Fine Homes Team, Coldwell Banker Sea Coast Advantage. Hive MLS
- $725,0003 bd4 ba2.7k sqft5110 Stoney Point Drive, Leland, NC 28451For SaleMLS ID #100599495, Jayne J Kipke, Southern Realty Advantage LLC. Hive MLS
- $815,0004 bd5 ba3.3k sqft3784 Crab Catcher Loop NE, Leland, NC 28451For SaleMLS ID #100566822, The Andrews Team, Coldwell Banker Sea Coast Advantage. Hive MLS
- $774,0004 bd4 ba3.4k sqft1041 Golden Sands Way, Leland, NC 28451For SaleMLS ID #100594845, Victor R Rosado, Coldwell Banker Sea Coast Advantage. Hive MLS
- $540,0004 bd3 ba2.7k sqft513 Oneida Lake Road, Wilmington, NC 28401For SaleMLS ID #100613894, Scott H Sheble, REAL Broker LLC. Hive MLS
- $725,0003 bd2 ba2.7k sqft6316 Motts Village Road, Wilmington, NC 28412For SaleMLS ID #100611064, Buddy Blake, Coldwell Banker Sea Coast Advantage. Hive MLS
- $499,8514 bd4 ba2.5k sqft1564 Rodanthe Avenue, Castle Hayne, NC 28429New ConstructionHive MLS
- $620,0003 bd3 ba2.2k sqft2528 Lakeside Circle, Wilmington, NC 28401For SaleMLS ID #100589440, Katie A Novello, REAL Broker LLC. Hive MLS
- $899,9004 bd4 ba2.5k sqft3705 Little Berry Place NE, Leland, NC 28451New ConstructionMLS ID #100613476, Douglass S Talbot, The Bluffs Real Estate Company. Hive MLS
- $715,0003 bd3 ba2.7k sqft858 Broomsedge Terrace, Wilmington, NC 28412For SaleMLS ID #100578232, Joel Sheesley, Coldwell Banker Sea Coast Advantage. Hive MLS
