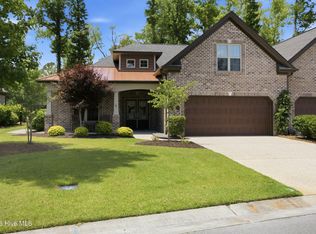
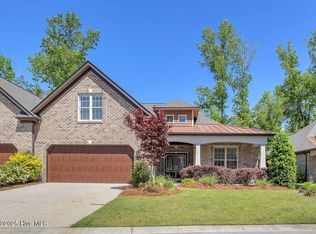
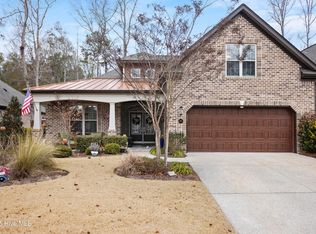
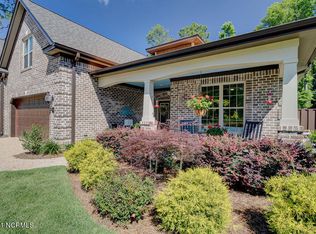
Welcome to a truly distinctive townhome in desirable River Bluffs! Thoughtfully designed and upgraded throughout, this home offers features that set it apart from the typical floor plan. The sunroom was finished during the original building stage, making it a true extension of the living space with finished walls, flooring, and year-round functionality. The kitchen features natural gas cooktop/stove, a sink thoughtfully positioned beneath the window rather than in the one-level island, convenient pullouts throughout the cabinetry, and an added wine cooler. Engineered hardwood flooring, upgraded lighting, and two fireplaces add style, warmth, and character throughout the home. The spacious floor plan offers 3 bedrooms plus a FROG and 3 full baths. The generously sized primary suite includes space for sitting nook, walk-in closets, and an upgraded master shower. Custom built-in shelving adds exceptional storage and organization in the garage, laundry room, and walk-in attic, while additional air-conditioned storage located just off the garage provides even more versatile space. Outside, enjoy a large, roomy backyard with a peaceful view overlooking the common area - an especially appealing feature for those seeking both privacy and an open backdrop. With its thoughtful design, extensive upgrades, abundant storage, and unique sunroom configuration, this townhome offers a level of functionality and finish that is truly special. River Bluffs is a vibrant, amenity-rich waterfront community offering an exceptional lifestyle with two pools, fitness center, tennis and pickleball courts, clubhouse, firepit, picnic areas, playground, dog park, community garden, and scenic walking trails. Residents also enjoy a community dock with boat slip options and boat storage, making it easy to embrace the waterfront lifestyle. Conveniently located near I-40, River Bluffs provides easy access to Wilmington, shopping, dining, and area beaches. For information about our preferred lender and the incentives you may qualify for, please ask your agent to review the agent comments for additional details
For sale
$587,000
669 Jenoa Loop, Castle Hayne, NC 28429
4beds
2,390sqft
Townhouse
Built in 2019
6,534 Square Feet Lot
$-- Zestimate®
$246/sqft
$582/mo HOA
What's special
- 25 days
- 426
- 30
Zillow last checked:
Listing updated:
Listed by:
Val Hocutt 336-404-9652,
Coldwell Banker Sea Coast Advantage
Source: Hive MLS,MLS#: 100601524 Originating MLS: Cape Fear Realtors MLS, Inc.
Originating MLS: Cape Fear Realtors MLS, Inc.Facts & features
Interior
Bedrooms & bathrooms
- Bedrooms: 4
- Bathrooms: 3
- Full bathrooms: 3
Rooms
- Room types: Living Room, Dining Room, Sunroom, Laundry, Master Bedroom, Bedroom 2, Bedroom 3, Bedroom 4
Primary bedroom
- Level: First
- Dimensions: 13 x 21
Bedroom 2
- Level: First
- Dimensions: 12 x 13.3
Bedroom 3
- Level: First
- Dimensions: 12 x 11
Bedroom 4
- Description: FROG w no closet
- Level: Upper
- Dimensions: 14.6 x 23
Dining room
- Level: First
- Dimensions: 14.8 x 10
Kitchen
- Level: First
- Dimensions: 12.5 x 13.4
Laundry
- Level: First
- Dimensions: 6.6 x 7
Living room
- Level: First
- Dimensions: 15.11 x 22
Sunroom
- Level: First
- Dimensions: 15.5 x 9
Heating
- Electric, Heat Pump, Zoned
Cooling
- Central Air, Zoned
Appliances
- Included: Mini Refrigerator, Gas Cooktop, Built-In Microwave, Refrigerator, Disposal, Dishwasher, Gas Range
- Laundry: Laundry Room
Features
- Master Downstairs, Walk-in Closet(s), Tray Ceiling(s), High Ceilings, Entrance Foyer, Solid Surface, Kitchen Island, Ceiling Fan(s), Walk-in Shower, Gas Log, Walk-In Closet(s)
- Flooring: Carpet, Tile, Hardwood
- Attic: Walk-In
- Has fireplace: Yes
- Fireplace features: Gas Log
Interior area
- Total structure area: 2,390
- Total interior livable area: 2,390 sqft
Property
Parking
- Total spaces: 2
- Parking features: Attached, Off Street, Paved
- Attached garage spaces: 2
Features
- Levels: One and One Half
- Patio & porch: Patio, Front Porch
- Exterior features: Irrigation System, Cluster Mailboxes
- Fencing: None
- Has view: Yes
- View description: See Remarks
- Waterfront features: Water Access Comm
- Frontage type: See Remarks
Lot
- Size: 6,534 Square Feet
- Dimensions: 125 x 54
- Features: Wooded, Water Access Comm
Details
- Parcel number: R02400002112000
- Zoning: PD
- Special conditions: Standard
Construction
Type & style
- Home type: Townhouse
- Property subtype: Townhouse
Materials
- Brick, Wood Frame
- Foundation: Slab
- Roof: Architectural Shingle
Condition
- New construction: No
- Year built: 2019
Utilities & green energy
- Sewer: Public Sewer
- Water: Public
- Utilities for property: Natural Gas Connected, Sewer Connected, Water Connected
Community & HOA
Community
- Security: Smoke Detector(s)
- Subdivision: River Bluffs
HOA
- Has HOA: Yes
- Amenities included: Roof Maintenance, Waterfront Community, Basketball Court, Boat Dock, Boat Slip - Assigned, Clubhouse, Comm Garden, Pool, Dog Park, Fitness Center, Gated, Maintenance Common Areas, Maintenance Grounds, Maintenance Roads, Maintenance Structure, Management, Marina, Master Insure, Pest Control, Pickleball, Picnic Area, Playground, Ramp, RV/Boat Storage, Street Lights, Taxes, Tennis Court(s), Termite Bond, Trail(s), Trash, Club Membership
- HOA fee: $6,980 annually
- HOA name: River Bluffs HOA
- HOA phone: 910-395-1500
Location
- Region: Castle Hayne
Financial & listing details
- Price per square foot: $246/sqft
- Tax assessed value: $514,200
- Annual tax amount: $1,946
- Date on market: 9/17/2026
- Cumulative days on market: 25 days
- Listing agreement: Exclusive Right To Sell
- Listing terms: Cash,Conventional,FHA,VA Loan
- Road surface type: Paved
Estimated market value
Not available
Estimated sales range
Not available
$2,765/mo
Price history
| Date | Event | Price |
|---|---|---|
| 9/17/2026 | Listed for sale | $587,000+495.9%$246/sqft |
Source:  Hive MLS #100601524 Report a problem Hive MLS #100601524 Report a problem | ||
| 8/28/2018 | Sold | $98,500$41/sqft |
Source: Public Record Report a problem | ||
Public tax history
| Year | Property taxes | Tax assessment |
|---|---|---|
| 2025 | $1,997 -0.9% | $514,200 +36.8% |
| 2024 | $2,015 +0.2% | $376,000 |
| 2023 | $2,011 -0.9% | $376,000 |
| 2022 | $2,030 -2% | $376,000 |
| 2021 | $2,071 -4.1% | $376,000 +10.1% |
| 2020 | $2,159 +109.8% | $341,400 +109.8% |
| 2019 | $1,029 | $162,700 +62.7% |
| 2018 | $1,029 | $100,000 |
Find assessor info on the county website
Monthly payment
Est. payment
Payment breakdown
Explore the cost of this home by adjusting the details. Changes won't be saved.Climate risks
Neighborhood: 28429
Nearby schools
Schools provided by the listing agent
- Elementary: Castle Hayne
- Middle: Holly Shelter
- High: Laney
Source: Hive MLS. This data may not be complete. We recommend contacting the local school district to confirm school assignments for this home.
Similar homes
- $585,0004 bd3 ba2.4k sqft649 Jenoa Loop, Castle Hayne, NC 28429For Sale
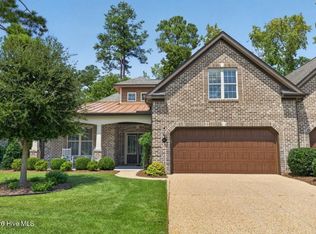
 MLS ID #100599316, Wendy D Rhodes, Coldwell Banker Sea Coast Advantage. Hive MLS
 - $552,5003 bd2 ba1.9k sqft753 Jenoa Drive, Castle Hayne, NC 28429For Sale
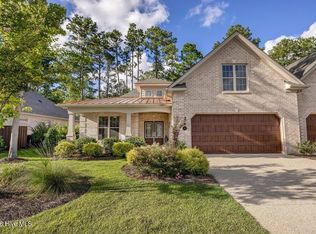 MLS ID #100594774, Rodney Q Harris, Intracoastal Realty Corporation. Hive MLS
 - $599,9003 bd4 ba2.3k sqft409 Cornubia Drive, Castle Hayne, NC 28429For Sale
 MLS ID #100595253, The Rising Tide Team, Intracoastal Realty Corporation. Hive MLS
 - $679,9904 bd3 ba2.4k sqft3612 Excelsior Lane, Castle Hayne, NC 28429For Sale
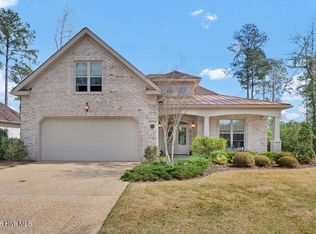 MLS ID #100560096, Nicole N Valentine, Intracoastal Realty Corporation. Hive MLS
 - $650,0004 bd3 ba2.6k sqft1121 Rockhill Road, Castle Hayne, NC 28429For SaleMLS ID #100603372, Tory Kuehner Group, Compass Carolinas LLC. Hive MLS
- $799,0003 bd3 ba2.7k sqft3626 Hansa Drive, Castle Hayne, NC 28429For SaleMLS ID #100587393, Audra S Moore, Magnolia Coastal Realty LLC. Hive MLS
- $750,0003 bd4 ba2.7k sqft237 Sabal Pond Way, Castle Hayne, NC 28429For SaleMLS ID #100585608, Michelle Clark-Bradley, Intracoastal Realty Corporation. Hive MLS
- $465,0003 bd2 ba1.9k sqft4135 Cape Landing Road, Castle Hayne, NC 28429For SaleMLS ID #100601481, Brian Bursell, BlueCoast Realty Corporation. Hive MLS
- $575,0004 bd3 ba2.3k sqft2473 Meridian Road NE, Leland, NC 28451For SaleMLS ID #100590878, Erica Dubois, Wicker Properties of the Carolinas, Inc.. Hive MLS
- $564,9004 bd3 ba2.3k sqft8700 Horse Nettle Drive NE, Leland, NC 28451For SaleMLS ID #100595030, Susanna G Phillips, Compass Pointe Realty, LLC. Hive MLS
- $525,0004 bd3 ba2.7k sqft7115 Brittany Lakes Drive, Wilmington, NC 28411For SaleMLS ID #100603969, Sherwood Strickland Group, Coldwell Banker Sea Coast Advantage. Hive MLS
- $545,0004 bd3 ba2.4k sqft8270 Stenton Drive NE, Leland, NC 28451For SaleMLS ID #100587450, Tiffany Williamson, Navigate Realty. Hive MLS
- $600,0004 bd3 ba2.7k sqft1537 Grandiflora Drive, Leland, NC 28451For SaleMLS ID #100588487, Michelle D Gurrera, Coldwell Banker Sea Coast Advantage. Hive MLS
- $539,9004 bd3 ba2.5k sqft75 Fletcher Lane, Hampstead, NC 28443For SaleMLS ID #100602910, Jim A Spicuzza, Coastal Properties. Hive MLS
- $615,0003 bd3 ba2.7k sqft402 Lady Bug Lane, Wilmington, NC 28411For SaleMLS ID #100598971, Val Hocutt, Coldwell Banker Sea Coast Advantage. Hive MLS
- $589,0003 bd3 ba2.2k sqft1007 Wellstone Court, Leland, NC 28451For SaleMLS ID #100587115, John A OConnor, The Saltwater Agency LLC. Hive MLS
- $619,0004 bd4 ba2.3k sqft322 Lockerby Lane, Wilmington, NC 28411For SaleMLS ID #100582468, Jennifer Richardson Real Estate, Berkshire Hathaway HomeServices Carolina Premier Properties. Hive MLS
- $535,0004 bd3 ba2.2k sqft5521 Mt Pleasant Circle, Leland, NC 28451For SaleMLS ID #100572475, Andra L Browning, Nest Realty. Hive MLS
- $610,0004 bd3 ba2.3k sqft5008 Laurenbridge Lane, Wilmington, NC 28409For SaleMLS ID #100595802, Sarah Wagner, Choice Residential Real Estate, LLC. Hive MLS
- $570,0005 bd4 ba2.7k sqft7228 Maple Leaf Drive, Wilmington, NC 28411For SaleMLS ID #100595024, Sabrina N Williams, Coldwell Banker Sea Coast Advantage-Leland. Hive MLS
