Welcome to easy, elegant living in the gated community of River Bluffs. This beautifully designed three-bedroom, two-bath townhome offers comfortable one level living with a thoughtful floor plan and a low maintenance lifestyle.
A spacious foyer with a vaulted ceiling creates an impressive entrance and opens into a bright, inviting living area. The main gathering space features a natural gas fireplace and an adjacent lighted built in, creating a warm focal point for everyday living and entertaining.
Backing to a conservation buffer, this home offers exceptional privacy and peaceful outdoor spaces. Enjoy the glassed-in all-weather porch overlooking the backyard, relax beneath the tree canopy on the custom patio, or settle into a rocking chair on the generous front porch.
The private owner's suite is thoughtfully separated from the two additional bedrooms. It features a spacious bedroom with a lighted tray ceiling, a comfortable sitting area, abundant natural light from large twin windows, and a private entrance to the all-weather porch and patio. The two guest bedrooms share a full bath and are located along a hallway that can be closed off from the front foyer, offering added privacy for family or guests.
The two car garage features epoxy flooring and includes a conditioned storage area for added convenience. With the HOA handling most exterior maintenance and lawn care, this home is ideal for anyone looking to spend less time on upkeep and more time enjoying everything River Bluffs has to offer.
Community amenities include a scenic riverwalk along the historic Cape Fear River, community river access with a kayak launch, and a growing marina with select boat slips still available for purchase. Residents also enjoy two swimming pools, a fitness center, pickleball and tennis courts, a dog park, and boat storage near the gated entrance.
River Bluffs is conveniently located just minutes from Historic Downtown Wilmington, with easy access to Interstate 40 toward Raleigh and Interstate 140 for convenient travel throughout the region. It is an exceptional place to enjoy life now and an easy starting point for wherever life takes you next.
For sale
$552,500
753 Jenoa Drive, Castle Hayne, NC 28429
3beds
1,941sqft
Townhouse
Built in 2021
6,665 Square Feet Lot
$542,800 Zestimate®
$285/sqft
$599/mo HOA
What's special
Comfortable one level livingThree-bedroom two-bath townhomeNatural gas fireplace
- 65 days
- 113
- 5
Zillow last checked:
Listing updated:
Listed by:
Rodney Q Harris 910-443-3444,
Intracoastal Realty Corporation,
Nicole N Valentine 910-470-7073,
Intracoastal Realty Corporation
Source: Hive MLS,MLS#: 100594774 Originating MLS: Cape Fear Realtors MLS, Inc.
Originating MLS: Cape Fear Realtors MLS, Inc.Facts & features
Interior
Bedrooms & bathrooms
- Bedrooms: 3
- Bathrooms: 2
- Full bathrooms: 2
Rooms
- Room types: Living Room, Dining Room, Master Bedroom, Bedroom 2, Bedroom 3
Primary bedroom
- Level: First
Bedroom 2
- Level: First
Bedroom 3
- Level: First
Dining room
- Level: First
Kitchen
- Level: First
Living room
- Level: First
Heating
- Fireplace(s), Electric, Heat Pump, Natural Gas
Cooling
- Central Air, Ceiling Fan(s)
Appliances
- Included: Gas Cooktop, Built-In Microwave, Washer, Refrigerator, Dryer, Disposal, Dishwasher
- Laundry: Dryer Hookup, Washer Hookup
Features
- Walk-in Closet(s), Vaulted Ceiling(s), High Ceilings, Solid Surface, Bookcases, Ceiling Fan(s), Walk-in Shower, Built-in Features, Walk-In Closet(s)
- Flooring: Laminate, Hardwood, Plank
- Windows: Thermal Windows
- Attic: Floored,Pull Down Stairs
- Number of fireplaces: 1
- Common walls with other units/homes: End Unit
Interior area
- Total structure area: 1,941
- Total interior livable area: 1,941 sqft
Property
Parking
- Total spaces: 2
- Parking features: Garage Faces Front, Garage Door Opener, Garage
- Attached garage spaces: 2
Features
- Levels: One
- Patio & porch: Patio
- Exterior features: End Unit
- Fencing: Metal/Ornamental,Back Yard,Fenced
- Has view: Yes
- View description: See Remarks
- Waterfront features: Water Access Comm
- Frontage type: See Remarks
Lot
- Size: 6,665 Square Feet
- Dimensions: 52 x 124
- Features: Water Access Comm
Details
- Parcel number: R02400002468000
- Zoning: PD
- Special conditions: Standard
Construction
Type & style
- Home type: Townhouse
- Architectural style: Patio
- Property subtype: Townhouse
Materials
- Brick Veneer, Wood Frame
- Foundation: Slab
- Roof: Architectural Shingle,Metal
Condition
- New construction: No
- Year built: 2021
Utilities & green energy
- Sewer: Public Sewer
- Water: Public
- Utilities for property: Natural Gas Available, Natural Gas Connected, Sewer Connected, Water Connected
Community & HOA
Community
- Security: Smoke Detector(s)
- Subdivision: River Bluffs
HOA
- Has HOA: Yes
- Amenities included: Pool, Dog Park, Fitness Center, Gated, Maintenance Common Areas, Maintenance Grounds, Maintenance Roads, Management, Pickleball, Termite Bond
- HOA fee: $7,188 annually
- HOA name: River Bluffs HOA (CEPCO)
- HOA phone: 910-395-1500
Location
- Region: Castle Hayne
Financial & listing details
- Price per square foot: $285/sqft
- Tax assessed value: $473,000
- Annual tax amount: $1,790
- Date on market: 8/7/2026
- Cumulative days on market: 66 days
- Listing agreement: Exclusive Right To Sell
- Listing terms: Cash,Conventional
- Road surface type: Paved
Estimated market value
$542,800
$516,000 - $570,000
$2,440/mo
Price history
| Date | Event | Price |
|---|---|---|
| 8/7/2026 | Listed for sale | $552,500+12.8%$285/sqft |
Source:  Hive MLS #100594774 Report a problem Hive MLS #100594774 Report a problem | ||
| 12/15/2022 | Sold | $490,000$252/sqft |
Source: Public Record Report a problem | ||
Public tax history
| Year | Property taxes | Tax assessment |
|---|---|---|
| 2025 | $1,841 -25.5% | $473,000 +2.1% |
| 2024 | $2,472 +0.2% | $463,400 |
| 2023 | $2,468 +137.5% | $463,400 +135.2% |
| 2022 | $1,039 | $197,000 |
Find assessor info on the county website
Monthly payment
Est. payment
Payment breakdown
Explore the cost of this home by adjusting the details. Changes won't be saved.Climate risks
Neighborhood: 28429
Nearby schools
Schools provided by the listing agent
- Elementary: Castle Hayne
- Middle: Holly Shelter
- High: Laney
Source: Hive MLS. This data may not be complete. We recommend contacting the local school district to confirm school assignments for this home.
Similar homes
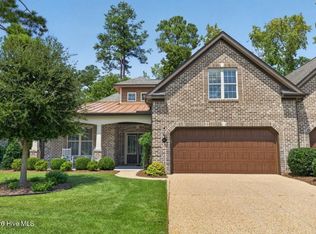
- $587,0004 bd3 ba2.3k sqft669 Jenoa Loop, Castle Hayne, NC 28429For Sale

 MLS ID #100601524, Val Hocutt, Coldwell Banker Sea Coast Advantage. Hive MLS
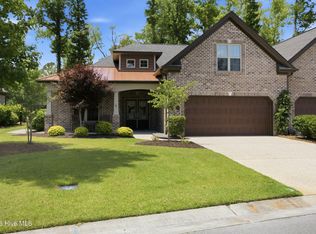
 - $585,0004 bd3 ba2.4k sqft649 Jenoa Loop, Castle Hayne, NC 28429For Sale
 MLS ID #100599316, Wendy D Rhodes, Coldwell Banker Sea Coast Advantage. Hive MLS
 - $549,0004 bd3 ba2.4k sqft665 Jenoa Drive, Castle Hayne, NC 28429For Sale
 MLS ID #100582025, David Cummings Real Estate Team, Intracoastal Realty Corporation. Hive MLS
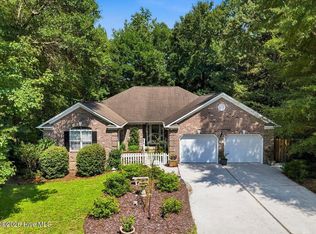
 - $450,0003 bd2 ba1.9k sqft4135 Cape Landing Road, Castle Hayne, NC 28429For Sale
 MLS ID #100601481, Brian Bursell, BlueCoast Realty Corporation. Hive MLS
 - $640,0004 bd3 ba2.6k sqft1121 Rockhill Road, Castle Hayne, NC 28429For SaleMLS ID #100603372, Tory Kuehner Group, Compass Carolinas LLC. Hive MLS
- $750,0003 bd4 ba2.7k sqft237 Sabal Pond Way, Castle Hayne, NC 28429For SaleMLS ID #100585608, Michelle Clark-Bradley, Intracoastal Realty Corporation. Hive MLS
- $545,0004 bd3 ba2.4k sqft8270 Stenton Drive NE, Leland, NC 28451For SaleMLS ID #100587450, Joseph S Honeycutt, REAL Broker LLC. Hive MLS
- $559,0003 bd3 ba2.4k sqft1026 Stonebridge Lane, Leland, NC 28451For SaleMLS ID #100598418, Amy W Brown, Berkshire Hathaway HomeServices Carolina Premier Properties. Hive MLS
- $550,0004 bd3 ba2.6k sqft2209 Talmage Drive, Leland, NC 28451For SaleMLS ID #100609193, Debby S Daigle, RE/MAX Essential. Hive MLS
- $549,0003 bd2 ba1.8k sqft635 Cross Creek Drive, Hampstead, NC 28443For SaleMLS ID #100577239, Dave McCall, Intracoastal Realty Corporation. Hive MLS
- $740,0004 bd3 ba2.3k sqft2760 Alvernia Drive, Castle Hayne, NC 28429New ConstructionHive MLS
- $530,0003 bd2 ba2.3k sqft111 W Huckleberry Way, Rocky Point, NC 28457For SaleMLS ID #100568053, Beverly H Knight, HOMETOWNE REALTY CLAYTON EAST. Hive MLS
- $525,0004 bd3 ba2.7k sqft7115 Brittany Lakes Drive, Wilmington, NC 28411For SaleMLS ID #100603969, Sherwood Strickland Group, Coldwell Banker Sea Coast Advantage. Hive MLS
- $554,0004 bd2 ba2.1k sqft5940 Saltaire Village Court, Wilmington, NC 28412For SaleMLS ID #100590924, Lori Stafford, Century 21 Vanguard. Hive MLS
- $525,0004 bd2 ba2.6k sqft2037 Fanning Court, Leland, NC 28451For SaleMLS ID #100607709, Michelle D Gurrera, Coldwell Banker Sea Coast Advantage. Hive MLS
- $589,0003 bd3 ba2.2k sqft1007 Wellstone Court, Leland, NC 28451For SaleMLS ID #100587115, John A OConnor, The Saltwater Agency LLC. Hive MLS
- $566,0004 bd3 ba2k sqft8704 Pinkerton Drive, Wilmington, NC 28411For SaleMLS ID #100570302, Pam C Peterson, Berkshire Hathaway HomeServices Carolina Premier Properties. Hive MLS
- $499,9003 bd2 ba2.2k sqft345 Scottsdale Drive, Wilmington, NC 28411For SaleMLS ID #100604305, Ed T Coulbourn, eXp Realty. Hive MLS
- $539,9004 bd3 ba2.5k sqft75 Fletcher Lane, Hampstead, NC 28443For SaleMLS ID #100602910, Jim A Spicuzza, Coastal Properties. Hive MLS
