
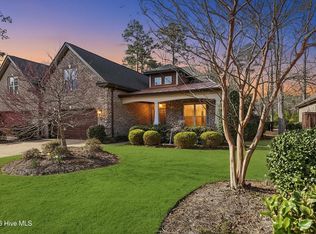
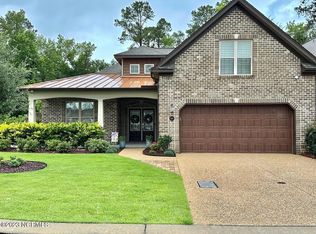
Immaculate 4-BR, 3-bath townhome in the Rosewood Landing neighborhood of River Bluffs, offering thoughtfully renovated spaces and exceptional indoor-outdoor living. The renovated kitchen features quartz countertops, stylish backsplash, and updated appliances, including refrigerator, induction range, built-in microwave, and dishwasher. The primary bath has been beautifully updated with a larger shower, solar tube for natural light, heated floors new vanity, and tile. 2 solar tubes in the living area brings even more natural light into the home. Smart thermostat and a roller screen at the front entry enhance comfort and airflow, allowing the front doors to remain open while enjoying a refreshing breeze throughout the home. Engineered hardwood flooring has been added in two bedrooms to seamlessly match the existing flooring. A spacious bonus room offers flexible living space and can serve as a 4th BR, office,media room or additional gathering area
French doors open to a wonderful all-season lanai, while the enlarged patio creates even more room for outdoor entertaining and relaxation. The nicely landscaped backyard features privacy shrubs along the rear and side fencing. Additional highlights include a 2-car attached garage and natural gas whole-house generator and fireplace. This beautifully maintained townhome offers comfort, flexibility, and numerous thoughtful upgrades throughout.
River Bluffs has numerous amenities including pools, boat dock, fitness center, basketball court, pickleball, walking trails, dog park and RV parking. Boat docks are available to purchase or rent. Lawn maintenance included in HOA.
For sale
$585,000
649 Jenoa Loop, Castle Hayne, NC 28429
4beds
2,429sqft
Townhouse
Built in 2018
6,752 Square Feet Lot
$575,000 Zestimate®
$241/sqft
$599/mo HOA
What's special
Thoughtfully renovated spacesSmart thermostatLarger showerNew vanityNicely landscaped backyardInduction rangeBuilt-in microwave
- 33 days
- 221
- 13
Zillow last checked:
Listing updated:
Listed by:
Wendy D Rhodes 910-799-3435,
Coldwell Banker Sea Coast Advantage
Source: Hive MLS,MLS#: 100599316 Originating MLS: Cape Fear Realtors MLS, Inc.
Originating MLS: Cape Fear Realtors MLS, Inc.Facts & features
Interior
Bedrooms & bathrooms
- Bedrooms: 4
- Bathrooms: 3
- Full bathrooms: 3
Rooms
- Room types: Master Bedroom, Bedroom 2, Bedroom 3, Bedroom 4, Dining Room, Living Room
Primary bedroom
- Level: First
- Dimensions: 21 x 13
Bedroom 2
- Level: First
- Dimensions: 13 x 12
Bedroom 3
- Level: First
- Dimensions: 15 x 14
Bedroom 4
- Description: BONUS ROOM FROG
- Level: Second
- Dimensions: 15.5 x 14.5
Dining room
- Level: First
- Dimensions: 15 x 10
Kitchen
- Level: First
- Dimensions: 13 x 12
Living room
- Level: First
- Dimensions: 22 x 14
Heating
- Heat Pump, Electric, Zoned
Cooling
- Zoned, Heat Pump
Appliances
- Included: Electric Cooktop, Built-In Microwave, Washer, Refrigerator, Dryer
- Laundry: Laundry Room
Features
- Tray Ceiling(s), Whole-Home Generator, Ceiling Fan(s), Pantry, Blinds/Shades, Gas Log
- Flooring: LVT/LVP, Carpet, Tile, Wood
- Attic: Partially Floored
- Has fireplace: Yes
- Fireplace features: Gas Log
Interior area
- Total structure area: 2,429
- Total interior livable area: 2,429 sqft
Property
Parking
- Total spaces: 2
- Parking features: Garage Faces Front, Garage Door Opener, Garage
- Attached garage spaces: 2
Features
- Levels: One and One Half
- Patio & porch: Patio, Front Porch
- Exterior features: Shutters - Functional, Irrigation System
- Fencing: Back Yard
- Has view: Yes
- View description: See Remarks
- Waterfront features: Water Access Comm
- Frontage type: See Remarks
Lot
- Size: 6,752 Square Feet
- Dimensions: 54 x 127 x 54 x 127
- Features: Water Access Comm
Details
- Parcel number: R02400002107000
- Zoning: PD
- Special conditions: Standard
- Other equipment: Generator
Construction
Type & style
- Home type: Townhouse
- Property subtype: Townhouse
Materials
- Brick Veneer, Wood Frame
- Foundation: Slab
- Roof: Architectural Shingle,Shingle
Condition
- New construction: No
- Year built: 2018
Utilities & green energy
- Sewer: County Sewer
- Water: County Water
- Utilities for property: Natural Gas Connected, Water Available
Community & HOA
Community
- Subdivision: River Bluffs
HOA
- Has HOA: Yes
- Amenities included: Waterfront Community, Boat Dock, Comm Garden, Pool, Dog Park, Fitness Center, Gated, Maintenance Common Areas, Maintenance Grounds, Management, Master Insure, Pest Control, Pickleball, Ramp, Tennis Court(s), Trash
- HOA fee: $7,188 annually
- HOA name: Cepco
- HOA phone: 910-395-1500
Location
- Region: Castle Hayne
Financial & listing details
- Price per square foot: $241/sqft
- Tax assessed value: $514,100
- Annual tax amount: $1,945
- Date on market: 8/27/2026
- Cumulative days on market: 33 days
- Listing agreement: Exclusive Right To Sell
- Listing terms: Cash,Conventional
- Road surface type: Paved
Estimated market value
$575,000
$546,000 - $604,000
$2,773/mo
Price history
| Date | Event | Price |
|---|---|---|
| 8/27/2026 | Listed for sale | $585,000+23.2%$241/sqft |
Source:  Hive MLS #100599316 Report a problem Hive MLS #100599316 Report a problem | ||
| 5/24/2022 | Sold | $475,000+25.7%$196/sqft |
Source: Public Record Report a problem | ||
| 2/8/2021 | Sold | $378,000-0.4%$156/sqft |
Source: Intracoastal Realty Corp. #100242634_28429 Report a problem | ||
| 1/2/2021 | Pending sale | $379,500$156/sqft |
Source: Coastal Properties #100242634 Report a problem | ||
| 11/6/2020 | Price change | $379,500-1.4%$156/sqft |
Source: Coastal Properties #100242634 Report a problem | ||
| 10/23/2020 | Listed for sale | $385,000+290.9%$159/sqft |
Source: Coastal Properties #100242634 Report a problem | ||
| 7/12/2018 | Sold | $98,500$41/sqft |
Source: Public Record Report a problem | ||
Public tax history
| Year | Property taxes | Tax assessment |
|---|---|---|
| 2025 | $1,997 -7.4% | $514,100 +27.6% |
| 2024 | $2,156 +0.2% | $402,900 |
| 2023 | $2,152 -0.9% | $402,900 |
| 2022 | $2,172 -1.1% | $402,900 +1% |
| 2021 | $2,196 +1.8% | $398,900 +17% |
| 2020 | $2,156 +21.2% | $340,900 +21.2% |
| 2019 | $1,779 +95.6% | $281,200 +181.2% |
| 2018 | $909 | $100,000 |
Find assessor info on the county website
Monthly payment
Est. payment
Payment breakdown
Explore the cost of this home by adjusting the details. Changes won't be saved.Climate risks
Neighborhood: 28429
Nearby schools
Schools provided by the listing agent
- Elementary: Castle Hayne
- Middle: Holly Shelter
- High: Laney
Source: Hive MLS. This data may not be complete. We recommend contacting the local school district to confirm school assignments for this home.
Similar homes
- $587,0004 bd3 ba2.3k sqft669 Jenoa Loop, Castle Hayne, NC 28429For Sale

 MLS ID #100601524, Val Hocutt, Coldwell Banker Sea Coast Advantage. Hive MLS
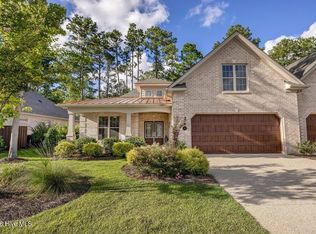
 - $552,5003 bd2 ba1.9k sqft753 Jenoa Drive, Castle Hayne, NC 28429For Sale
 MLS ID #100594774, Rodney Q Harris, Intracoastal Realty Corporation. Hive MLS
 - $679,9904 bd3 ba2.4k sqft3612 Excelsior Lane, Castle Hayne, NC 28429For Sale
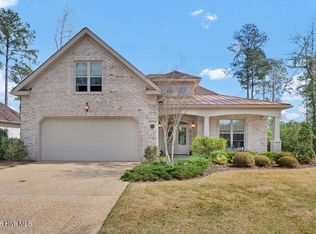 MLS ID #100560096, Nicole N Valentine, Intracoastal Realty Corporation. Hive MLS
 - $650,0004 bd3 ba2.6k sqft1121 Rockhill Road, Castle Hayne, NC 28429For Sale
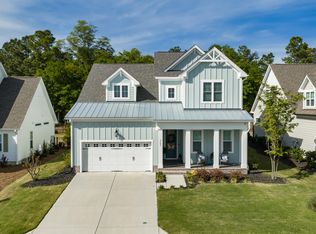 MLS ID #100603372, Tory Kuehner Group, Compass Carolinas LLC. Hive MLS
 - $750,0003 bd4 ba2.7k sqft237 Sabal Pond Way, Castle Hayne, NC 28429For SaleMLS ID #100585608, Michelle Clark-Bradley, Intracoastal Realty Corporation. Hive MLS
- $465,0003 bd2 ba1.9k sqft4135 Cape Landing Road, Castle Hayne, NC 28429For SaleMLS ID #100601481, Brian Bursell, BlueCoast Realty Corporation. Hive MLS
- $715,0004 bd3 ba2.2k sqft1216 Rockhill Road, Castle Hayne, NC 28429New ConstructionMLS ID #100533727, Team Thirty 4 North, Coldwell Banker Sea Coast Advantage. Hive MLS
- $740,0004 bd3 ba2.3k sqft2760 Alvernia Drive, Castle Hayne, NC 28429New ConstructionHive MLS
- $525,0004 bd3 ba2.7k sqft7115 Brittany Lakes Drive, Wilmington, NC 28411For SaleMLS ID #100603969, Sherwood Strickland Group, Coldwell Banker Sea Coast Advantage. Hive MLS
- $545,0004 bd3 ba2.4k sqft8270 Stenton Drive NE, Leland, NC 28451For SaleMLS ID #100587450, Tiffany Williamson, Navigate Realty. Hive MLS
- $539,9004 bd3 ba2.5k sqft75 Fletcher Lane, Hampstead, NC 28443For SaleMLS ID #100602910, Jim A Spicuzza, Coastal Properties. Hive MLS
- $615,0003 bd3 ba2.7k sqft402 Lady Bug Lane, Wilmington, NC 28411For SaleMLS ID #100598971, Val Hocutt, Coldwell Banker Sea Coast Advantage. Hive MLS
- $589,0003 bd3 ba2.2k sqft1007 Wellstone Court, Leland, NC 28451For SaleMLS ID #100587115, John A OConnor, The Saltwater Agency LLC. Hive MLS
- $585,0003 bd3 ba2.4k sqft550 Lyrebird Avenue, Wilmington, NC 28412For SaleMLS ID #100601187, Sheila A Connor, Intracoastal Realty Corporation. Hive MLS
- $584,9993 bd2 ba1.4k sqft512 S 18th Street, Wilmington, NC 28403For SaleMLS ID #100601588, Laura L Betz, RE/MAX Essential. Hive MLS
- $535,0004 bd3 ba2.2k sqft5521 Mt Pleasant Circle, Leland, NC 28451For SaleMLS ID #100572475, Andra L Browning, Nest Realty. Hive MLS
- $566,0004 bd3 ba2k sqft8704 Pinkerton Drive, Wilmington, NC 28411For SaleMLS ID #100570302, Pam C Peterson, Berkshire Hathaway HomeServices Carolina Premier Properties. Hive MLS
- $610,0004 bd3 ba2.3k sqft5008 Laurenbridge Lane, Wilmington, NC 28409For SaleMLS ID #100595802, Sarah Wagner, Choice Residential Real Estate, LLC. Hive MLS
- $554,0004 bd2 ba2.1k sqft5940 Saltaire Village Court, Wilmington, NC 28412For SaleMLS ID #100590924, Lori Stafford, Century 21 Vanguard. Hive MLS
- $685,0004 bd3 ba2.9k sqft1336 Cape Fear National Drive, Leland, NC 28451For SaleMLS ID #100604470, Jerry L Helms, Brunswick Forest Realty, LLC. Hive MLS
