Skip main navigation
Off market
  • $554,800

    645 Jenoa Drive, Castle Hayne, NC 28429

    3beds
    2,402sqft
    Townhouse
    Built in 2018
    6,969 Square Feet Lot
    $554,800 Zestimate®
    $231/sqft
    $2,610 Estimated rent

    Home value

    $554,800

    $522,000 - $594,000

    $2,610/mo

    Zestimate® history
    Loading
    Loading...

    Owner options

    List your home for rent

    $2,610/mo

    Rent Zestimate®

    Find your next renter with Zillow Rental Manager. Plus, with online applications, you can quickly screen prospective tenants – for free.

    Learn more

    $2,610/mo

    Rent Zestimate®

    Refinance and save

    $3,248/mo

    Est. payment

    Refinancing to a lower rate could help reduce your monthly payments and save thousands over the life of the loan.

    See today's rates

    $3,248/mo

    Est. payment

    Explore your selling options

    Work with a Zillow partner agent

    Leverage their expertise and Zillow's premium Showcase listings to get your home seen by more buyers.

    Get started

    List with your own agent

    Get your home in front of millions of buyers by listing it on Zillow.

    Learn how to do it

    Sell it yourself

    Take full control of how buyers see your home on Zillow by listing For Sale by Owner (FSBO).

    List your home

    What's special

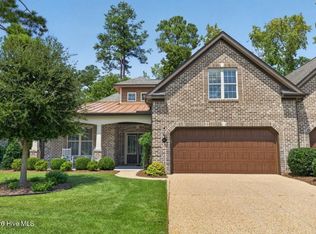
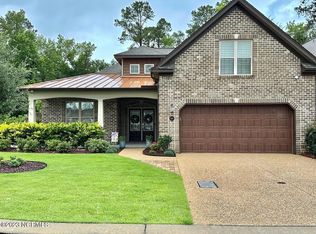

    Why wait to build? Start your life on the river today! River Bluffs is an award winning community located on the Northeast Cape Fear River, a ten minute drive from either the restaurants/entertainment venues of downtown Wilmington or the retail at Porters Neck. Built by Premier in 2019 using their ''Retirement Smart'' design approach, this immaculate, like new, Beach Boca Garden II townhome is move in ready with 3 beds, 3 full baths and a flex bonus room above the two car garage. Interior details abound including crown molding, coffered and trey ceilings, hardwood floors, tile backsplash, granite, stainless, tiled baths, security system, recessed lighting, living space built ins and more. This home features a gas log fireplace three season screened in lanai, walk in master closets, separate laundry room and the natural gas whole house automatic generator keeps it all running. Make an offer with confidence! The property is offered with a 12 month buyer home warranty and was inspected by licensed NC home inspector prior to listing. You will have time to enjoy all the amenities River Bluffs has to offer as the lawn, landscaping, exterior, roof and gutter maintenance are provided by the Home Owners Association.

    This property is off market, which means it's not currently listed for sale or rent on Zillow. This may be different from what's available on other websites or public sources.
    Zillow last checked:

    Listing updated:

    Listed by:

    Bruce Williams 919-349-2048,

    Intracoastal Realty Corp

    Bought with:

    Laura L Betz, 216080

    RE/MAX Essential

    Source: Hive MLS,MLS#: 100279650MLS LogoOriginating MLS: Cape Fear Realtors MLS, Inc.

    Facts & features

    Interior

    Bedrooms & bathrooms
    • Bedrooms: 3
    • Bathrooms: 3
    • Full bathrooms: 3
    Rooms
    • Room types: Master Bedroom, Bedroom 1, Bedroom 2, Bonus Room, Living Room, Kitchen, Dining Room, Laundry
    Primary bedroom
    • Level: First
    • Dimensions: 21 x 12
    Bedroom 1
    • Level: First
    • Dimensions: 13 x 12
    Bedroom 2
    • Level: First
    • Dimensions: 12 x 11
    Bonus room
    • Description: Could be Fourth Bedroom
    • Level: Second
    • Dimensions: 14 x 12
    Dining room
    • Dimensions: 14 x 11
    Kitchen
    • Dimensions: 12 x 12
    Laundry
    • Dimensions: 7 x 6
    Living room
    • Dimensions: 22 x 18
    Heating
    • Forced Air, Heat Pump, Zoned
    Cooling
    • Central Air, Zoned
    Appliances
    • Included: Gas Cooktop, Electric Oven, Built-In Microwave, Double Oven, Disposal, Dishwasher
    • Laundry: Dryer Hookup, Washer Hookup, Laundry Room
    Features
    • Master Downstairs, Walk-in Closet(s), Tray Ceiling(s), High Ceilings, Entrance Foyer, Ceiling Fan(s), Walk-in Shower, Blinds/Shades, Gas Log, Walk-In Closet(s)
    • Flooring: Carpet, Tile, Wood
    • Basement: None
    • Attic: Partially Floored,Walk-In
    • Has fireplace: Yes
    • Fireplace features: Gas Log
    Interior area
    • Total structure area: 2,402
    • Total interior livable area: 2,402 sqft

    Property

    Parking
    • Total spaces: 2
    • Parking features: Off Street, On Site, Paved
    Accessibility
    • Accessibility features: Accessible Doors, Accessible Entrance
    Features
    • Levels: One and One Half
    • Stories: 2
    • Patio & porch: Patio, Porch, Screened
    • Exterior features: Irrigation System
    • Fencing: None
    • Waterfront features: None
    Lot
    • Size: 6,969 Square Feet
    • Dimensions: 53.2' x 126.9' x 53.9' x 121.9'
    • Features: Open Lot
    Details
    • Parcel number: R02400002106000
    • Zoning: PD
    • Special conditions: Standard
    • Other equipment: Generator

    Construction

    Type & style
    • Home type: Townhouse
    • Architectural style: Patio
    • Property subtype: Townhouse
    Materials
    • Brick Veneer, Vinyl Siding
    • Foundation: Slab
    • Roof: Architectural Shingle,Metal
    Condition
    • New construction: No
    • Year built: 2018
    Details
    • Warranty included: Yes

    Utilities & green energy

    • Sewer: Public Sewer
    • Water: Public
    • Utilities for property: Natural Gas Connected, Sewer Available, Water Available, Water Connected
    Green energy
    • Green verification: None

    Community & HOA

    Community
    • Security: Security System
    • Subdivision: River Bluffs
    HOA
    • Has HOA: Yes
    • Amenities included: Basketball Court, Boat Dock, Clubhouse, Pool, Fitness Center, Gated, Maintenance Common Areas, Maintenance Grounds, Maintenance Roads, Management, Marina, Master Insure, Pest Control, Pickleball, Picnic Area, RV/Boat Storage, Street Lights, Tennis Court(s), Termite Bond, Trail(s), Trash
    • HOA fee: $4,212 monthly
    • HOA name: CEPCO
    • HOA phone: 910-395-1500
    Location
    • Region: Castle Hayne

    Financial & listing details

    • Price per square foot: $231/sqft
    • Tax assessed value: $381,400
    • Annual tax amount: $2,075
    • Date on market: 10/12/2025
    • Cumulative days on market: 5 days
    • Listing agreement: Exclusive Right To Sell
    • Listing terms: Cash,Conventional,FHA,USDA Loan,VA Loan
    • Road surface type: Paved

    Price history

    DateEventPrice
    8/12/2021Sold$438,500+2.3%$183/sqft
    Source: Hive MLS #100279650 Report a problem
    7/10/2021Pending sale$428,500$178/sqft
    Source: Hive MLS #100279650 Report a problem
    7/5/2021Listed for sale$428,500$178/sqft
    Source: Hive MLS #100279650 Report a problem

    Public tax history

    Tax history is unavailable.

    Neighborhood: 28429

    Nearby schools

    GreatSchools rating
    Get a cash offer in 3 minutes
    Find out how much your home could sell for in as little as 3 minutes with a no-obligation cash offer.
    Estimated market value
    $554,800
    Get a cash offer in 3 minutes
    Find out how much your home could sell for in as little as 3 minutes with a no-obligation cash offer.
    Estimated market value
    $554,800