Skip main navigation
For sale
  • Price cut: $11K (7/2)
    $514,000

    637 Jenoa Drive, Castle Hayne, NC 28429

    3beds
    1,961sqft
    : 
    Loading
    Get pre-qualified
    Townhouse
    Built in 2017
    6,098 Square Feet Lot
    $511,200 Zestimate®
    $262/sqft
    $589/mo HOA

    What's special

    Comfortable one-level livingLarge front porchScreened rear patioOpen and inviting layout
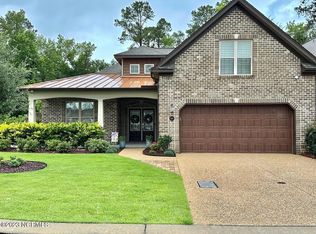

    Welcome to the Beach Boca I Garden floor plan in the gated riverfront community of River Bluffs. Situated on a desirable corner lot, this 3 bedroom, 2 bathroom home offers comfortable one-level living with an unfinished room over the two-car garage (FROG), providing excellent potential for future expansion, a home office, guest space, or additional storage. The home features an open and inviting layout with a natural gas fireplace in the living room and a kitchen equipped with a natural gas stove, perfect for everyday living and entertaining. The primary suite includes walk-in closets and a walk-in shower, while two additional bedrooms provide additional space. Enjoy outdoor living on the large front porch or relax on the screened rear patio. Ideal for those seeking a low-maintenance lifestyle, the HOA covers exterior maintenance. River Bluffs offers exceptional amenities including a community marina, kayak launch, riverwalk, pool, fitness center, pickleball and tennis courts, trails, dog park, and The Riverside Kitchen & Bar. Conveniently located just minutes from Historic Downtown Wilmington and I-40.
    128 days
    |
    220
    |
    15
    |

    Zillow last checked:

    Listing updated:

    Listed by:

    Jennifer Bullock Team 910-547-8535,

    RE/MAX Executive

    Source: Hive MLS,MLS#: 100560039MLS LogoOriginating MLS: Cape Fear Realtors MLS, Inc.

    Loading...

      Facts & features

      Interior

      Bedrooms & bathrooms
      • Bedrooms: 3
      • Bathrooms: 2
      • Full bathrooms: 2
      Rooms
      • Room types: Bedroom 1, Master Bedroom, Bedroom 2, Living Room, Dining Room, Laundry
      Primary bedroom
      • Level: First
      • Dimensions: 21 x 13
      Bedroom 1
      • Level: First
      • Dimensions: 12 x 11
      Bedroom 2
      • Level: First
      • Dimensions: 13 x 12
      Dining room
      • Level: First
      • Dimensions: 14 x 10
      Kitchen
      • Level: First
      • Dimensions: 13 x 12
      Laundry
      • Level: First
      • Dimensions: 7 x 6
      Living room
      • Level: First
      • Dimensions: 22 x 16
      Heating
      • Heat Pump, Electric, Natural Gas
      Cooling
      • Central Air, Heat Pump
      Appliances
      • Included: Built-In Microwave, Dishwasher
      • Laundry: Laundry Room
      Features
      • Master Downstairs, Walk-in Closet(s), Tray Ceiling(s), High Ceilings, Ceiling Fan(s), Walk-in Shower, Walk-In Closet(s)
      • Flooring: Carpet, Tile, Wood
      Interior area
      • Total structure area: 1,961
      • Total interior livable area: 1,961 sqft

      Property

      Parking
      • Total spaces: 2
      • Parking features: On Site, Paved
      • Attached garage spaces: 2
      Features
      • Levels: One
      • Patio & porch: Covered, Porch, Screened
      • Exterior features: Irrigation System, Gas Log
      • Fencing: None
      • Has view: Yes
      • View description: See Remarks
      • Waterfront features: Water Access Comm
      • Frontage type: See Remarks
      Lot
      • Size: 6,098 Square Feet
      • Dimensions: 57 x 135 x 57 x 131
      • Features: Corner Lot, Water Access Comm
      Details
      • Parcel number: R02400002109000
      • Zoning: PD
      • Special conditions: Standard

      Construction

      Type & style
      • Home type: Townhouse
      • Property subtype: Townhouse
      Materials
      • Brick, Wood Frame
      • Foundation: Slab
      • Roof: Architectural Shingle,Metal
      Condition
      • New construction: No
      • Year built: 2017

      Utilities & green energy

      • Sewer: Public Sewer
      • Water: Public
      • Utilities for property: Natural Gas Connected, Sewer Connected, Water Connected

      Community & HOA

      Community
      • Subdivision: River Bluffs
      HOA
      • Has HOA: Yes
      • Amenities included: Basketball Court, Boat Dock, Clubhouse, Comm Garden, Pool, Fitness Center, Maintenance Common Areas, Master Insure, Pickleball, Picnic Area, Playground, Restaurant, Security, Tennis Court(s), Termite Bond, Trail(s), Trash
      • HOA fee: $7,068 annually
      • HOA name: Premier Mgmt
      • HOA phone: 910-679-3012
      Location
      • Region: Castle Hayne

      Financial & listing details

      • Price per square foot: $262/sqft
      • Tax assessed value: $515,000
      • Annual tax amount: $1,949
      • Date on market: 3/13/2026
      • Cumulative days on market: 128 days
      • Listing agreement: Exclusive Right To Sell
      • Listing terms: Cash,Conventional
      • Road surface type: Paved

        Estimated market value

        $511,200

        $486,000 - $537,000

        $2,417/mo

        Price history

        DateEventPrice
        7/2/2026Price change$514,000-2.1%$262/sqft
        Source: Hive MLS #100560039 Report a problem
        5/13/2026Price change$525,000-2.8%$268/sqft
        Source: Hive MLS #100560039 Report a problem
        4/23/2026Price change$539,900-0.9%$275/sqft
        Source: Hive MLS #100560039 Report a problem
        3/13/2026Listed for sale$545,000$278/sqft
        Source: Hive MLS #100560039 Report a problem

        Public tax history

        Tax history is unavailable.

        Monthly payment

        Est. payment

        Payment breakdown

        Explore the cost of this home by adjusting the details. Changes won't be saved.
        All calculations are estimates and provided by Zillow, Inc. for informational purposes only. Actual amounts may vary.
        HOA fees may include property taxes on listings classified as Co-Ops. Contact the listing agent and/or owner for fee details.
        Mortgage interest rates are dependent on a number of factors, including credit score, down payment, and repayment length. Interest rate data provided by Zillow Group Marketplace, Inc. as of 1/1/1970 from various mortgage lenders with which we have lead or other similar arrangements; the Estimated Payment is an average of those rates.
        See how much you could borrow to make a competitive offer.

        Climate risks

        Neighborhood: 28429

        Getting around

        7 / 100
        Car-Dependent
        25 / 100
        Somewhat Bikeable

        Nearby schools

        GreatSchools rating
        Schools provided by the listing agent
        • Elementary: Castle Hayne
        • Middle: Holly Shelter
        • High: Laney

        Source: Hive MLS. This data may not be complete. We recommend contacting the local school district to confirm school assignments for this home.

        A local agent can set up tours, give advice and negotiate with sellers.

        Browse local experts

        Similar homes