Welcome home to the River Bluffs community minutes from downtown Wilmington, local beaches, and shopping! You can feel secure, as this is a gated community. You will fall in love with this spacious plan which offers 3 bedrooms, 3 bathrooms, bonus room or home office and a 2-car garage. The elegance carries into an entertainer's gourmet kitchen with granite counters, gas cooktop, and island counter seating. The finishes include beautiful hardwood floors, tiled bathrooms, granite vanities and a LVP flooring in upstairs bonus/bedroom with full bath. You can feel extra cozy in your great room with a gas fireplace with blower. Great room opens to a heated and cooled lanai. Fenced yard with oversized patio backs up to a natural area for privacy. Should a power emergency arise, the whole house generator will keep you comfortable. All of this comes with outstanding neighborhood amenities, including a marina, RV/boat storage, on-site full-service restaurant, private ½ mile boardwalk on the Cape Fear River, pickle ball and tennis courts, dog park, two outdoor community pools and two fitness centers. You don't have to think about doing yard work, as all exterior yard maintenance is handled for you. There is a private post office, valet trash collection, kayak storage and boat launch. If you are a serious boater, deep water boat slips are available to purchase with each having power and water. Schedule your personal tour today!
Sold for $585,000
$585,000
657 Jenoa Loop, Castle Hayne, NC 28429
3beds
2,643sqft
Townhouse
Built in 2019
6,534 Square Feet Lot
$587,800 Zestimate®
$221/sqft
$2,824 Estimated rent
Home value
$587,800
$541,000 - $635,000
$2,824/mo
Zestimate® history
Owner options
List your home for rent
$2,824/mo
Rent Zestimate®
Find your next renter with Zillow Rental Manager. Plus, with online applications, you can quickly screen prospective tenants – for free.
$2,824/mo
Rent Zestimate®
Refinance and save
$3,585/mo
Est. payment
Refinancing to a lower rate could help reduce your monthly payments and save thousands over the life of the loan.
$3,585/mo
Est. payment
Explore your selling options
Work with a Zillow partner agent
Leverage their expertise and Zillow's premium Showcase listings to get your home seen by more buyers.
Get startedList with your own agent
Get your home in front of millions of buyers by listing it on Zillow.
Learn how to do itSell it yourself
Take full control of how buyers see your home on Zillow by listing For Sale by Owner (FSBO).
List your homeWhat's special
Zillow last checked:
Listing updated:
Listed by:
Team Gale 910-541-1212,
Coldwell Banker Sea Coast Advantage
Bought with:
Wade S Wilson, 253396
Coldwell Banker Sea Coast Advantage-Midtown
Source: Hive MLS,MLS#: 100483388 Originating MLS: Cape Fear Realtors MLS, Inc.
Originating MLS: Cape Fear Realtors MLS, Inc.Facts & features
Interior
Bedrooms & bathrooms
- Bedrooms: 3
- Bathrooms: 3
- Full bathrooms: 3
Rooms
- Room types: Master Bedroom, Kitchen, Dining Room, Great Room, Bedroom 1, Fnshd Room over Garage, Bedroom 2, Laundry, Sunroom
Primary bedroom
- Level: First
- Dimensions: 21 x 13
Bedroom 1
- Level: First
- Dimensions: 13 x 12
Bedroom 2
- Level: First
- Dimensions: 11 x 12
Dining room
- Level: First
- Dimensions: 10 x 15
Other
- Level: Second
- Dimensions: 14 x 14
Great room
- Level: First
- Dimensions: 22 x 15
Kitchen
- Level: First
- Dimensions: 13 x 13
Laundry
- Level: First
- Dimensions: 6 x 7
Sunroom
- Level: First
- Dimensions: 9 x 15
Heating
- Fireplace(s), Forced Air, Heat Pump, Zoned, Electric
Cooling
- Attic Fan, Central Air, Zoned
Appliances
- Included: Gas Oven, Down Draft, Built-In Microwave, See Remarks, Washer, Self Cleaning Oven, Refrigerator, Dryer, Disposal, Dishwasher, Wall Oven
- Laundry: Laundry Room
Features
- Master Downstairs, Walk-in Closet(s), Tray Ceiling(s), High Ceilings, Entrance Foyer, Solid Surface, Whole-Home Generator, Bookcases, Kitchen Island, Ceiling Fan(s), Walk-in Shower, Blinds/Shades, Gas Log, Walk-In Closet(s)
- Flooring: Carpet, LVT/LVP
- Doors: Thermal Doors
- Windows: Thermal Windows
- Basement: None
- Attic: Attic Fan,Partially Floored,Other
- Has fireplace: Yes
- Fireplace features: Gas Log
Interior area
- Total structure area: 2,643
- Total interior livable area: 2,643 sqft
Property
Parking
- Total spaces: 2
- Parking features: Garage Faces Front, Attached, Aggregate, Garage Door Opener, Off Street
- Has attached garage: Yes
- Uncovered spaces: 2
Accessibility
- Accessibility features: Accessible Full Bath, Accessible Entrance
Features
- Levels: One and One Half
- Stories: 2
- Patio & porch: Covered, Enclosed, Patio, Porch
- Exterior features: Irrigation System, Gas Grill, Cluster Mailboxes, DP50 Windows, Gas Log, Thermal Doors
- Pool features: None
- Fencing: Back Yard,Metal/Ornamental
- Waterfront features: Boat Ramp, Deeded Water Access, Deeded Water Rights, Waterfront, Water Access Comm, Water Depth 4+, Boat Dock, Boat Slip
Lot
- Size: 6,534 Square Feet
- Dimensions: 53 x 122 x 53 x 119
- Features: Interior Lot, Level, Boat Dock, Boat Ramp, Boat Slip, Deeded Water Access, Deeded Water Rights, Deeded Waterfront, Water Access Comm, Water Depth 4+
Details
- Parcel number: R02400002109000
- Zoning: PD
- Special conditions: Standard
- Other equipment: Generator
Construction
Type & style
- Home type: Townhouse
- Property subtype: Townhouse
Materials
- Brick Veneer, Vinyl Siding
- Foundation: Slab
- Roof: Architectural Shingle
Condition
- New construction: No
- Year built: 2019
Utilities & green energy
- Sewer: Public Sewer
- Water: Public
- Utilities for property: Natural Gas Connected, Sewer Available, Water Available
Green energy
- Green verification: None
- Energy efficient items: Thermostat
Community & HOA
Community
- Security: Security Lights, Security System, Smoke Detector(s)
- Subdivision: River Bluffs
HOA
- Has HOA: Yes
- Amenities included: Waterfront Community, Barbecue, Basketball Court, Boat Dock, Comm Garden, Pool, Dog Park, Fitness Center, Gated, Jogging Path, Maintenance Common Areas, Maintenance Grounds, Maintenance Roads, Marina, Master Insure, Meeting Room, Park, Party Room, Pickleball, Picnic Area, Playground, Ramp, Restaurant, RV Parking, RV/Boat Storage, Security, Street Lights, Tennis Court(s), Termite Bond, Trail(s), Trash
- HOA fee: $6,600 monthly
- HOA name: CEPCO
- HOA phone: 910-395-1500
Location
- Region: Castle Hayne
Financial & listing details
- Price per square foot: $221/sqft
- Tax assessed value: $377,300
- Annual tax amount: $1,971
- Date on market: 9/19/2025
- Cumulative days on market: 28 days
- Listing agreement: Exclusive Right To Sell
- Listing terms: Cash,Conventional,FHA,USDA Loan,VA Loan
- Road surface type: Paved
Price history
| Date | Event | Price |
|---|---|---|
| 3/13/2025 | Sold | $585,000-1.8%$221/sqft |
Source:  Hive MLS #100483388 Report a problem Hive MLS #100483388 Report a problem | ||
| 2/10/2025 | Contingent | $595,500$225/sqft |
Source: Hive MLS #100483388 Report a problem | ||
| 1/13/2025 | Listed for sale | $595,500$225/sqft |
Source: Hive MLS #100483388 Report a problem | ||
Public tax history
| Year | Property taxes | Tax assessment |
|---|---|---|
| 2025 | $2,000 +11.9% | $515,000 +36.5% |
| 2024 | $1,787 +0.2% | $377,300 |
| 2023 | $1,783 -0.9% | $377,300 |
| 2022 | $1,800 -1.7% | $377,300 |
| 2021 | $1,831 -2.2% | $377,300 +10.6% |
| 2020 | $1,872 +196% | $341,000 +241% |
| 2019 | $633 +33.3% | $100,000 |
| 2018 | $474 | $100,000 |
Find assessor info on the county website
Neighborhood: 28429
Nearby homes
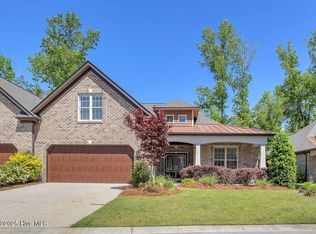
- $570,0004 bd3 ba2.5k sqft661 Jenoa Loop, Castle Hayne, NC 28429Sold
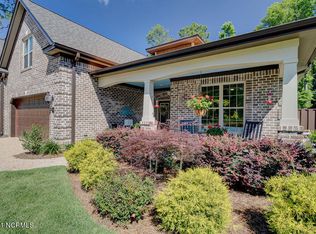
- $477,1003 bd3 ba2.4k sqft653 Jenoa Dr, Castle Hayne, NC 28429Off Market
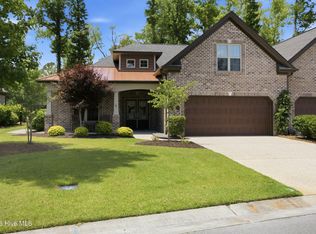
- $549,0004 bd3 ba2.4k sqft665 Jenoa Loop, Castle Hayne, NC 28429For Sale
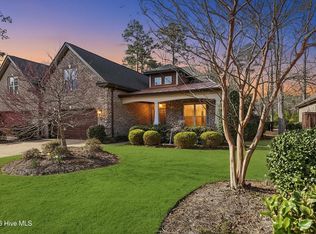
- $574,9004 bd3 ba2.4k sqft653 Jenoa Loop, Castle Hayne, NC 28429For Sale
- $587,0004 bd3 ba2.3k sqft669 Jenoa Loop, Castle Hayne, NC 28429For Sale
- $585,0004 bd3 ba2.4k sqft649 Jenoa Loop, Castle Hayne, NC 28429For Sale
- $739,5003 bd3 ba2.2k sqft662 Jenoa Loop, Castle Hayne, NC 28429For Sale
- $654,4004 bd3 ba2.2k sqft656 Jenoa Loop, Castle Hayne, NC 28429Off Market
Nearby schools
GreatSchools rating
- 7/10Castle Hayne ElementaryGrades: PK-5Distance: 3.7 mi
- 8/10Holly Shelter Middle SchoolGrades: 6-8Distance: 3.6 mi
- 4/10Emsley A Laney HighGrades: 9-12Distance: 4.5 mi
Schools provided by the listing agent
- Elementary: Castle Hayne
- Middle: Holly Shelter
- High: Laney
Source: Hive MLS. This data may not be complete. We recommend contacting the local school district to confirm school assignments for this home.
Get a cash offer in 3 minutes
Find out how much your home could sell for in as little as 3 minutes with a no-obligation cash offer.
Estimated market value
$587,800
Get a cash offer in 3 minutes
Find out how much your home could sell for in as little as 3 minutes with a no-obligation cash offer.
Estimated market value
$587,800
- North Carolina
- New Hanover County
- Castle Hayne
- 28429
- 657 Jenoa Loop
