Welcome to River Bluffs, a serene, tree-canopied gated community offering a lifestyle rich with amenities & southern charm. This beautifully maintained all-brick home combines quality construction with thoughtful design & low-maintenance living. Enjoy an open & bright split floor plan, appointed with elegant trim detail throughout. The cozy living area is anchored by a gas fireplace, built-in shelving, & a seamless connection to the screened lanai through a stacking slider door - ideal for indoor-outdoor entertaining. The stylish kitchen features quartz countertops, custom white cabinetry & a large island with seating for five. A gas cooktop and spacious layout make meal preparation effortless while allowing for conversation with friends & family. The owner's suite, tucked away for privacy, boasts dual walk-in closets, a luxurious bathroom with quartz countertops, a tiled walk-in shower, a large double vanity & an additional linen closet. Two additional guest bedrooms are conveniently located on the first floor, while the second floor features a versatile bonus room that can serve as a fourth bedroom complete with an ensuite full bathroom & closet. Outdoor living features a screened lanai, grilling patio, fenced backyard & mature landscaping. Additional features include Piedmont Natural Gas, spacious walk-in attic for easy storage, a conditioned storage closet in the garage & epoxy garage flooring. The inclusive HOA handles landscaping and provides valet refuse & recycling. River Bluffs itself is a vibrant community perched high on the bluffs overlooking picturesque sunsets. Homeowners enjoy an array of amenities designed to suit every lifestyle, including community pools, walking trails, a dog park, fitness center, riverfront marina and boardwalk, RV/boat storage, pickleball & tennis courts, horseshoe pits, a playground, disc golf, an outdoor fireplace, a post office, kayak storage, boat launch facilities, & even a community farm.
For sale
Price cut: $20K (9/25)
$679,990
3612 Excelsior Lane, Castle Hayne, NC 28429
4beds
2,443sqft
Single Family Residence
Built in 2020
9,148 Square Feet Lot
$674,100 Zestimate®
$278/sqft
$296/mo HOA
What's special
Gas fireplaceBeautifully maintained all-brick homeGrilling patioTiled walk-in showerFenced backyardMature landscapingGas cooktop
- 218 days
- 184
- 11
Zillow last checked:
Listing updated:
Listed by:
Nicole N Valentine 910-470-7073,
Intracoastal Realty Corporation
Source: Hive MLS,MLS#: 100560096 Originating MLS: Cape Fear Realtors MLS, Inc.
Originating MLS: Cape Fear Realtors MLS, Inc.Facts & features
Interior
Bedrooms & bathrooms
- Bedrooms: 4
- Bathrooms: 3
- Full bathrooms: 3
Rooms
- Room types: Master Bedroom, Bedroom 2, Bedroom 3, Living Room, Dining Room, Laundry, Fnshd Room over Garage
Primary bedroom
- Level: First
- Dimensions: 13 x 21
Bedroom 2
- Level: First
- Dimensions: 12 x 13
Bedroom 3
- Level: First
- Dimensions: 11 x 12
Dining room
- Level: First
- Dimensions: 10 x 14
Other
- Description: full ensuite bath & closet
- Level: Second
- Dimensions: 13 x 14
Kitchen
- Level: First
- Dimensions: 12 x 13
Laundry
- Level: First
- Dimensions: 6 x 7
Living room
- Level: First
- Dimensions: 15 x 21
Heating
- Heat Pump, Electric, Forced Air
Cooling
- Central Air, Heat Pump
Appliances
- Included: Gas Cooktop, Electric Oven, Built-In Microwave, See Remarks, Washer, Refrigerator, Dryer, Disposal, Dishwasher
- Laundry: Laundry Room
Features
- Master Downstairs, Walk-in Closet(s), Tray Ceiling(s), High Ceilings, Entrance Foyer, Kitchen Island, Ceiling Fan(s), Walk-in Shower, Blinds/Shades, Built-in Features, Gas Log, Walk-In Closet(s), See Remarks
- Flooring: Carpet, Tile, Hardwood
- Attic: Partially Floored,Walk-In
- Number of fireplaces: 1
- Fireplace features: Gas Log
Interior area
- Total structure area: 2,443
- Total interior livable area: 2,443 sqft
Property
Parking
- Total spaces: 4
- Parking features: Garage Faces Front, Aggregate, Garage
- Attached garage spaces: 2
Features
- Levels: One and One Half
- Patio & porch: Patio, Screened, Front Porch, Rear Porch
- Exterior features: Irrigation System
- Fencing: Metal/Ornamental,Back Yard
- View description: None
- Waterfront features: Water Access Comm
- Frontage type: See Remarks
Lot
- Size: 9,148 Square Feet
- Features: Water Access Comm, Landscaped, Sprinklers in Front, Sprinklers in Rear
Details
- Parcel number: R02400002193000
- Zoning: PD
- Special conditions: Standard
Construction
Type & style
- Home type: SingleFamily
- Property subtype: Single Family Residence
Materials
- Brick Veneer, Wood Frame
- Foundation: Slab
- Roof: Architectural Shingle,Metal
Condition
- New construction: No
- Year built: 2020
Utilities & green energy
- Sewer: Public Sewer
- Water: Public
- Utilities for property: Natural Gas Connected, Sewer Connected, Water Connected
Community & HOA
Community
- Security: Security System
- Subdivision: River Bluffs
HOA
- Has HOA: Yes
- Amenities included: Waterfront Community, Comm Garden, Pool, Dog Park, Fitness Center, Gated, Maintenance Common Areas, Maintenance Roads, Management, Marina, Pickleball, Playground, RV/Boat Storage, Sidewalks, Street Lights, Tennis Court(s), Trail(s), Trash, Other
- HOA fee: $3,556 annually
- HOA name: River Bluffs HOA
- HOA phone: 395-1500
Location
- Region: Castle Hayne
Financial & listing details
- Price per square foot: $278/sqft
- Tax assessed value: $713,000
- Annual tax amount: $2,698
- Date on market: 3/13/2026
- Cumulative days on market: 218 days
- Listing agreement: Exclusive Right To Sell
- Listing terms: Cash,Conventional
Estimated market value
$674,100
$640,000 - $708,000
$2,748/mo
Price history
| Date | Event | Price |
|---|---|---|
| 9/25/2026 | Price change | $679,990-2.9%$278/sqft |
Source:  Hive MLS #100560096 Report a problem Hive MLS #100560096 Report a problem | ||
| 6/5/2026 | Price change | $699,990-4.8%$287/sqft |
Source: Hive MLS #100560096 Report a problem | ||
| 5/28/2026 | Price change | $735,000-1.7%$301/sqft |
Source: Hive MLS #100560096 Report a problem | ||
| 3/13/2026 | Listed for sale | $748,000-3.5%$306/sqft |
Source: Hive MLS #100560096 Report a problem | ||
| 10/25/2025 | Listing removed | $775,000$317/sqft |
Source: Hive MLS #100520424 Report a problem | ||
| 7/22/2025 | Listed for sale | $775,000$317/sqft |
Source: Hive MLS #100520424 Report a problem | ||
Public tax history
| Year | Property taxes | Tax assessment |
|---|---|---|
| 2024 | $2,767 +0.1% | $519,900 |
| 2023 | $2,763 -0.9% | $519,900 |
| 2022 | $2,789 -2.4% | $519,900 |
| 2021 | $2,858 +351.9% | $519,900 +419.9% |
| 2020 | $633 | $100,000 |
Find assessor info on the county website
Monthly payment
Est. payment
Payment breakdown
Explore the cost of this home by adjusting the details. Changes won't be saved.Climate risks
Neighborhood: 28429
Nearby schools
Schools provided by the listing agent
- Elementary: Castle Hayne
- Middle: Holly Shelter
- High: Laney
Source: Hive MLS. This data may not be complete. We recommend contacting the local school district to confirm school assignments for this home.
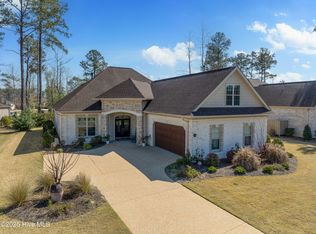
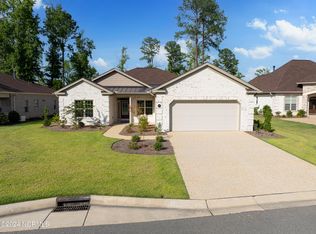
Similar homes
- $599,9003 bd4 ba2.3k sqft409 Cornubia Drive, Castle Hayne, NC 28429For Sale

 MLS ID #100595253, The Rising Tide Team, Intracoastal Realty Corporation. Hive MLS
 - $799,0003 bd3 ba2.7k sqft3626 Hansa Drive, Castle Hayne, NC 28429For Sale
 MLS ID #100587393, Audra S Moore, Magnolia Coastal Realty LLC. Hive MLS
 - $573,5004 bd3 ba2.4k sqft615 Jenoa Drive, Castle Hayne, NC 28429For Sale
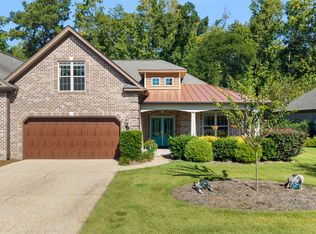 MLS ID #100607806, Rainey E Wallace, Intracoastal Realty Corporation. Hive MLS
 - $630,0004 bd3 ba2.6k sqft1121 Rockhill Road, Castle Hayne, NC 28429For Sale
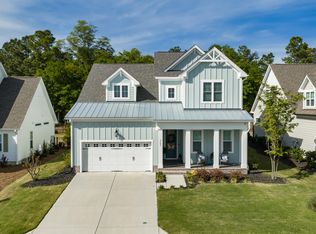 MLS ID #100603372, Tory Kuehner Group, Compass Carolinas LLC. Hive MLS
 - $799,0003 bd3 ba2.5k sqft764 Jenoa Loop, Castle Hayne, NC 28429For SaleMLS ID #100595012, John A OConnor, The Saltwater Agency LLC. Hive MLS
- $689,9004 bd4 ba2.6k sqft1205 Rockhill Road, Castle Hayne, NC 28429New ConstructionMLS ID #100568341, Team Thirty 4 North, Coldwell Banker Sea Coast Advantage. Hive MLS
- $715,0004 bd3 ba2.2k sqft1216 Rockhill Road, Castle Hayne, NC 28429New ConstructionMLS ID #100533727, Team Thirty 4 North, Coldwell Banker Sea Coast Advantage. Hive MLS
- $549,0004 bd3 ba2.4k sqft665 Jenoa Drive, Castle Hayne, NC 28429For SaleMLS ID #100582025, David Cummings Real Estate Team, Intracoastal Realty Corporation. Hive MLS
- $725,0003 bd3 ba3k sqft1113 Rockhill Road, Castle Hayne, NC 28429For SaleMLS ID #100571920, Team Thirty 4 North, Coldwell Banker Sea Coast Advantage. Hive MLS
- $839,0004 bd4 ba3.6k sqft952 Jenoa Loop, Castle Hayne, NC 28429For SaleMLS ID #100578779, Tory Kuehner Group, Compass Carolinas LLC. Hive MLS
- $675,0004 bd3 ba2.3k sqft3710 Friendly Orange Court NE, Leland, NC 28451For SaleMLS ID #100569004, Deborah Starkey, Coldwell Banker Sea Coast Advantage-Midtown. Hive MLS
- $750,0005 bd5 ba3.3k sqft2520 Lakeside Circle, Wilmington, NC 28401For SaleMLS ID #100602810, Shane Register Team, Coldwell Banker Sea Coast Advantage-Midtown. Hive MLS
- $735,0004 bd3 ba2.6k sqft9385 Fallen Pear Lane NE, Leland, NC 28451For SaleMLS ID #100567855, Stephanie N Pelton, Keller Williams Innovate-Wilmington. Hive MLS
- $600,0004 bd3 ba2.4k sqft3094 Woodbend Court, Leland, NC 28451For SaleMLS ID #100603573, Michael E Rose, 1% Flat Rate Realty, LLC. Hive MLS
- $724,0004 bd3 ba2.2k sqft2474 Sugargrove Trail NE, Leland, NC 28451For SaleMLS ID #100593112, Jayne J Kipke, Southern Realty Advantage LLC. Hive MLS
- $720,0004 bd3 ba2.3k sqft105 E Keel Drive, Hampstead, NC 28443For SaleMLS ID #100567182, Gail R Bailey, Intracoastal Realty Corporation. Hive MLS
- $659,0004 bd3 ba2.8k sqft220 Trawlers Way, Wilmington, NC 28412For SaleMLS ID #100594523, Alton Proctor, BlueCoast Realty Corporation. Hive MLS
- $679,0003 bd3 ba2.2k sqft6145 River Breeze Way, Leland, NC 28451For SaleMLS ID #100582684, Jayne J Kipke, Southern Realty Advantage LLC. Hive MLS
- $650,0004 bd3 ba2.4k sqft711 N Green Tee Road, Hampstead, NC 28443For SaleMLS ID #100605240, David C Gervais, REAL Broker LLC. Hive MLS
- $735,0004 bd3 ba3k sqft1124 Willow Pond Lane, Leland, NC 28451For SaleMLS ID #100605105, Taylor L Pulliam, Salt and Stone Property Group. Hive MLS
