Skip main navigation
Sold for $675,000
  • $675,000

    3620 Excelsior Lane, Castle Hayne, NC 28429

    3beds
    2,100sqft
    Single Family Residence
    Built in 2023
    9,583.2 Square Feet Lot
    $680,000 Zestimate®
    $321/sqft
    $2,729 Estimated rent

    Home value

    $680,000

    $626,000 - $741,000

    $2,729/mo

    Zestimate® history
    Loading
    Loading...

    Owner options

    List your home for rent

    $2,729/mo

    Rent Zestimate®

    Find your next renter with Zillow Rental Manager. Plus, with online applications, you can quickly screen prospective tenants – for free.

    Learn more

    $2,729/mo

    Rent Zestimate®

    Refinance and save

    $3,886/mo

    Est. payment

    Refinancing to a lower rate could help reduce your monthly payments and save thousands over the life of the loan.

    See today's rates

    $3,886/mo

    Est. payment

    Explore your selling options

    Work with a Zillow partner agent

    Leverage their expertise and Zillow's premium Showcase listings to get your home seen by more buyers.

    Get started

    List with your own agent

    Get your home in front of millions of buyers by listing it on Zillow.

    Learn how to do it

    Sell it yourself

    Take full control of how buyers see your home on Zillow by listing For Sale by Owner (FSBO).

    List your home

    What's special

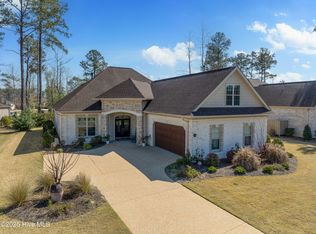
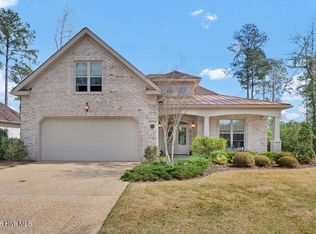
    Brick homeElegant finishesOpen and bright designGorgeous appliancesBeautiful outdoor living spaceLvp and tile flooring
    Single level living with an open and bright design. Located in the sold out section of Rosewood Landing in River Bluffs and never lived in, this gorgeous home is appointed with elegant finishes throughout. The three bed (or two and an office), two bath home features built-ins, gorgeous appliances (sans refrigerator, washer and dryer) and a beautiful outdoor living space. This brick home is the epitome of low maintenance in and out with LVP and tile flooring and a wonderfully inclusive HOA that maintains the landscaping (even if you decide to add a fence) as well as valet refuse/recycling. The community of River Bluffs is gated and nestled along the waterfront of the Northeast Cape Fear River, high on bluffs overlooking the sunsets and offers a marina, boat ramp, pools, fitness centers, a half mile riverwalk, community farm and much more.

    Zillow last checked:

    Listing updated:

    Listed by:

    John D Lennon 910-623-5015,

    River Bluffs Realty, LLC

    Bought with:

    Caryn C Walsh, 283618

    Century 21 Collective

    Source: Hive MLS,MLS#: 100454639MLS LogoOriginating MLS: Cape Fear Realtors MLS, Inc.

    Facts & features

    Interior

    Bedrooms & bathrooms
    • Bedrooms: 3
    • Bathrooms: 2
    • Full bathrooms: 2
    Primary bedroom
    • Level: First
    • Dimensions: 18 x 15
    Bedroom 2
    • Level: First
    • Dimensions: 13 x 13
    Bedroom 3
    • Description: Can also be an office
    • Level: First
    • Dimensions: 13 x 11
    Dining room
    • Level: First
    • Dimensions: 13 x 12
    Family room
    • Level: First
    • Dimensions: 19 x 19
    Heating
    • Heat Pump, Electric
    Cooling
    • Heat Pump
    Appliances
    • Included: Vented Exhaust Fan, Gas Cooktop, Built-In Microwave, Disposal, Dishwasher
    • Laundry: Dryer Hookup, Washer Hookup, Laundry Room
    Features
    • Master Downstairs, Ceiling Fan(s)
    • Flooring: LVT/LVP
    • Attic: None
    • Has fireplace: No
    • Fireplace features: None
    Interior area
    • Total structure area: 2,100
    • Total interior livable area: 2,100 sqft

    Property

    Parking
    • Total spaces: 2
    • Parking features: Garage Faces Front, Garage Door Opener
    Accessibility
    • Accessibility features: Accessible Entrance
    Features
    • Levels: One
    • Stories: 1
    • Patio & porch: Covered, Porch, Screened
    • Exterior features: Irrigation System, Cluster Mailboxes
    • Pool features: None
    • Fencing: None
    • Waterfront features: Water Access Comm
    Lot
    • Size: 9,583 sqft
    • Dimensions: 125 x 63.36 x 125.73 x 75.32
    • Features: Level, Water Access Comm
    Details
    • Parcel number: R02400002195000
    • Zoning: PD
    • Special conditions: Standard

    Construction

    Type & style
    • Home type: SingleFamily
    • Architectural style: Patio
    • Property subtype: Single Family Residence
    Materials
    • Brick
    • Foundation: Slab
    • Roof: Architectural Shingle
    Condition
    • New construction: No
    • Year built: 2023

    Utilities & green energy

    • Sewer: Public Sewer
    • Water: Public
    • Utilities for property: Natural Gas Connected, Sewer Available, Water Available

    Community & neighborhood

    Location
    • Region: Castle Hayne
    • Subdivision: River Bluffs

    HOA & financial

    HOA
    • Has HOA: Yes
    • HOA fee: $2,676 monthly
    • Amenities included: Waterfront Community, Barbecue, Basketball Court, Comm Garden, Pool, Dog Park, Fitness Center, Gated, Maintenance Common Areas, Maintenance Grounds, Maintenance Roads, Management, Marina, Meeting Room, Park, Pickleball, Playground, Ramp, Street Lights, Tennis Court(s), Trail(s), Trash
    • Association name: CEPCO
    • Association phone: 910-395-1500

    Other

    Other facts
    • Listing agreement: Exclusive Right To Sell
    • Listing terms: Cash,Conventional,VA Loan

    Price history

    DateEventPrice
    2/11/2025Sold$675,000-2.9%$321/sqft
    Source: Hive MLS #100454639 Report a problem
    12/23/2024Contingent$695,000$331/sqft
    Source: Hive MLS #100454639 Report a problem
    8/27/2024Price change$695,000-4%$331/sqft
    Source: Hive MLS #100454639 Report a problem
    7/8/2024Listed for sale$724,000+327.1%$345/sqft
    Source: Hive MLS #100454639 Report a problem
    1/11/2022Sold$169,500$81/sqft
    Source: Public Record Report a problem

    Public tax history

    YearProperty taxesTax assessment
    2025$2,481 +6.7%$642,100 +47.5%
    2024$2,326 +250.8%$435,400 +243.1%
    2023$663 -0.9%$126,900
    2022$669 +1972.4%$126,900
    2021$32 +1.1%$126,900 +26.9%
    2020$32 $100,000

    Find assessor info on the county website

    Neighborhood: 28429

    Nearby schools

    GreatSchools rating
    Schools provided by the listing agent
    • Elementary: Castle Hayne
    • Middle: Holly Shelter
    • High: Laney

    Source: Hive MLS. This data may not be complete. We recommend contacting the local school district to confirm school assignments for this home.

    Get a cash offer in 3 minutes
    Find out how much your home could sell for in as little as 3 minutes with a no-obligation cash offer.
    Estimated market value
    $680,000
    Get a cash offer in 3 minutes
    Find out how much your home could sell for in as little as 3 minutes with a no-obligation cash offer.
    Estimated market value
    $680,000