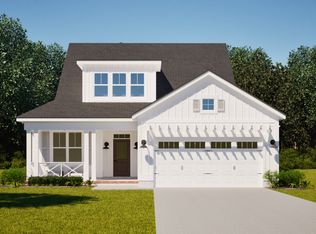
Now Under Construction - The Rocky Option II plan by Trusst Builder Group is located on a corner home site across from a community park in the popular Riverlights community. Estimated completion is Dec '26.
Riverlights is a vibrant community along a three-mile stretch of the Cape Fear River, offering resort-style amenities including multiple pools, fitness centers, parks, trails, gathering spaces, and water access. Conveniently located between downtown Wilmington and area beaches, Riverlights also features on-site shopping, dining, recreation and professional services, with easy access to hospitals and everyday conveniences. Trusst model homes are open Monday - Saturday 10-5.
New construction
Price increase: $10K (7/20)
$638,500
1331 Trisail Terrace, Wilmington, NC 28412
4beds
2,417sqft
:
Get pre-qualified$3,876/mo
Single Family Residence
Built in 2026
6,600 Square Feet Lot
$633,800 Zestimate®
$264/sqft
$155/mo HOA
What's special
Corner home site
- 88 days |
- 292 |
- 24 |
Zillow last checked:
Listing updated:
Listed by:
Lee Bryant 910-233-8810,
Coldwell Banker Sea Coast Advantage-Leland,
Savannah Stewart 910-550-3152,
Coldwell Banker Sea Coast Advantage-Leland
Source: Hive MLS,MLS#: 100572267 Originating MLS: Cape Fear Realtors MLS, Inc.
Originating MLS: Cape Fear Realtors MLS, Inc.Facts & features
Interior
Bedrooms & bathrooms
- Bedrooms: 4
- Bathrooms: 3
- Full bathrooms: 3
Rooms
- Room types: Living Room, Dining Room, Master Bedroom, Bedroom 2, Bedroom 3, Bedroom 4
Primary bedroom
- Level: First
- Dimensions: 16 x 14
Bedroom 2
- Description: Bedroom or study
- Level: First
- Dimensions: 11 x 12
Bedroom 3
- Level: Second
- Dimensions: 12 x 14
Bedroom 4
- Level: Second
- Dimensions: 14 x 14
Dining room
- Level: First
- Dimensions: 12 x 17
Kitchen
- Level: First
- Dimensions: 13 x 11
Living room
- Level: First
- Dimensions: 19 x 17
Heating
- Electric, Heat Pump
Cooling
- Central Air
Appliances
- Included: Electric Cooktop, Built-In Microwave, Built-In Electric Oven, Disposal, Dishwasher, Convection Oven
- Laundry: Laundry Room
Features
- Master Downstairs, Walk-in Closet(s), Tray Ceiling(s), High Ceilings, Entrance Foyer, Kitchen Island, Ceiling Fan(s), Pantry, Gas Log, Walk-In Closet(s)
- Flooring: LVT/LVP, Carpet, Laminate, Tile
- Has fireplace: Yes
- Fireplace features: Gas Log
Interior area
- Total structure area: 2,417
- Total interior livable area: 2,417 sqft
Property
Parking
- Total spaces: 2
- Parking features: Off Street, Paved
- Attached garage spaces: 2
Features
- Levels: Two
- Patio & porch: Covered, Porch, Screened
- Exterior features: Irrigation System
- Fencing: None
- Has view: Yes
- View description: See Remarks
- Frontage type: See Remarks
Lot
- Size: 6,600 Square Feet
- Dimensions: 55 x 120 x 55 x 120
- Features: Corner Lot
Details
- Parcel number: R07000008059000
- Zoning: R-7
- Special conditions: Standard
Construction
Type & style
- Home type: SingleFamily
- Property subtype: Single Family Residence
Materials
- Fiber Cement, Wood Frame
- Foundation: Raised, Slab
- Roof: Shingle
Condition
- New construction: Yes
- Year built: 2026
Utilities & green energy
- Sewer: Public Sewer
- Water: Public
- Utilities for property: Natural Gas Available, Sewer Available, Water Available
Community & HOA
Community
- Subdivision: Riverlights
HOA
- Has HOA: Yes
- Amenities included: Waterfront Community, Clubhouse, Pool, Dog Park, Fitness Center, Management, Park, Pickleball, Picnic Area, Playground, Restaurant, Sidewalks, Street Lights, Taxes, Trail(s)
- HOA fee: $1,860 annually
- HOA name: Riverlights HOA
- HOA phone: 910-679-3012
Location
- Region: Wilmington
Financial & listing details
- Price per square foot: $264/sqft
- Tax assessed value: $178,600
- Annual tax amount: $1,051
- Date on market: 5/7/2026
- Cumulative days on market: 88 days
- Listing agreement: Exclusive Right To Sell
- Listing terms: Construction to Perm.,Cash
- Road surface type: Paved
Estimated market value
$633,800
$602,000 - $665,000
$3,194/mo
Price history
| Date | Event | Price |
|---|---|---|
| 7/20/2026 | Price change | $638,500+1.6%$264/sqft |
Source:  Hive MLS #100572267 Report a problem Hive MLS #100572267 Report a problem | ||
| 5/7/2026 | Listed for sale | $628,500$260/sqft |
Source: Hive MLS #100572267 Report a problem | ||
Public tax history
Tax history is unavailable.
Monthly payment
Est. payment
Payment breakdown
Explore the cost of this home by adjusting the details. Changes won't be saved.Climate risks
Neighborhood: Silver Lake
Nearby schools
GreatSchools rating
- 5/10Mary C Williams ElementaryGrades: K-5Distance: 0.9 mi
- 9/10Myrtle Grove MiddleGrades: 6-8Distance: 2.6 mi
- 3/10New Hanover HighGrades: 9-12Distance: 6.7 mi
Schools provided by the listing agent
- Elementary: Williams
- Middle: Myrtle Grove
- High: New Hanover
Source: Hive MLS. This data may not be complete. We recommend contacting the local school district to confirm school assignments for this home.
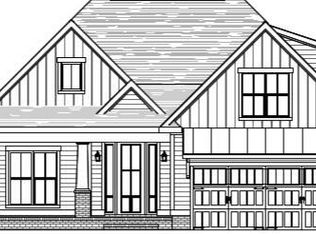
- $619,8434 bd3 ba2.2k sqft1319 Trisail Ter, Wilmington, NC 28412Sold
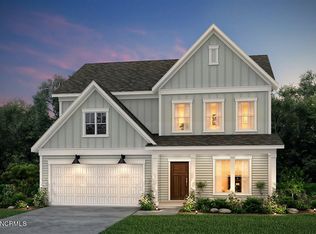
- $594,1003 bd3 ba2.5k sqft636 Cobalt Ln, Wilmington, NC 28412Sold
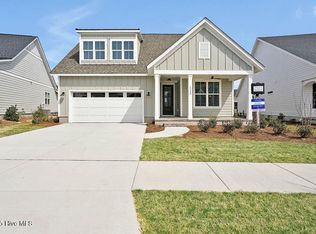
- $515,0003 bd2 ba1.7k sqft1312 Trisail Ter, Wilmington, NC 28412Sold
- $574,9003 bd3 ba2.2k sqft1320 Trisail Ter, Wilmington, NC 28412Sold

- $639,0003 bd3 ba2.2k sqft1336 Trisail Ter, Wilmington, NC 28412Sold
- $579,9003 bd2 ba2k sqft1324 Trisail Ter, Wilmington, NC 28412Sold
- $520,5303 bd2 ba1.7k sqft1316 Trisail Ter, Wilmington, NC 28412Sold
- $642,3405 bd3 ba3k sqft632 Cobalt Ln, Wilmington, NC 28412Sold
A local agent can set up tours, give advice and negotiate with sellers.
A local lender can help you make sure your offer is ready when you are.
Similar homes
- $775,0004 bd3 ba2.5k sqft416 Conescu Loop, Wilmington, NC 28412For Sale

 MLS ID #100592285, Stephanie C Lanier, Intracoastal Realty Corporation. Hive MLS
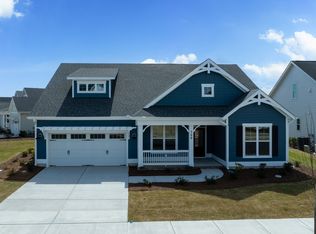
 - from $650,0003 bd3 ba2.1k sqftIngram (Riverlights) Plan, Riverlights, Wilmington, NC 28412New Construction
 Legacy Homes By Bill Clark
 - from $612,0003 bd3 ba2.2k sqftCherry Plan, Riverlights, Wilmington, NC 28412New Construction
 Legacy Homes By Bill Clark
 - $729,0003 bd3 ba2.7k sqft858 Broomsedge Terrace, Wilmington, NC 28412For Sale
 MLS ID #100578232, Joel Sheesley, Coldwell Banker Sea Coast Advantage. Hive MLS
 - from $618,0003 bd4 ba2.2k sqftMimosa Plan, Riverlights, Wilmington, NC 28412New ConstructionLegacy Homes By Bill Clark
- from $667,0003 bd2 ba2.1k sqftWells (Riverlights) Plan, Riverlights, Wilmington, NC 28412New ConstructionLegacy Homes By Bill Clark
- $599,9002 bd2 ba2.1k sqft4100 Passerine Avenue, Wilmington, NC 28412For SaleMLS ID #100562061, Bill Knott, Intracoastal Realty Corporation. Hive MLS
- $635,0004 bd3 ba2.4k sqft5732 Brown Pelican Lane, Wilmington, NC 28409For SaleMLS ID #100570242, Charis Calkum, Destination Realty Corporation, LLC. Hive MLS
- $799,0003 bd3 ba2.9k sqft3406 Oyster Tabby Drive, Wilmington, NC 28412For SaleMLS ID #100583934, Patrick A Alderson, Flat Fee Realty and Management LLC. Hive MLS
- $759,9993 bd3 ba2.7k sqft376 Benton Road, Wilmington, NC 28412For SaleMLS ID #100587110, Mary F Kruszon, BlueCoast Realty Corporation. Hive MLS
- $836,5004 bd3 ba3k sqft601 Caisson Run, Wilmington, NC 28412New ConstructionMLS ID #100511529, Lee Bryant, Coldwell Banker Sea Coast Advantage-Leland. Hive MLS
- $632,5003 bd3 ba2.3k sqft5613 Claremont Court, Wilmington, NC 28409For SaleMLS ID #100582767, Don A Spiers, Intracoastal Realty Corporation. Hive MLS
- from $572,0003 bd3 ba1.7k sqftOakley Plan, Riverlights, Wilmington, NC 28412New ConstructionLegacy Homes By Bill Clark
- $899,9004 bd3 ba2.3k sqft5515 Fayes Meadow Court (Lot 4), Wilmington, NC 28412New ConstructionMLS ID #100593030, Scott C Cowan, Coldwell Banker Sea Coast Advantage-Leland. Hive MLS
- $465,0003 bd2 ba1.5k sqft3124 Laughing Gull Terrace, Wilmington, NC 28412For SaleMLS ID #100567732, Rose J Glinski, Redfin Corporation. Hive MLS
- $555,0003 bd2 ba1.6k sqft4008 Ruddy Duck Way, Wilmington, NC 28412For SaleMLS ID #100558560, Bill Knott, Intracoastal Realty Corporation. Hive MLS
- $879,0004 bd4 ba3.3k sqft3334 Oyster Tabby Drive, Wilmington, NC 28412For SaleMLS ID #100574974, Jennifer Richardson Real Estate, Berkshire Hathaway HomeServices Carolina Premier Properties. Hive MLS
- $679,5004 bd3 ba2.2k sqft2205 Condor Run, Wilmington, NC 28409New ConstructionMLS ID #100584004, Elise Coburn, Coldwell Banker Sea Coast Advantage-Leland. Hive MLS
- $625,0003 bd3 ba2.3k sqft6440 Saxon Meadow Drive, Leland, NC 28451For SaleMLS ID #100576934, James M Diaz, Coldwell Banker Sea Coast Advantage-Leland. Hive MLS
- $938,0004 bd4 ba3.5k sqft8395 Penny Royal Lane, Wilmington, NC 28412For SaleMLS ID #100573465, The Whalen Team, Nest Realty. Hive MLS
