January 2025 estimated completion!
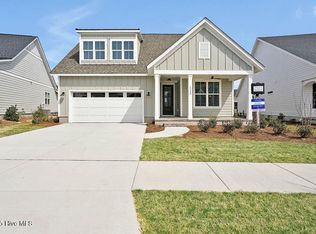
Welcome to Riverlights where Bill Clark Homes is building the popular Cherry Home Plan. The Cherry is 2243 sq. ft. with 3 bedrooms, 3 full baths and a bonus room. Upgrades include a Prestige Kitchen layout with gas cooktop, 42'' upper cabinets, soft close doors and drawers, trash can pull out, furniture legs on island, full depth cabinet with end panel over refrigerator, under cabinet lighting with light rail, drawer stack under cooktop and in island, 4 roll out trays. Additional upgrades Exposed beams in great room and dining area, center meet slider in great room to oversized screen porch, tray ceiling with coffer in owners suite, large walk in shower in owners bath, 2 closets in owners suite with white wood shelving, free standing utility sink in garage, hardwood stair treads with open railing to 2nd floor, tub with tile walls in both guest baths, white wood shelving in all closets and pantry, base cabinet with upper shelving on each side of fireplace, tankless gas water heater, craftsman trim package throughout, crown molding throughout first floor, shiplap accents in foyer, dining, fireplace wall and stairwell, stained floating mantle on fireplace with marble surround.
Sold for $639,000
$639,000
1336 Trisail Terrace, Wilmington, NC 28412
3beds
2,243sqft
Single Family Residence
Built in 2024
6,098 Square Feet Lot
$639,400 Zestimate®
$285/sqft
$2,982 Estimated rent
Home value
$639,400
$588,000 - $697,000
$2,982/mo
Zestimate® history
Owner options
List your home for rent
$2,982/mo
Rent Zestimate®
Find your next renter with Zillow Rental Manager. Plus, with online applications, you can quickly screen prospective tenants – for free.
$2,982/mo
Rent Zestimate®
Refinance and save
$3,672/mo
Est. payment
Refinancing to a lower rate could help reduce your monthly payments and save thousands over the life of the loan.
$3,672/mo
Est. payment
Explore your selling options
Work with a Zillow partner agent
Leverage their expertise and Zillow's premium Showcase listings to get your home seen by more buyers.
Get startedList with your own agent
Get your home in front of millions of buyers by listing it on Zillow.
Learn how to do itSell it yourself
Take full control of how buyers see your home on Zillow by listing For Sale by Owner (FSBO).
List your homeWhat's special
Roll out traysGas cooktopDrawer stack under cooktopFurniture legs on island
Zillow last checked:
Listing updated:
Listed by:
Robin L Campbell 803-984-6706,
Clark Family Realty
Bought with:
Michelle Clark-Bradley, 237024
Intracoastal Realty Corp
Source: Hive MLS,MLS#: 100473118 Originating MLS: Cape Fear Realtors MLS, Inc.
Originating MLS: Cape Fear Realtors MLS, Inc.Facts & features
Interior
Bedrooms & bathrooms
- Bedrooms: 3
- Bathrooms: 3
- Full bathrooms: 3
Rooms
- Room types: Master Bedroom, Bedroom 2, Bedroom 3, Laundry, Dining Room, Kitchen, Great Room, Bonus Room
Primary bedroom
- Level: First
Bedroom 2
- Level: First
Bedroom 3
- Level: Second
Bonus room
- Level: Second
Dining room
- Level: First
Great room
- Level: First
Kitchen
- Level: First
Laundry
- Level: First
Heating
- Heat Pump, Electric
Cooling
- Central Air
Appliances
- Included: Vented Exhaust Fan, Gas Cooktop, Built-In Microwave, Refrigerator, Disposal, Dishwasher, Wall Oven
- Laundry: Dryer Hookup, Washer Hookup, Laundry Room
Features
- Master Downstairs, Walk-in Closet(s), High Ceilings, Entrance Foyer, Bookcases, Kitchen Island, Ceiling Fan(s), Pantry, Walk-in Shower, Gas Log, Walk-In Closet(s)
- Flooring: Carpet, LVT/LVP, Tile
- Basement: None
- Attic: Access Only
- Has fireplace: Yes
- Fireplace features: Gas Log
Interior area
- Total structure area: 2,243
- Total interior livable area: 2,243 sqft
Property
Parking
- Total spaces: 2
- Parking features: Concrete, Off Street
- Uncovered spaces: 2
Features
- Levels: One and One Half
- Stories: 2
- Patio & porch: Patio, Porch, Screened
- Exterior features: Irrigation System
- Pool features: None
- Fencing: None
- Waterfront features: None
Lot
- Size: 6,098 Square Feet
Details
- Parcel number: R07000007599000
- Zoning: R-7
- Special conditions: Standard
Construction
Type & style
- Home type: SingleFamily
- Property subtype: Single Family Residence
Materials
- Fiber Cement
- Foundation: Raised, Slab
- Roof: Architectural Shingle
Condition
- New construction: Yes
- Year built: 2024
Details
- Warranty included: Yes
Utilities & green energy
- Sewer: Public Sewer
- Water: Public
- Utilities for property: Sewer Available, Water Available
Green energy
- Green verification: Hero Code Home, HERS Index Score
- Energy efficient items: Thermostat
Community & HOA
Community
- Security: Smoke Detector(s)
- Subdivision: Riverlights
HOA
- Has HOA: Yes
- Amenities included: Clubhouse, Pool, Fitness Center, Maintenance Common Areas
- HOA fee: $1,740 monthly
- HOA name: Premier Management
Location
- Region: Wilmington
Financial & listing details
- Price per square foot: $285/sqft
- Date on market: 12/23/2024
- Cumulative days on market: 298 days
- Listing agreement: Exclusive Right To Sell
- Listing terms: Cash,Conventional,VA Loan
- Road surface type: Paved
Price history
| Date | Event | Price |
|---|---|---|
| 7/9/2025 | Sold | $639,000-1.4%$285/sqft |
Source:  Hive MLS #100473118 Report a problem Hive MLS #100473118 Report a problem | ||
| 6/23/2025 | Pending sale | $648,390$289/sqft |
Source: Hive MLS #100473118 Report a problem | ||
| 10/28/2024 | Listed for sale | $648,390$289/sqft |
Source: Hive MLS #100473118 Report a problem | ||
Public tax history
Tax history is unavailable.
Neighborhood: Silver Lake
Nearby homes
- $515,0003 bd2 ba1.7k sqft1312 Trisail Ter, Wilmington, NC 28412Sold
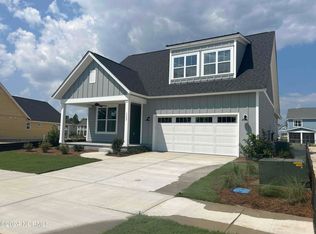
- $622,9054 bd3 ba2.4k sqft1344 Trisail Ter, Wilmington, NC 28412Sold
- $574,9003 bd3 ba2.2k sqft1320 Trisail Ter, Wilmington, NC 28412Sold

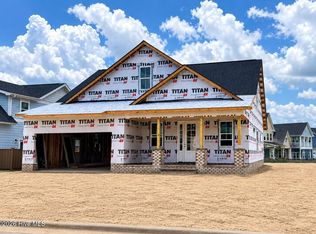
- $638,5004 bd3 ba2.4k sqft1331 Trisail Ter, Wilmington, NC 28412New Construction
- $579,9003 bd2 ba2k sqft1324 Trisail Ter, Wilmington, NC 28412Sold
- $555,0003 bd4 ba2.3k sqft720 Trisail Ter, Wilmington, NC 28412Sold
- $582,5002 bd2 ba1.8k sqft724 Trisail Ter, Wilmington, NC 28412Sold
- $512,6053 bd2 ba1.7k sqft1352 Trisail Ter, Wilmington, NC 28412Sold
Nearby schools
GreatSchools rating
- 5/10Mary C Williams ElementaryGrades: K-5Distance: 0.9 mi
- 9/10Myrtle Grove MiddleGrades: 6-8Distance: 2.6 mi
- 3/10New Hanover HighGrades: 9-12Distance: 6.7 mi
Schools provided by the listing agent
- Elementary: Williams
- Middle: Myrtle Grove
- High: Ashley
Source: Hive MLS. This data may not be complete. We recommend contacting the local school district to confirm school assignments for this home.
Get a cash offer in 3 minutes
Find out how much your home could sell for in as little as 3 minutes with a no-obligation cash offer.
Estimated market value
$639,400
Get a cash offer in 3 minutes
Find out how much your home could sell for in as little as 3 minutes with a no-obligation cash offer.
Estimated market value
$639,400
- North Carolina
- New Hanover County
- Wilmington
- 28412
- Silver Lake
- 1336 Trisail Terrace
Nearby cities
Nearby neighborhoods
Nearby zip codes
Other Wilmington Topics
