The Compass plan from, Legacy by Bill Clark Homes is a 2 story floorplan with a first floor master suite and a main floor powder room and 2 secondary bedrooms and 2 additional full bathrooms upstairs.
Structural Options & Upgrades: Optional second-story flex room, screen porch, signature kitchen with gas range, Acrylic tub with tiled walls in guest bath 2, and hardwood treads on stairs
Kitchen Upgrade Details: Signature kitchen with front control gas range, 42'' upper wall cabinets, under cabinet lighting, trash can pull out, soft close doors and drawers, full depth cabinet with end panel over refrigerator
Exterior Paint Color: SW0055- Light French Gray
Front Door Color: Black
Hardwood Color: Light Brown
Hardwood in: Foyer, Great Room, Kitchen, Dining, Powder Room, Owners bedroom and closet, stair treads and upstairs hallways
Interior Paint Color: SW Crushed Ice
Kitchen Cabinets: White perimeter with black on the island
Kitchen Countertops: Granite with a mix of cottony-pale grey, blended with cloudy silver and accented by jet black speckles.
Kitchen Tile Backsplash: 3x6 ceramic white gloss tile
Owner's Bath Cabinets: Stained
Owner's Bath Countertops: Quartz, white with subtle grey veining
Owner's Bathroom tile: 12x24 greige tile on bathroom floor with 12x24 soft gray ''travertine'' tile on shower and tub walls
Guest Baths Cabinets: Painted grey
Guest Baths Countertops: Quartz, white with subtle grey veining
Guest Baths Tile: 12x24 porcelain greige tile.
Guest Bath 2: tiled tub walls with white subway tile.
Plumbing colors: Brushed Nickel - 8'' vanity faucets in owner's bath
Interior door hardware colors: Brushed Nickel
Lighting colors: Brushed Nickel
Sold for $555,000
$555,000
720 Trisail Terrace, Wilmington, NC 28412
3beds
2,316sqft
Single Family Residence
Built in 2023
5,662 Square Feet Lot
$555,100 Zestimate®
$240/sqft
$3,068 Estimated rent
Home value
$555,100
$527,000 - $583,000
$3,068/mo
Zestimate® history
Owner options
List your home for rent
$3,068/mo
Rent Zestimate®
Find your next renter with Zillow Rental Manager. Plus, with online applications, you can quickly screen prospective tenants – for free.
$3,068/mo
Rent Zestimate®
Refinance and save
$3,284/mo
Est. payment
Refinancing to a lower rate could help reduce your monthly payments and save thousands over the life of the loan.
$3,284/mo
Est. payment
Explore your selling options
Work with a Zillow partner agent
Leverage their expertise and Zillow's premium Showcase listings to get your home seen by more buyers.
Get startedList with your own agent
Get your home in front of millions of buyers by listing it on Zillow.
Learn how to do itSell it yourself
Take full control of how buyers see your home on Zillow by listing For Sale by Owner (FSBO).
List your homeWhat's special
Screen porchSignature kitchenBrushed nickellighting colorsKitchen tile backsplashHardwood treadsUpstairs hallwaysinterior paint colorFull depth cabinet
Zillow last checked:
Listing updated:
Listed by:
Robin L Campbell 803-984-6706,
Clark Family Realty
Bought with:
Chuck R Peterson, 278463
Fathom Realty NC LLC
Source: Hive MLS,MLS#: 100408255 Originating MLS: Cape Fear Realtors MLS, Inc.
Originating MLS: Cape Fear Realtors MLS, Inc.Facts & features
Interior
Bedrooms & bathrooms
- Bedrooms: 3
- Bathrooms: 4
- Full bathrooms: 3
- 1/2 bathrooms: 1
Rooms
- Room types: Master Bedroom, Dining Room, Kitchen, Laundry, Great Room, Bedroom 2, Bedroom 3, Bonus Room
Primary bedroom
- Level: First
Bedroom 2
- Level: Second
Bedroom 3
- Level: Second
Bonus room
- Level: Second
Dining room
- Level: First
Great room
- Level: First
Kitchen
- Level: First
Laundry
- Level: First
Heating
- Heat Pump, Electric
Cooling
- Central Air
Appliances
- Included: Vented Exhaust Fan, Built-In Microwave, Refrigerator, Range, Disposal, Dishwasher
- Laundry: Dryer Hookup, Washer Hookup, Laundry Room
Features
- Master Downstairs, Walk-in Closet(s), High Ceilings, Entrance Foyer, Kitchen Island, Ceiling Fan(s), Pantry, Walk-in Shower, Gas Log, Walk-In Closet(s)
- Flooring: Carpet, Tile, Wood
- Basement: None
- Attic: Access Only,Pull Down Stairs
- Has fireplace: Yes
- Fireplace features: Gas Log
Interior area
- Total structure area: 2,316
- Total interior livable area: 2,316 sqft
Property
Parking
- Total spaces: 2
- Parking features: Concrete, Off Street
- Uncovered spaces: 2
Accessibility
- Accessibility features: None
Features
- Levels: Two
- Stories: 2
- Patio & porch: Patio, Screened
- Exterior features: Irrigation System
- Fencing: None
- Waterfront features: None
Lot
- Size: 5,662 Square Feet
Details
- Parcel number: R07000007396000
- Zoning: R-7
- Special conditions: Standard
Construction
Type & style
- Home type: SingleFamily
- Property subtype: Single Family Residence
Materials
- Fiber Cement
- Foundation: Raised, Slab
- Roof: Architectural Shingle
Condition
- New construction: Yes
- Year built: 2023
Details
- Warranty included: Yes
Utilities & green energy
- Sewer: Public Sewer
- Water: Public
- Utilities for property: Sewer Available, Water Available
Green energy
- Green verification: Hero Code Home, HERS Index Score
- Energy efficient items: Thermostat
Community & HOA
Community
- Security: Smoke Detector(s)
- Subdivision: Riverlights
HOA
- Has HOA: Yes
- Amenities included: Clubhouse, Pool, Fitness Center, Maintenance Common Areas, Playground
- HOA fee: $1,500 monthly
- HOA name: Premier Management
- HOA phone: 910-679-3012
Location
- Region: Wilmington
Financial & listing details
- Price per square foot: $240/sqft
- Tax assessed value: $544,300
- Annual tax amount: $3,203
- Date on market: 7/13/2025
- Cumulative days on market: 96 days
- Listing agreement: Exclusive Right To Sell
- Listing terms: Cash,Conventional,VA Loan
- Road surface type: Paved
Price history
| Date | Event | Price |
|---|---|---|
| 2/12/2024 | Sold | $555,000$240/sqft |
Source:  Hive MLS #100408255 Report a problem Hive MLS #100408255 Report a problem | ||
| 1/9/2024 | Pending sale | $555,000+0.9%$240/sqft |
Source: Hive MLS #100408255 Report a problem | ||
| 11/10/2023 | Price change | $549,900-4.5%$237/sqft |
Source: Hive MLS #100408255 Report a problem | ||
| 10/5/2023 | Listed for sale | $575,644$249/sqft |
Source: Hive MLS #100408255 Report a problem | ||
Public tax history
| Year | Property taxes | Tax assessment |
|---|---|---|
| 2025 | $3,203 +15% | $544,300 +70% |
| 2024 | $2,786 +207% | $320,200 +198.1% |
| 2023 | $908 | $107,400 |
Find assessor info on the county website
Neighborhood: Silver Lake
Nearby homes
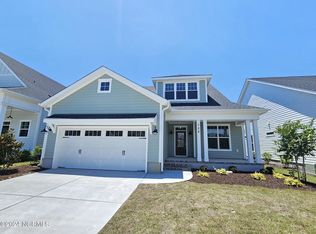
- $599,9513 bd3 ba2.2k sqft728 Trisail Ter, Wilmington, NC 28412Sold
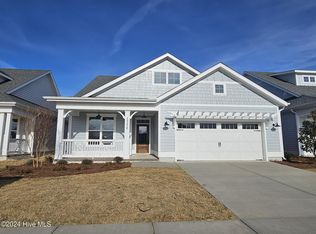
- $650,0003 bd4 ba2.6k sqft1332 Trisail Ter, Wilmington, NC 28412Sold
- $610,0004 bd3 ba2k sqft732 Trisail Ter, Wilmington, NC 28412Sold
- $582,5002 bd2 ba1.8k sqft724 Trisail Ter, Wilmington, NC 28412Sold
- $630,0004 bd3 ba2.4k sqft736 Trisail Ter, Wilmington, NC 28412Sold
- $655,0003 bd4 ba2.4k sqft1328 Trisail Ter, Wilmington, NC 28412Sold
- $569,9003 bd3 ba2.4k sqft716 Trisail Ter, Wilmington, NC 28412Sold
- $640,0003 bd4 ba2.5k sqft740 Trisail Ter, Wilmington, NC 28412Sold
Nearby schools
GreatSchools rating
- 5/10Mary C Williams ElementaryGrades: K-5Distance: 0.8 mi
- 9/10Myrtle Grove MiddleGrades: 6-8Distance: 2.6 mi
- 3/10New Hanover HighGrades: 9-12Distance: 6.7 mi
Get a cash offer in 3 minutes
Find out how much your home could sell for in as little as 3 minutes with a no-obligation cash offer.
Estimated market value
$555,100
Get a cash offer in 3 minutes
Find out how much your home could sell for in as little as 3 minutes with a no-obligation cash offer.
Estimated market value
$555,100
- North Carolina
- New Hanover County
- Wilmington
- 28412
- Silver Lake
- 720 Trisail Terrace
Nearby cities
Nearby neighborhoods
Nearby zip codes
Other Wilmington Topics
