This beautifully upgraded home offers 3 bedrooms and 3.5 bathrooms with a highly desirable first-floor primary suite, private study, and screened porch. Designed with an open floor plan, the kitchen, dining, and great room flow seamlessly—ideal for entertaining and everyday living. The luxury kitchen features upgraded cabinetry, quartz countertops, and a 30'' gas cooktop.
The great room impresses with a fireplace, custom built-ins, exposed beams, and a center-meet sliding glass door opening to the screened-in porch for effortless indoor-outdoor living. The spacious first-floor primary suite includes a large walk-in closet and spa-style bath with dual vanities, oversized tiled shower, frameless glass enclosure, and private water closet.
Upstairs features an oversized bonus/recreation room, guest bedroom, full bath, and large walk-in unfinished storage with future expansion potential. Recent upgrades include $9,000 in custom window shutters and a wooden privacy fence, enhancing privacy, curb appeal, and refined design. Smart-home ready with a tankless gas water heater, this home delivers modern luxury and thoughtful finishes.
Located in the vibrant Riverlights community, residents enjoy scenic Cape Fear River frontage, miles of walking and biking trails, a 38-acre freshwater lake for kayaking and paddleboarding, parks, and outdoor gathering spaces. Marina Village offers restaurants, shops, and waterfront views, plus resort-style amenities like the Lakehouse with pool, fitness center, gathering spaces, and community events that foster a true sense of neighborhood. This home was built by Bill Clark Homes, known for quality craftsmanship, and is move-in ready in one of Wilmington's most sought-after coastal communities.
Sold for $640,000
$640,000
740 Trisail Terrace, Wilmington, NC 28412
3beds
2,590sqft
Single Family Residence
Built in 2023
5,662 Square Feet Lot
$635,800 Zestimate®
$247/sqft
$3,268 Estimated rent
Home value
$635,800
$591,000 - $680,000
$3,268/mo
Zestimate® history
Owner options
List your home for rent
$3,268/mo
Rent Zestimate®
Find your next renter with Zillow Rental Manager. Plus, with online applications, you can quickly screen prospective tenants – for free.
$3,268/mo
Rent Zestimate®
Refinance and save
$5,419/mo
Est. payment
Refinancing to a lower rate could help reduce your monthly payments and save thousands over the life of the loan.
$5,419/mo
Est. payment
Explore your selling options
Work with a Zillow partner agent
Leverage their expertise and Zillow's premium Showcase listings to get your home seen by more buyers.
Get startedList with your own agent
Get your home in front of millions of buyers by listing it on Zillow.
Learn how to do itSell it yourself
Take full control of how buyers see your home on Zillow by listing For Sale by Owner (FSBO).
List your homeWhat's special
Wooden privacy fenceOversized tiled showerLuxury kitchenFrameless glass enclosureOpen floor planCustom built-insScreened porch
Zillow last checked:
Listing updated:
Listed by:
Adam Hashem 704-962-2077,
East Atlantic Realty LLC
Bought with:
Amber Harris, 237055
Intracoastal Realty Corp
Source: Hive MLS,MLS#: 100552047 Originating MLS: Inc.
Originating MLS: Inc.Facts & features
Interior
Bedrooms & bathrooms
- Bedrooms: 3
- Bathrooms: 4
- Full bathrooms: 3
- 1/2 bathrooms: 1
Rooms
- Room types: Master Bedroom, Bedroom 2, Office, Dining Room, Laundry, Great Room, Bedroom 3, Family Room
Primary bedroom
- Level: First
Bedroom 2
- Level: First
Bedroom 3
- Level: Second
Dining room
- Level: First
Family room
- Level: Second
Great room
- Level: First
Kitchen
- Level: Basement
Laundry
- Level: First
Office
- Level: First
Heating
- Electric, Heat Pump
Cooling
- Central Air
Appliances
- Included: Vented Exhaust Fan, Gas Cooktop, Built-In Microwave, Refrigerator, Disposal, Dishwasher, ENERGY STAR Qualified Appliances, Tankless Water Heater
- Laundry: Dryer Hookup, Washer Hookup, Laundry Room
Features
- Master Downstairs, Walk-in Closet(s), High Ceilings, Entrance Foyer, Kitchen Island, Ceiling Fan(s), Pantry, Walk-in Shower, Gas Log, Walk-In Closet(s)
- Flooring: LVT/LVP, Carpet, Tile
- Basement: None
- Attic: Access Only
- Has fireplace: Yes
- Fireplace features: Gas Log
Interior area
- Total structure area: 2,590
- Total interior livable area: 2,590 sqft
Property
Parking
- Total spaces: 2
- Parking features: Concrete, Off Street
- Has attached garage: Yes
Accessibility
- Accessibility features: None
Features
- Levels: Two
- Patio & porch: Patio, Porch, Screened
- Exterior features: Irrigation System
- Fencing: Wood
- Has view: Yes
- View description: See Remarks
- Waterfront features: None
- Frontage type: See Remarks
Lot
- Size: 5,662 Square Feet
Details
- Parcel number: R07000007391000
- Zoning: R-7
- Special conditions: Standard
Construction
Type & style
- Home type: SingleFamily
- Property subtype: Single Family Residence
Materials
- Fiber Cement, Wood Frame
- Foundation: Raised, Slab
- Roof: Architectural Shingle
Condition
- New construction: No
- Year built: 2023
Utilities & green energy
- Sewer: Public Sewer
- Water: Public
- Utilities for property: Natural Gas Available, Sewer Available, Water Available
Green energy
- Green verification: HERS Index Score
- Energy efficient items: Thermostat
Community & HOA
Community
- Security: Smoke Detector(s)
- Subdivision: Riverlights
HOA
- Has HOA: Yes
- Amenities included: Clubhouse, Pool, Fitness Center, Maintenance Common Areas, Trail(s)
- HOA fee: $1,740 annually
- HOA name: Premier Management
- HOA phone: 910-679-3012
Location
- Region: Wilmington
Financial & listing details
- Price per square foot: $247/sqft
- Tax assessed value: $623,300
- Annual tax amount: $3,668
- Date on market: 1/30/2026
- Cumulative days on market: 8 days
- Listing agreement: Exclusive Right To Sell
- Listing terms: Commercial,Cash,Conventional,FHA,VA Loan
- Road surface type: Paved
Price history
| Date | Event | Price |
|---|---|---|
| 3/23/2026 | Sold | $640,000-1.5%$247/sqft |
Source:  Hive MLS #100552047 Report a problem Hive MLS #100552047 Report a problem | ||
| 2/6/2026 | Contingent | $650,000$251/sqft |
Source: Hive MLS #100552047 Report a problem | ||
| 1/30/2026 | Listed for sale | $650,000+7.3%$251/sqft |
Source: Hive MLS #100552047 Report a problem | ||
| 3/15/2024 | Sold | $605,915$234/sqft |
Source: Hive MLS #100417858 Report a problem | ||
| 2/6/2024 | Pending sale | $605,915$234/sqft |
Source: Hive MLS #100417858 Report a problem | ||
| 12/8/2023 | Listed for sale | $605,915$234/sqft |
Source: Hive MLS #100417858 Report a problem | ||
Public tax history
| Year | Property taxes | Tax assessment |
|---|---|---|
| 2025 | $3,668 +29.9% | $623,300 +92% |
| 2024 | $2,824 +209.4% | $324,600 +200.6% |
| 2023 | $913 | $108,000 |
Find assessor info on the county website
Neighborhood: Silver Lake
Nearby homes
- $630,0004 bd3 ba2.4k sqft736 Trisail Ter, Wilmington, NC 28412Sold
- $521,4853 bd2 ba1.7k sqft744 Trisail Ter, Wilmington, NC 28412Sold
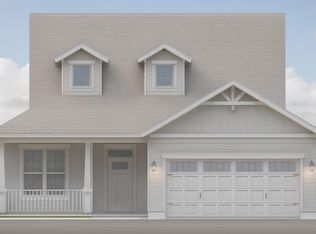
- $655,0003 bd4 ba2.4k sqft1328 Trisail Ter, Wilmington, NC 28412Sold

- $610,0004 bd3 ba2k sqft732 Trisail Ter, Wilmington, NC 28412Sold
- $631,5003 bd3 ba2.3k sqft748 Trisail Ter, Wilmington, NC 28412Sold
- $517,0003 bd2 ba1.8k sqft842 Trisail Ter, Wilmington, NC 28412Sold
- $650,0003 bd4 ba2.6k sqft1332 Trisail Ter, Wilmington, NC 28412Sold
- $555,0003 bd4 ba2.3k sqft720 Trisail Ter, Wilmington, NC 28412Sold
Nearby schools
GreatSchools rating
- 5/10Mary C Williams ElementaryGrades: K-5Distance: 0.8 mi
- 9/10Myrtle Grove MiddleGrades: 6-8Distance: 2.6 mi
- 3/10New Hanover HighGrades: 9-12Distance: 6.7 mi
Schools provided by the listing agent
- Elementary: Williams
- Middle: Myrtle Grove
- High: New Hanover
Source: Hive MLS. This data may not be complete. We recommend contacting the local school district to confirm school assignments for this home.
Get a cash offer in 3 minutes
Find out how much your home could sell for in as little as 3 minutes with a no-obligation cash offer.
Estimated market value
$635,800
Get a cash offer in 3 minutes
Find out how much your home could sell for in as little as 3 minutes with a no-obligation cash offer.
Estimated market value
$635,800
- North Carolina
- New Hanover County
- Wilmington
- 28412
- Silver Lake
- 740 Trisail Terrace
Nearby cities
Nearby neighborhoods
Nearby zip codes
Other Wilmington Topics
