Structural options and upgrades in this Mimosa plan include a Prestige kitchen layout with a 30'' gas cooktop. Kitchen and bathrooms feature upgraded tile, countertops, and cabinetry. Upgraded lighting throughout the home. Craftsman trim throughout the home with a 5'' cove crown throughout the home on all flat ceilings. Beadboard wainscoting in the guest bathroom. Upgraded EVP in all bedrooms and living areas. Bench with hooks and built-in laundry table in the laundry room. Large screened-in porch with patio off rear. White wood shelving in owner's closet and walk-in kitchen pantry. Upgraded owner's bathroom with oversized tile shower, frameless shower door, double vanity, linen closet, and private water closet. Owners shower with added handheld shower head, wall niche, and corner bench. Fireplace in great room with tile surround and floating mantle, paired with custom built-in cabinetry beside.
Sold for $521,485
$521,485
744 Trisail Terrace, Wilmington, NC 28412
3beds
1,729sqft
Single Family Residence
Built in 2023
6,098 Square Feet Lot
$518,700 Zestimate®
$302/sqft
$2,798 Estimated rent
Home value
$518,700
$493,000 - $545,000
$2,798/mo
Zestimate® history
Owner options
List your home for rent
$2,798/mo
Rent Zestimate®
Find your next renter with Zillow Rental Manager. Plus, with online applications, you can quickly screen prospective tenants – for free.
$2,798/mo
Rent Zestimate®
Refinance and save
$3,086/mo
Est. payment
Refinancing to a lower rate could help reduce your monthly payments and save thousands over the life of the loan.
$3,086/mo
Est. payment
Explore your selling options
Work with a Zillow partner agent
Leverage their expertise and Zillow's premium Showcase listings to get your home seen by more buyers.
Get startedList with your own agent
Get your home in front of millions of buyers by listing it on Zillow.
Learn how to do itSell it yourself
Take full control of how buyers see your home on Zillow by listing For Sale by Owner (FSBO).
List your homeWhat's special
Flat ceilingsOversized tile showerHandheld shower headTile surroundWalk-in kitchen pantryPrestige kitchen layoutLaundry room
Zillow last checked:
Listing updated:
Listed by:
Robin L Campbell 803-984-6706,
Clark Family Realty
Bought with:
Merritt Anderson Crawley, 286749
Nest Realty
Source: Hive MLS,MLS#: 100417950 Originating MLS: Cape Fear Realtors MLS, Inc.
Originating MLS: Cape Fear Realtors MLS, Inc.Facts & features
Interior
Bedrooms & bathrooms
- Bedrooms: 3
- Bathrooms: 2
- Full bathrooms: 2
Rooms
- Room types: Master Bedroom, Bedroom 2, Bedroom 3, Dining Room, Kitchen, Laundry, Great Room
Primary bedroom
- Level: First
Bedroom 2
- Level: First
Bedroom 3
- Level: First
Dining room
- Level: First
Great room
- Level: First
Kitchen
- Level: First
Laundry
- Level: First
Heating
- Heat Pump, Electric
Cooling
- Central Air
Appliances
- Included: Vented Exhaust Fan, Gas Cooktop, Built-In Microwave, Refrigerator, Disposal, Dishwasher, Wall Oven
- Laundry: Dryer Hookup, Washer Hookup, Laundry Room
Features
- Master Downstairs, Walk-in Closet(s), Tray Ceiling(s), High Ceilings, Entrance Foyer, Mud Room, Kitchen Island, Ceiling Fan(s), Pantry, Walk-in Shower, Gas Log, Walk-In Closet(s)
- Flooring: LVT/LVP, Tile
- Basement: None
- Attic: Access Only
- Has fireplace: Yes
- Fireplace features: Gas Log
Interior area
- Total structure area: 1,729
- Total interior livable area: 1,729 sqft
Property
Parking
- Total spaces: 2
- Parking features: Concrete, Off Street
- Uncovered spaces: 2
Accessibility
- Accessibility features: None
Features
- Levels: One
- Stories: 1
- Patio & porch: Patio, Porch, Screened
- Exterior features: Irrigation System
- Fencing: None
Lot
- Size: 6,098 Square Feet
- Dimensions: 50' x 120.05' x 49.94' x 120.01'
Details
- Parcel number: R07000007525000
- Zoning: R-7
- Special conditions: Standard
Construction
Type & style
- Home type: SingleFamily
- Property subtype: Single Family Residence
Materials
- Fiber Cement
- Foundation: Raised, Slab
- Roof: Architectural Shingle
Condition
- New construction: Yes
- Year built: 2023
Details
- Warranty included: Yes
Utilities & green energy
- Sewer: Public Sewer
- Water: Public
- Utilities for property: Natural Gas Available, Sewer Available, Water Available
Green energy
- Green verification: HERS Index Score
- Energy efficient items: Thermostat
Community & HOA
Community
- Security: Smoke Detector(s)
- Subdivision: Riverlights
HOA
- Has HOA: Yes
- Amenities included: Clubhouse, Pool, Fitness Center, Game Room, Maintenance Common Areas, Trail(s)
- HOA fee: $1,500 monthly
- HOA name: Premier Management
- HOA phone: 910-679-3012
Location
- Region: Wilmington
Financial & listing details
- Price per square foot: $302/sqft
- Tax assessed value: $538,900
- Annual tax amount: $3,171
- Date on market: 9/14/2025
- Cumulative days on market: 33 days
- Listing agreement: Exclusive Right To Sell
- Listing terms: Cash,Conventional,VA Loan
- Road surface type: Paved
Price history
| Date | Event | Price |
|---|---|---|
| 2/29/2024 | Sold | $521,485-1.9%$302/sqft |
Source:  Hive MLS #100417950 Report a problem Hive MLS #100417950 Report a problem | ||
| 1/9/2024 | Pending sale | $531,485$307/sqft |
Source: Hive MLS #100417950 Report a problem | ||
| 12/8/2023 | Listed for sale | $531,485$307/sqft |
Source: Hive MLS #100417950 Report a problem | ||
Public tax history
| Year | Property taxes | Tax assessment |
|---|---|---|
| 2025 | $3,171 +31.4% | $538,900 +94.2% |
| 2024 | $2,414 +164.5% | $277,500 +156.9% |
| 2023 | $913 | $108,000 |
Find assessor info on the county website
Neighborhood: Silver Lake
Nearby homes

- $631,5003 bd3 ba2.3k sqft748 Trisail Ter, Wilmington, NC 28412Sold
- $640,0003 bd4 ba2.5k sqft740 Trisail Ter, Wilmington, NC 28412Sold
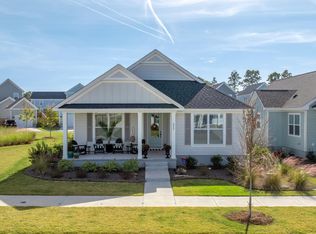
- $517,0003 bd2 ba1.8k sqft842 Trisail Ter, Wilmington, NC 28412Sold
- $630,0004 bd3 ba2.4k sqft736 Trisail Ter, Wilmington, NC 28412Sold
- $685,5003 bd3 ba2.3k sqft752 Trisail Ter, Wilmington, NC 28412Sold
- $655,0003 bd4 ba2.4k sqft1328 Trisail Ter, Wilmington, NC 28412Sold
- $610,0004 bd3 ba2k sqft732 Trisail Ter, Wilmington, NC 28412Sold
- $650,0003 bd4 ba2.6k sqft1332 Trisail Ter, Wilmington, NC 28412Sold
Nearby schools
GreatSchools rating
- 5/10Mary C Williams ElementaryGrades: K-5Distance: 0.8 mi
- 9/10Myrtle Grove MiddleGrades: 6-8Distance: 2.5 mi
- 3/10New Hanover HighGrades: 9-12Distance: 6.7 mi
Get a cash offer in 3 minutes
Find out how much your home could sell for in as little as 3 minutes with a no-obligation cash offer.
Estimated market value
$518,700
Get a cash offer in 3 minutes
Find out how much your home could sell for in as little as 3 minutes with a no-obligation cash offer.
Estimated market value
$518,700
- North Carolina
- New Hanover County
- Wilmington
- 28412
- Silver Lake
- 744 Trisail Terrace
Nearby cities
Nearby neighborhoods
Nearby zip codes
Other Wilmington Topics
