Welcome to The Haven at Riverlights, a community that makes a lasting impression from the moment you arrive! This thoughtfully designed home showcases the popular Mainstay floorplan, enhanced by a second level that adds an extra bedroom, full bath, and versatile loft space. The main level offers three bedrooms and two full bathrooms, providing comfort and privacy across approximately 2,748 square feet. A flexible room with double doors creates the perfect private setting for a home office, study, or hobby space. Enjoy outdoor living year-round with a screened porch and an extended patio, ideal for relaxing or entertaining. Inside, the gathering room feels warm and inviting, highlighted by a tray ceiling and cozy fireplace. The gourmet kitchen blends style and functionality with quartz countertops, a KitchenAid gas range, wall oven, and microwave. Design details shine through with a soft green backsplash, white cabinetry, and a spacious island featuring rich evergreen tones that tie the space together, along with a large pantry for added convenience. The primary suite offers a luxurious retreat, complete with a walk-in tiled shower, dual vanity with quartz countertops, and a generous walk-in closet. Upstairs, the added bedroom, full bath, and loft provide flexible living options for guests or additional living space. Throughout the home, upgraded flooring, carpet, tile, stair treads, trim, baseboards, and fresh paint create a polished, cohesive look. An extended garage offers extra room for storage, while installed window blinds and gutters add everyday convenience. Come explore all that this home and The Haven at Riverlights have to offer--visit the on-site sales team and tour the beautifully designed model homes today!
New construction
Price increase: $12K (5/2)
$675,540
408 Seasalt Way, Wilmington, NC 28412
4beds
2,748sqft
:
Get pre-qualified$4,138/mo
Single Family Residence
Built in 2026
6,229 Square Feet Lot
$672,200 Zestimate®
$246/sqft
$245/mo HOA
What's special
Cozy fireplaceGourmet kitchenTray ceilingWalk-in tiled showerExtended patioScreened porchKitchenaid gas range
- 87 days |
- 150 |
- 10 |
Zillow last checked:
Listing updated:
Listed by:
Kenneth J. Greenberg 704-778-1005,
Pulte Home Company
Source: Hive MLS,MLS#: 100570660 Originating MLS: Brunswick County Association of Realtors
Originating MLS: Brunswick County Association of RealtorsFacts & features
Interior
Bedrooms & bathrooms
- Bedrooms: 4
- Bathrooms: 3
- Full bathrooms: 3
Rooms
- Room types: Family Room, Dining Room, Master Bedroom, Bedroom 2, Bedroom 3, Other, Bedroom 4
Primary bedroom
- Level: Main
- Dimensions: 15.4 x 17
Bedroom 2
- Level: Main
- Dimensions: 12.5 x 10.5
Bedroom 3
- Level: Main
- Dimensions: 12.5 x 10.2
Bedroom 4
- Level: Second
- Dimensions: 11.6 x 12
Dining room
- Level: Main
- Dimensions: 12 x 14.2
Family room
- Level: Main
- Dimensions: 16.4 x 15.2
Other
- Description: Loft
- Level: Second
- Dimensions: 18.5 x 14.2
Other
- Description: Screened-In Patio
- Level: Main
- Dimensions: 16.11 x 10
Other
- Description: Flex
- Level: Main
- Dimensions: 10.1 x 12.2
Heating
- Forced Air, Natural Gas
Cooling
- Central Air
Appliances
- Included: Gas Cooktop, Electric Oven, Built-In Microwave, Disposal, Dishwasher, ENERGY STAR Qualified Appliances, Tankless Water Heater
Features
- Walk-in Closet(s), Tray Ceiling(s), High Ceilings, Entrance Foyer, Kitchen Island, Pantry, Walk-in Shower, Blinds/Shades, Walk-In Closet(s)
- Flooring: LVT/LVP, Carpet, Tile
- Basement: None
Interior area
- Total structure area: 2,748
- Total interior livable area: 2,748 sqft
Property
Parking
- Total spaces: 2
- Parking features: Attached
- Attached garage spaces: 2
Features
- Levels: Two
- Patio & porch: Covered, Patio, Screened
- Fencing: None
- Has view: Yes
- View description: See Remarks
- Frontage type: See Remarks
Lot
- Size: 6,229 Square Feet
Details
- Parcel number: R07000007860000
- Zoning: R-7
- Special conditions: Standard
Construction
Type & style
- Home type: SingleFamily
- Property subtype: Single Family Residence
Materials
- Fiber Cement, Wood Frame
- Foundation: Slab
- Roof: Shingle
Condition
- New construction: Yes
- Year built: 2026
Utilities & green energy
- Sewer: County Sewer
- Water: Public
- Utilities for property: Natural Gas Connected, Sewer Connected, Water Connected
Green energy
- Energy efficient items: Lighting, Thermostat
- Indoor air quality: Ventilation
Community & HOA
Community
- Security: Smoke Detector(s)
- Subdivision: Riverlights
HOA
- Has HOA: Yes
- Amenities included: Clubhouse, Pool, Dog Park, Fitness Center, Jogging Path, Maintenance Grounds, Sidewalks, Trail(s)
- HOA fee: $2,940 annually
- HOA name: Premier Management Company
- HOA phone: 910-679-3012
Location
- Region: Wilmington
Financial & listing details
- Price per square foot: $246/sqft
- Tax assessed value: $152,300
- Annual tax amount: $896
- Date on market: 4/30/2026
- Cumulative days on market: 87 days
- Listing agreement: Exclusive Right To Sell
- Listing terms: Cash,Conventional,FHA,VA Loan
- Road surface type: Paved
Estimated market value
$672,200
$639,000 - $706,000
$3,118/mo
Price history
| Date | Event | Price |
|---|---|---|
| 5/2/2026 | Price change | $687,540+1.8%$250/sqft |
Source:  Pulte Report a problem Pulte Report a problem | ||
| 4/30/2026 | Price change | $675,540+26.7%$246/sqft |
Source:  Hive MLS #100570660 Report a problem Hive MLS #100570660 Report a problem | ||
| 4/17/2026 | Listed for sale | $532,990+6.8%$194/sqft |
Source: Pulte Report a problem | ||
| 2/13/2026 | Listing removed | $498,990$182/sqft |
Source: Pulte Report a problem | ||
| 2/4/2026 | Price change | $498,990+0.6%$182/sqft |
Source: Pulte Report a problem | ||
| 1/4/2026 | Price change | $495,990+0.6%$180/sqft |
Source: Pulte Report a problem | ||
| 9/15/2025 | Listed for sale | $492,990$179/sqft |
Source: Pulte Report a problem | ||
Public tax history
| Year | Property taxes | Tax assessment |
|---|---|---|
| 2025 | $896 | $152,300 |
Find assessor info on the county website
Monthly payment
Est. payment
Payment breakdown
Explore the cost of this home by adjusting the details. Changes won't be saved.Climate risks
Neighborhood: Silver Lake
Nearby schools
GreatSchools rating
- 10/10Heyward C Bellamy ElementaryGrades: K-5Distance: 0.8 mi
- 9/10Myrtle Grove MiddleGrades: 6-8Distance: 2.2 mi
- 5/10Eugene Ashley HighGrades: 9-12Distance: 2.1 mi
Schools provided by the listing agent
- Elementary: Williams
- Middle: Myrtle Grove
- High: New Hanover
Source: Hive MLS. This data may not be complete. We recommend contacting the local school district to confirm school assignments for this home.
- $152,3006,229 Square Feet412 Seasalt Way, Wilmington, NC 28412Off Market
- $592,0006,229 Square Feet416 Seasalt Way, Wilmington, NC 28412Sold
- $529,1653 bd2 ba1.9k sqft5608 Coral Tide Ave, Wilmington, NC 28412New Construction
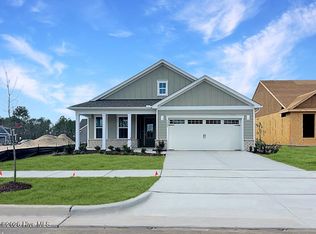
- $621,0006,229 Square Feet409 Seasalt Way, Wilmington, NC 28412Sold
- $598,7902 bd3 ba1.9k sqft5624 Coral Tide Ave, Wilmington, NC 28412New Construction
- $520,0002 bd2 ba1.8k sqft357 Keepsake Dr #1274, Wilmington, NC 28412Sold
- $520,0007,535 Square Feet357 Keepsake Dr, Wilmington, NC 28412Sold
- $638,0006,359 Square Feet356 Keepsake Dr, Wilmington, NC 28412Sold
A local agent can set up tours, give advice and negotiate with sellers.
A local lender can help you make sure your offer is ready when you are.
Similar homes
- $729,0003 bd3 ba2.7k sqft858 Broomsedge Terrace, Wilmington, NC 28412For Sale
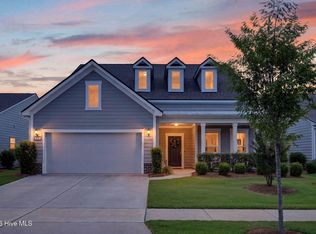
 MLS ID #100578232, Joel Sheesley, Coldwell Banker Sea Coast Advantage. Hive MLS
 - from $667,0003 bd2 ba2.1k sqftWells (Riverlights) Plan, Riverlights, Wilmington, NC 28412New Construction
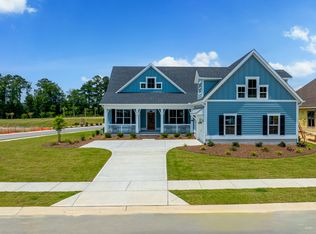 Legacy Homes By Bill Clark
 - $779,0003 bd3 ba2.7k sqft376 Benton Road, Wilmington, NC 28412For Sale
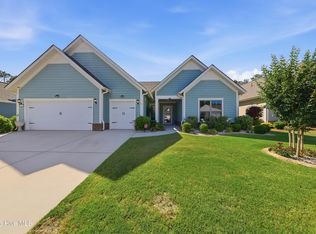 MLS ID #100587110, Mary F Kruszon, BlueCoast Realty Corporation. Hive MLS
 - $679,9904 bd4 ba3.1k sqft1016 Fawn Valley Way, Wilmington, NC 28409New Construction
 MLS ID #100587864, Brian L Wells, HHHunt Homes Wilmington LLC. Hive MLS
 - from $612,0003 bd3 ba2.2k sqftCherry Plan, Riverlights, Wilmington, NC 28412New ConstructionLegacy Homes By Bill Clark
- from $618,0003 bd4 ba2.2k sqftMimosa Plan, Riverlights, Wilmington, NC 28412New ConstructionLegacy Homes By Bill Clark
- $699,9904 bd5 ba3.5k sqft1008 Doe Place, Wilmington, NC 28409New ConstructionHive MLS
- from $572,0003 bd3 ba1.7k sqftOakley Plan, Riverlights, Wilmington, NC 28412New ConstructionLegacy Homes By Bill Clark
- $939,9004 bd4 ba2.6k sqft5415 Ellen Dale Place (Lot 42), Wilmington, NC 28412New ConstructionMLS ID #100537171, Grae Hilton, Coldwell Banker Sea Coast Advantage-Leland. Hive MLS
- $625,0003 bd3 ba2.3k sqft6440 Saxon Meadow Drive, Leland, NC 28451For SaleMLS ID #100576934, James M Diaz, Coldwell Banker Sea Coast Advantage-Leland. Hive MLS
- from $501,9904 bd3 ba2.4k sqftJarvis Plan, Fawn Valley, Wilmington, NC 28409New ConstructionHHHunt Homes
- from $530,9904 bd3 ba2.8k sqftGrayson Plan, Fawn Valley, Wilmington, NC 28409New ConstructionHHHunt Homes
- $719,0003 bd3 ba2.2k sqft6145 River Breeze Way, Leland, NC 28451For SaleMLS ID #100582684, Jayne J Kipke, Southern Realty Advantage LLC. Hive MLS
- $649,6455 bd4 ba3k sqft8819 Canoe Brk Court, Wilmington, NC 28411New ConstructionHive MLS
- $699,6695 bd4 ba3k sqft8820 Canoe Brook Court, Wilmington, NC 28411New ConstructionHive MLS
- $689,9004 bd4 ba2.6k sqft1205 Rockhill Road, Castle Hayne, NC 28429New ConstructionMLS ID #100568341, Team Thirty 4 North, Coldwell Banker Sea Coast Advantage. Hive MLS
- from $509,9903 bd3 ba2.3k sqftMorgan Plan, Fawn Valley, Wilmington, NC 28409New ConstructionHHHunt Homes
- $609,5564 bd3 ba2.1k sqft1304 Pandion Drive, Wilmington, NC 28411New ConstructionHive MLS
- $663,0473 bd4 ba2.3k sqft6016 Calvada Circle, Leland, NC 28451New ConstructionHive MLS
- from $514,9903 bd3 ba2.5k sqftChatham Plan, Fawn Valley, Wilmington, NC 28409New ConstructionHHHunt Homes
