Welcome to the Savannah floor plan at 8819 Canoe Brook Court, located on a spacious interior homesite in one of Wilmington's sought after communities. This thoughtfully designed new construction home offers over 3,000 square feet of well-appointed living space, blending functionality with elevated design. This versatile layout features two primary suites, including a convenient main-level primary bedroom complete with a 5' tiled walk-in shower with a tiled bench seat and an oversized walk-in closet. The open-concept main living area is highlighted by a natural gas fireplace, creating a warm and inviting atmosphere. A sunroom adds additional living space, perfect for relaxing or entertaining year-round. The gourmet kitchen has been enhanced and includes a wall-mounted hood over the cooktop, a walk-in pantry, expansive island with cabinets underneath, and ample storage under the stairway.
Upstairs, you'll find a spacious loft area offering flexible use as a media room, playroom, or additional living space. The second primary suite serves as a private retreat with its own 5-foot walk-in tiled shower and tiled bench seat.. Three additional generously sized secondary bedrooms and a full bathroom complete the upper level. Neighbors enjoy access to a community pool and the conveniences of Wilmington. With an estimated completion in the Fall of 2026, this home presents an exceptional opportunity to own new construction in a premier location. Schedule your private tour today to experience all that this home has to offer!
Pending
Price cut: $20K (8/8)
$629,645
8819 Canoe Brk Court, Wilmington, NC 28411
5beds
3,033sqft
Single Family Residence
Built in 2026
0.29 Acres Lot
$628,100 Zestimate®
$208/sqft
$90/mo HOA
What's special
Natural gas fireplaceGourmet kitchenTwo primary suitesSpacious interior homesiteWalk-in pantryMain-level primary bedroomOversized walk-in closet
- 56 days |
- 285 |
- 14 |
Zillow last checked:
Listing updated:
Listed by:
Renee S Britt 910-262-1921,
Mungo Homes,
Robert Dove 910-386-8080,
Mungo Homes
Source: Hive MLS,MLS#: 100583276 Originating MLS: Cape Fear Realtors MLS, Inc.
Originating MLS: Cape Fear Realtors MLS, Inc.Facts & features
Interior
Bedrooms & bathrooms
- Bedrooms: 5
- Bathrooms: 4
- Full bathrooms: 3
- 1/2 bathrooms: 1
Rooms
- Room types: Master Bedroom, Bedroom 2, Bedroom 3, Bedroom 4, Bedroom 5, Dining Room, Living Room, Laundry, Loft, Sunroom
Heating
- Gas Pack, Heat Pump, Natural Gas, Zoned
Cooling
- Central Air, Zoned, Heat Pump
Appliances
- Included: Gas Cooktop, Built-In Microwave, Built-In Electric Oven, Dishwasher
Features
- Master Downstairs, High Ceilings, Kitchen Island, Pantry, Walk-in Shower
- Flooring: LVT/LVP, Carpet
Interior area
- Total structure area: 3,033
- Total interior livable area: 3,033 sqft
Property
Parking
- Total spaces: 2
- Parking features: Concrete
- Attached garage spaces: 2
Features
- Levels: Two
- Patio & porch: Covered, Porch, Front Porch, Rear Porch
- Fencing: None
- Has view: Yes
- View description: None
- Frontage type: See Remarks
Lot
- Size: 0.29 Acres
- Dimensions: 62 x 204
- Features: Interior Lot
Details
- Parcel number: 3270353299.000
- Zoning: R-15
- Special conditions: Standard
Construction
Type & style
- Home type: SingleFamily
- Property subtype: Single Family Residence
Materials
- Fiber Cement, Wood Frame
- Foundation: Slab
- Roof: Architectural Shingle
Condition
- Under Construction
- New construction: Yes
- Year built: 2026
Details
- Warranty included: Yes
Utilities & green energy
- Sewer: Public Sewer
- Water: Public
- Utilities for property: Natural Gas Connected, Sewer Connected, Water Connected
Community & HOA
Community
- Subdivision: Scotts Hill Village
HOA
- Has HOA: Yes
- Amenities included: Maintenance Common Areas, Maintenance Roads, Management, Sidewalks, Street Lights, Termite Bond, Trash
- HOA fee: $1,080 annually
- HOA name: Premier Management/Elizbeth Knotts
- HOA phone: 910-679-3012
- Second HOA name: www.premiermanagementnc.com
Location
- Region: Wilmington
Financial & listing details
- Price per square foot: $208/sqft
- Date on market: 6/20/2026
- Cumulative days on market: 56 days
- Listing agreement: Blanket Listing Agreement
- Listing terms: Cash,Conventional,VA Loan
- Road surface type: Paved
Estimated market value
$628,100
$597,000 - $660,000
$3,855/mo
Price history
| Date | Event | Price |
|---|---|---|
| 8/12/2026 | Pending sale | $629,645$208/sqft |
Source:  Hive MLS #100583276 Report a problem Hive MLS #100583276 Report a problem | ||
| 8/8/2026 | Price change | $629,645-3.1%$208/sqft |
Source: Hive MLS #100583276 Report a problem | ||
| 7/17/2026 | Price change | $649,645-4.4%$214/sqft |
Source:  Mungo Homes, Inc Report a problem Mungo Homes, Inc Report a problem | ||
| 6/20/2026 | Listed for sale | $679,645$224/sqft |
Source: Hive MLS #100583276 Report a problem | ||
Public tax history
Tax history is unavailable.
Monthly payment
Est. payment
Payment breakdown
Explore the cost of this home by adjusting the details. Changes won't be saved.Climate risks
Neighborhood: Kirkland
Nearby schools
GreatSchools rating
- 9/10Porters Neck ElementaryGrades: K-5Distance: 1.7 mi
- 8/10Holly Shelter Middle SchoolGrades: 6-8Distance: 7.9 mi
- 4/10Emsley A Laney HighGrades: 9-12Distance: 6.2 mi
Schools provided by the listing agent
- Elementary: Porters Neck
- Middle: Holly Shelter
- High: Laney
Source: Hive MLS. This data may not be complete. We recommend contacting the local school district to confirm school assignments for this home.
- $619,7194 bd3 ba2.6k sqft1312 Pandion Dr, Wilmington, NC 28411New Construction
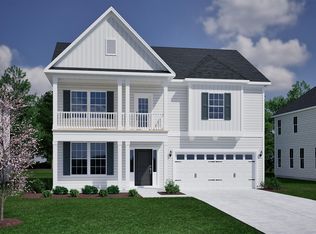
- $629,6904 bd3 ba2.5k sqft8816 Canoe Brook Ct, Wilmington, NC 28411New Construction

- $759,4165 bd5 ba3.7k sqft8815 Canoe Brook Ct, Wilmington, NC 28411New Construction

- $595,0005 bd4 ba2.4k sqft415 Sugar Cove Run LOT 44, Wilmington, NC 28411Sold

- $569,1634 bd3 ba2.2k sqft8808 Canoe Brook Ct, Wilmington, NC 28411New Construction
- $649,4785 bd4 ba3k sqft8812 Canoe Brook Ct, Wilmington, NC 28411Pending
- $679,6695 bd4 ba3k sqft8820 Canoe Brook Ct, Wilmington, NC 28411New Construction
- $619,6434 bd3 ba2.5k sqft8805 Canoe Brook Ct, Wilmington, NC 28411New Construction
A local agent can set up tours, give advice and negotiate with sellers.
Similar homes
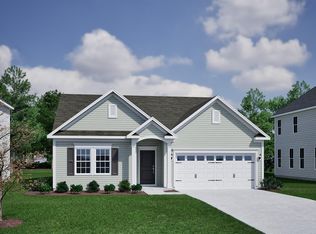
- $609,5564 bd3 ba2.1k sqft1304 Pandion Drive, Wilmington, NC 28411New Construction
 Hive MLS
 - $749,5095 bd4 ba2.8k sqft46 Lilaput Circle, Wilmington, NC 28411New Construction
 Hive MLS
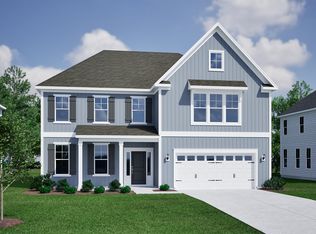
 - from $584,9904 bd4 ba3.5k sqftWebster II Plan, Indigo at Abbey Preserve, Wilmington, NC 28411New Construction
 Mungo Homes, Inc
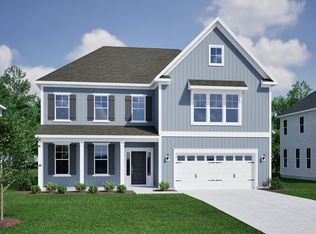
 - $749,9794 bd4 ba3.7k sqft564 Heart Pne Avenue, Wilmington, NC 28411New Construction
 Hive MLS
 - from $549,9905 bd3 ba2.9k sqftSavannah Plan, Indigo at Abbey Preserve, Wilmington, NC 28411New ConstructionMungo Homes, Inc
- from $599,9905 bd5 ba4k sqftYates II Plan, Indigo at Abbey Preserve, Wilmington, NC 28411New ConstructionMungo Homes, Inc
- $559,7163 bd2 ba1.9k sqft45 Lilaput Circle, Wilmington, NC 28411New ConstructionHive MLS
- from $505,9904 bd3 ba2.5k sqftNottely Plan, Indigo at Abbey Preserve, Wilmington, NC 28411New ConstructionMungo Homes, Inc
- from $494,9903 bd3 ba2.4k sqftJensen Plan, Indigo at Abbey Preserve, Wilmington, NC 28411New ConstructionMungo Homes, Inc
- from $469,9902 bd2 ba1.9k sqftEdgewood Plan, Indigo at Abbey Preserve, Wilmington, NC 28411New ConstructionMungo Homes, Inc
- $588,0004 bd3 ba3.1k sqft183 Grandview Drive, Hampstead, NC 28443For SaleMLS ID #100564954, Brandon A Thomas, Coldwell Banker Sea Coast Advantage-Leland. Hive MLS
- $549,5003 bd3 ba2.2k sqft820 Anchors Bend Way, Wilmington, NC 28411New ConstructionMLS ID #100592936, Tongue & Groove Luxury Real Estate, Landmark Sotheby's International Realty. Hive MLS
- $598,0003 bd3 ba2.2k sqft826 Anchors Bend Way #6, Wilmington, NC 28411New ConstructionMLS ID #100532132, Tongue & Groove Luxury Real Estate, Landmark Sotheby's International Realty. Hive MLS
- $659,6145 bd4 ba3k sqft88 Lookout Point, Hampstead, NC 28443New ConstructionMLS ID #100577973, Sara Helms, Mungo Homes. Hive MLS
- $729,5004 bd3 ba2.3k sqft105 E Keel Drive, Hampstead, NC 28443For SaleMLS ID #100567182, Gail R Bailey, Intracoastal Realty Corporation. Hive MLS
- from $609,9904 bd4 ba3.5k sqftWebster II Plan, East Wynd, Hampstead, NC 28443New ConstructionMungo Homes, Inc
- $729,6156 bd4 ba2.8k sqft291 Lookout Point, Hampstead, NC 28443New ConstructionMLS ID #100595126, Sara Helms, Mungo Homes. Hive MLS
- from $629,9905 bd5 ba4k sqftYates II Plan, East Wynd, Hampstead, NC 28443New ConstructionMungo Homes, Inc
- $775,0004 bd3 ba2.5k sqft186 Jackline Drive, Hampstead, NC 28443For SaleMLS ID #100572248, Jimmy A Sappenfield, Maritime Realty Corporation. Hive MLS
- $775,0004 bd3 ba2.5k sqft416 Conescu Loop, Wilmington, NC 28412For SaleMLS ID #100592285, Stephanie C Lanier, Intracoastal Realty Corporation. Hive MLS
