Welcome to the five-bedroom Savannah. The main level features a spacious primary suite, while the open -concept family room and gourmet kitchen create the heart of this home. A versatile flex room at the entry is perfect for a formal dining room or home office. Upstairs you find four secondary bedrooms, two full bathrooms and a large loft that can serve as a media room or second living area. Enjoy the enlarged covered rear porch, great for relaxing and entertaining year round. This home also comes with a three-car garage.
New construction
$749,509
46 Lilaput Circle, Wilmington, NC 28411
5beds
2,896sqft
:
Get pre-qualified$4,458/mo
Single Family Residence
Built in 2026
0.31 Acres Lot
$-- Zestimate®
$259/sqft
$90/mo HOA
What's special
Large loftGourmet kitchenThree-car garageSpacious primary suiteOpen-concept family roomEnlarged covered rear porch
- 2 days |
- 22 |
- 1 |
Zillow last checked:
Listing updated:
Listed by:
Robert Dove 910-386-8080,
Mungo Homes,
Renee S Britt 910-262-1921,
Mungo Homes
Source: Hive MLS,MLS#: 100593230 Originating MLS: Cape Fear Realtors MLS, Inc.
Originating MLS: Cape Fear Realtors MLS, Inc.Facts & features
Interior
Bedrooms & bathrooms
- Bedrooms: 5
- Bathrooms: 4
- Full bathrooms: 3
- 1/2 bathrooms: 1
Rooms
- Room types: Master Bedroom, Bedroom 2, Bedroom 3, Bedroom 4, Bedroom 5, Dining Room, Living Room, Laundry, Loft, Sunroom
Heating
- Gas Pack, Heat Pump, Natural Gas, Zoned
Cooling
- Central Air, Zoned, Heat Pump
Appliances
- Included: Gas Cooktop, Built-In Microwave, Built-In Electric Oven, Dishwasher
Features
- Master Downstairs, High Ceilings, Kitchen Island, Pantry, Walk-in Shower
- Flooring: LVT/LVP, Carpet
Interior area
- Total structure area: 2,896
- Total interior livable area: 2,896 sqft
Property
Parking
- Total spaces: 2
- Parking features: Concrete
- Attached garage spaces: 2
Features
- Levels: Two
- Patio & porch: Covered, Porch, Front Porch, Rear Porch
- Fencing: None
- Has view: Yes
- View description: See Remarks
- Frontage type: See Remarks
Lot
- Size: 0.31 Acres
- Dimensions: 62 x 204
- Features: Interior Lot
Details
- Parcel number: 32704965410000
- Zoning: R-15
- Special conditions: Standard
Construction
Type & style
- Home type: SingleFamily
- Property subtype: Single Family Residence
Materials
- Fiber Cement, Wood Frame
- Foundation: Slab
- Roof: Architectural Shingle
Condition
- Under Construction
- New construction: Yes
- Year built: 2026
Details
- Warranty included: Yes
Utilities & green energy
- Sewer: Public Sewer
- Water: Public
- Utilities for property: Natural Gas Connected, Sewer Connected, Water Connected
Community & HOA
Community
- Subdivision: Indigo at Abbey Preserve
HOA
- Has HOA: Yes
- Amenities included: Maintenance Common Areas, Maintenance Roads, Management, Sidewalks, Street Lights, Termite Bond, Trash
- HOA fee: $1,080 annually
- HOA name: Premier Management/Elizbeth Knotts
- HOA phone: 910-679-3012
- Second HOA name: www.premiermanagementnc.com
Location
- Region: Wilmington
Financial & listing details
- Price per square foot: $259/sqft
- Date on market: 8/1/2026
- Cumulative days on market: 2 days
- Listing agreement: Blanket Listing Agreement
- Listing terms: Cash,Conventional,VA Loan
- Road surface type: Paved
Estimated market value
Not available
Estimated sales range
Not available
Not available
Price history
| Date | Event | Price |
|---|---|---|
| 8/1/2026 | Listed for sale | $749,509$259/sqft |
Source:  Hive MLS #100593230 Report a problem Hive MLS #100593230 Report a problem | ||
Public tax history
Tax history is unavailable.
Monthly payment
Est. payment
Payment breakdown
Explore the cost of this home by adjusting the details. Changes won't be saved.Climate risks
Neighborhood: 28411
Nearby schools
GreatSchools rating
- 9/10South Topsail Elementary SchoolGrades: PK-5Distance: 5.3 mi
- 6/10Topsail Middle SchoolGrades: 5-8Distance: 7.3 mi
- 8/10Topsail High SchoolGrades: 9-12Distance: 7 mi
Schools provided by the listing agent
- Elementary: Topsail
- Middle: Topsail
- High: Topsail
Source: Hive MLS. This data may not be complete. We recommend contacting the local school district to confirm school assignments for this home.
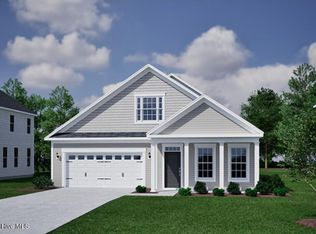
- $580,5613 bd3 ba2.1k sqft247 Heart Pine Ave, Wilmington, NC 28411Sold
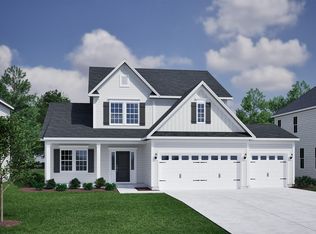
- $603,8274 bd3 ba2.4k sqft205 Foundry Dr, Wilmington, NC 28411Sold
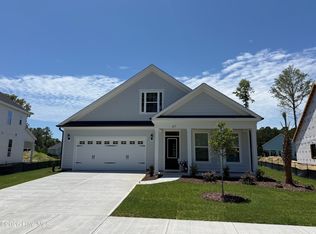
- $621,2433 bd3 ba2.1k sqft67 Lilaput Cir, Wilmington, NC 28411Sold
- $678,3145 bd4 ba2.9k sqft181 Foundry Dr, Wilmington, NC 28411Sold

- $575,7713 bd3 ba2.1k sqft511 Heart Pine Ave, Wilmington, NC 28411Pending
- $680,0004 bd4 ba3.7k sqft169 Heart Pine Ave, Wilmington, NC 28411Sold
- $620,0004 bd4 ba2.6k sqft181 Heart Pine Ave, Wilmington, NC 28411Sold
- $829,3245 bd5 ba4.2k sqft409 Heart Pine Ave, Wilmington, NC 28411Sold
A local agent can set up tours, give advice and negotiate with sellers.
Similar homes
- $794,4075 bd5 ba3.7k sqft1280 Pandion Drive, Wilmington, NC 28411New Construction

 MLS ID #100593268, Robert Dove, Mungo Homes. Hive MLS
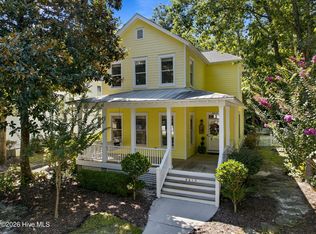
 - $730,0004 bd3 ba1.8k sqft8015 Reunion Road, Wilmington, NC 28411For Sale
 MLS ID #100592836, Tayler Herdemian, Debbie Hopper Real Estate Group LLC. Hive MLS
 - $779,9004 bd4 ba2.6k sqft8809 New Forest Drive, Wilmington, NC 28411For Sale
 MLS ID #100590813, Ashley B Whitley, Nest Realty. Hive MLS
 - $685,0004 bd4 ba4k sqft105 Francis Marion Drive, Wilmington, NC 28411For Sale
 MLS ID #100592025, Lauren A Tucker, Berkshire Hathaway HomeServices Carolina Premier Properties. Hive MLS
 - $850,0006 bd4 ba4.2k sqft1271 Pandion Drive, Wilmington, NC 28411For SaleMLS ID #100591266, Charlie J Jones, Charles Jones Realty, Inc.. Hive MLS
- $759,4165 bd5 ba3.7k sqft8815 Canoe Brook Court, Wilmington, NC 28411New ConstructionHive MLS
- $775,0003 bd3 ba2.1k sqft1105 Congressional Lane, Wilmington, NC 28411For SaleMLS ID #100591885, Tory Kuehner Group, Compass Carolinas LLC. Hive MLS
- $749,9005 bd4 ba3.1k sqft424 Beaumont Oaks Drive, Wilmington, NC 28411For SaleMLS ID #100587187, Ashley B Whitley, Nest Realty. Hive MLS
- $799,9004 bd4 ba3.1k sqft2950 Scotts Hill Loop Road, Wilmington, NC 28411For SaleMLS ID #100579388, Brian Bursell, BlueCoast Realty Corporation. Hive MLS
- from $584,9904 bd4 ba3.5k sqftWebster II Plan, Indigo at Abbey Preserve, Wilmington, NC 28411New ConstructionMungo Homes, Inc
- $730,0004 bd3 ba2.8k sqft392 Shackleford Drive, Wilmington, NC 28411For SaleMLS ID #100586148, Jim D Flanigan, Berkshire Hathaway HomeServices Carolina Premier Properties. Hive MLS
- $--3 bd3 ba1.9k sqft622 Aquarius Dr, Wilmington, NC 28411AuctionAuction.com 2
- $715,0004 bd4 ba2.8k sqft802 Blue Point Drive, Wilmington, NC 28411For SaleMLS ID #100587722, Joel Sheesley, Coldwell Banker Sea Coast Advantage. Hive MLS
- $489,5003 bd2 ba1.6k sqft306 Lafayette Street, Wilmington, NC 28411For SaleMLS ID #100592797, Lois Potratz, Corcoran HM Properties. Hive MLS
- $689,7833 bd3 ba2.4k sqft596 Heart Pine Avenue, Wilmington, NC 28411New ConstructionMLS ID #100590389, Renee S Britt, Mungo Homes. Hive MLS
- $649,6455 bd4 ba3k sqft8819 Canoe Brk Court, Wilmington, NC 28411New ConstructionHive MLS
- $828,0005 bd4 ba4.1k sqft479 Sugar Cove Run, Wilmington, NC 28411For SaleMLS ID #100567790, Craig Tribus, Beycome Brokerage Realty LLC. Hive MLS
- $649,1434 bd3 ba2.5k sqft8805 Canoe Brook Court, Wilmington, NC 28411New ConstructionHive MLS
- $719,9003 bd3 ba2.8k sqft621 Blue Point Drive, Wilmington, NC 28411For SaleMLS ID #100579550, Sandy Monroe & Assoc Team, Coldwell Banker Sea Coast Advantage. Hive MLS
- $650,0005 bd3 ba2.6k sqft8132 Saltcedar Drive, Wilmington, NC 28411For SaleMLS ID #100580588, The Cameron Team, Coldwell Banker Sea Coast Advantage. Hive MLS
