Room to spread out, flexible living spaces, and a location convenient to everyday needs make this three-story home a standout opportunity. A covered front porch welcomes you inside, where luxury vinyl plank flooring extends throughout the main living areas and bedrooms. Through a framed archway to the left of the foyer, the formal dining room features wainscoting, while a half bathroom is conveniently located nearby. The living room serves as the heart of the home with a shiplap-accented gas log fireplace. Open to the living room, the kitchen features an under-sink reverse osmosis system, quartz countertops, stainless steel appliances, shaker-style cabinetry, open shelving, a tile backsplash, pantry, and a counter seating area ideal for quick meals and conversation. The second level includes three guest bedrooms, a full bathroom, laundry room, and an extra-large primary suite with a tray ceiling, walk-in closet, dual vanities, garden tub, and separate shower. The third floor provides additional flexibility with a spacious room and closet that can serve as a fifth bedroom, home office, media room, or bonus space. A walk-in attic accessed through the closet offers convenient storage. Outdoor living is enhanced by a large screened porch, patio, fenced back yard, and storage shed. The lot backs to a wooded area, and an irrigation system serves both the front and back yards. Located within walking distance of Porters Neck Elementary, this home also offers easy access to shopping, dining, Mayfaire Town Center, Wrightsville Beach, and I-40. With over 2,600 square feet and five bedrooms, it offers the space and versatility to accommodate a variety of needs.
For sale
Price cut: $10K (7/13)
$650,000
8132 Saltcedar Drive, Wilmington, NC 28411
5beds
2,636sqft
:
Get pre-qualified$3,787/mo
Single Family Residence
Built in 2012
0.34 Acres Lot
$638,300 Zestimate®
$247/sqft
$40/mo HOA
What's special
Covered front porchTray ceilingSeparate showerUnder-sink reverse osmosis systemCounter seating areaLarge screened porchOpen shelving
- 57 days |
- 1,211 |
- 121 |
Likely to sell faster than
Zillow last checked:
Listing updated:
Listed by:
The Cameron Team 910-233-2840,
Coldwell Banker Sea Coast Advantage
Source: Hive MLS,MLS#: 100580588 Originating MLS: Cape Fear Realtors MLS, Inc.
Originating MLS: Cape Fear Realtors MLS, Inc.Facts & features
Interior
Bedrooms & bathrooms
- Bedrooms: 5
- Bathrooms: 3
- Full bathrooms: 2
- 1/2 bathrooms: 1
Rooms
- Room types: Dining Room, Living Room, Breakfast Nook, Master Bedroom, Bedroom 2, Bedroom 3, Bedroom 4, Bedroom 5
Primary bedroom
- Level: Second
- Dimensions: 16 x 16
Bedroom 2
- Level: Second
- Dimensions: 13 x 12
Bedroom 3
- Level: Second
- Dimensions: 13 x 10
Bedroom 4
- Level: Second
- Dimensions: 14 x 10
Bedroom 5
- Level: Third
- Dimensions: 22 x 15
Breakfast nook
- Level: First
- Dimensions: 12 x 6
Dining room
- Level: First
- Dimensions: 12 x 10
Kitchen
- Level: First
- Dimensions: 15 x 12
Living room
- Level: First
- Dimensions: 18 x 16
Heating
- Heat Pump, Electric, Forced Air
Cooling
- Central Air, Heat Pump
Appliances
- Included: Built-In Microwave, Dishwasher, Electric Range, Water Purifier
- Laundry: Laundry Room
Features
- Walk-in Closet(s), Tray Ceiling(s), Entrance Foyer, Ceiling Fan(s), Pantry, Blinds/Shades, Gas Log, Walk-In Closet(s)
- Flooring: LVT/LVP, Carpet, Tile
- Basement: None
- Attic: Storage
- Has fireplace: Yes
- Fireplace features: Gas Log
Interior area
- Total structure area: 2,636
- Total interior livable area: 2,636 sqft
Video & virtual tour
Property
Parking
- Total spaces: 2
- Parking features: Garage Faces Side, Concrete, Garage Door Opener
- Attached garage spaces: 2
Features
- Levels: Three Or More
- Patio & porch: Covered, Patio, Porch, Screened
- Exterior features: Irrigation System
- Fencing: Back Yard,Wood
- Has view: Yes
- View description: See Remarks
- Frontage type: See Remarks
Lot
- Size: 0.34 Acres
- Dimensions: 101 x 154 x 100 x 144
Details
- Additional structures: Shed(s)
- Parcel number: R03700004304000
- Zoning: R-20
- Special conditions: Standard
Construction
Type & style
- Home type: SingleFamily
- Property subtype: Single Family Residence
Materials
- Stone, Fiber Cement, Wood Frame
- Foundation: Slab
- Roof: Shingle
Condition
- New construction: No
- Year built: 2012
Utilities & green energy
- Sewer: Public Sewer
- Water: Public
- Utilities for property: Sewer Connected, Water Connected
Community & HOA
Community
- Subdivision: Edgewater Trace
HOA
- Has HOA: Yes
- Amenities included: Maintenance Common Areas, Street Lights
- HOA fee: $480 annually
- HOA name: Edgewater Trace
- HOA phone: 910-409-1443
Location
- Region: Wilmington
Financial & listing details
- Price per square foot: $247/sqft
- Tax assessed value: $568,800
- Annual tax amount: $2,152
- Date on market: 6/10/2026
- Cumulative days on market: 57 days
- Listing agreement: Exclusive Right To Sell
- Listing terms: Cash,Conventional,FHA,VA Loan
- Road surface type: Paved
Estimated market value
$638,300
$606,000 - $670,000
$3,263/mo
Price history
| Date | Event | Price |
|---|---|---|
| 7/13/2026 | Price change | $650,000-1.5%$247/sqft |
Source:  Hive MLS #100580588 Report a problem Hive MLS #100580588 Report a problem | ||
| 6/10/2026 | Listed for sale | $660,000+22.2%$250/sqft |
Source: Hive MLS #100580588 Report a problem | ||
| 1/5/2024 | Sold | $540,000-1.6%$205/sqft |
Source: Hive MLS #100397918 Report a problem | ||
| 10/16/2023 | Pending sale | $549,000$208/sqft |
Source: Hive MLS #100397918 Report a problem | ||
| 10/6/2023 | Price change | $549,000-1.8%$208/sqft |
Source: Hive MLS #100397918 Report a problem | ||
| 8/24/2023 | Price change | $559,000-2.8%$212/sqft |
Source: Hive MLS #100397918 Report a problem | ||
| 8/3/2023 | Listed for sale | $575,000+66.7%$218/sqft |
Source: Hive MLS #100397918 Report a problem | ||
| 5/6/2020 | Listing removed | $344,900$131/sqft |
Source: Nest Realty #100203581 Report a problem | ||
| 4/8/2020 | Price change | $344,900-1.1%$131/sqft |
Source: Nest Realty #100203581 Report a problem | ||
| 4/4/2020 | Price change | $348,900-0.3%$132/sqft |
Source: Nest Realty #100203581 Report a problem | ||
| 4/1/2020 | Price change | $349,900-2.4%$133/sqft |
Source: Nest Realty #100203581 Report a problem | ||
| 3/27/2020 | Price change | $358,500-0.4%$136/sqft |
Source: Nest Realty #100203581 Report a problem | ||
| 3/24/2020 | Price change | $359,900-1.4%$137/sqft |
Source: Nest Realty #100203581 Report a problem | ||
| 3/17/2020 | Price change | $364,900-0.5%$138/sqft |
Source: Nest Realty #100203581 Report a problem | ||
| 3/9/2020 | Price change | $366,900-0.4%$139/sqft |
Source: Nest Realty #100203581 Report a problem | ||
| 3/3/2020 | Price change | $368,500-0.4%$140/sqft |
Source: Nest Realty #100203581 Report a problem | ||
| 2/20/2020 | Listed for sale | $369,900+1.4%$140/sqft |
Source: Nest Realty #100203581 Report a problem | ||
| 12/1/2019 | Listing removed | $364,900$138/sqft |
Source: Nest Realty #100190212 Report a problem | ||
| 11/8/2019 | Price change | $364,900-1.4%$138/sqft |
Source: Nest Realty #100190212 Report a problem | ||
| 10/25/2019 | Listed for sale | $369,900+48%$140/sqft |
Source: Nest Realty #100190212 Report a problem | ||
| 11/19/2012 | Sold | $250,000$95/sqft |
Source: Hive MLS #30476621 Report a problem | ||
Public tax history
| Year | Property taxes | Tax assessment |
|---|---|---|
| 2025 | $2,227 +8.5% | $568,800 +50.3% |
| 2024 | $2,051 +0.3% | $378,500 |
| 2023 | $2,045 -0.9% | $378,500 |
| 2022 | $2,064 +9.8% | $378,500 +10.9% |
| 2021 | $1,881 +15.7% | $341,300 +32.9% |
| 2020 | $1,625 | $256,900 |
| 2019 | $1,625 | $256,900 |
| 2018 | $1,625 | $256,900 |
| 2017 | $1,625 -7.9% | $256,900 +0.9% |
| 2016 | $1,764 +7.6% | $254,500 |
| 2015 | $1,639 +1.7% | $254,500 |
| 2014 | $1,611 | $254,500 |
| 2013 | -- | $254,500 |
| 2008 | -- | -- |
Find assessor info on the county website
Monthly payment
Est. payment
Payment breakdown
Explore the cost of this home by adjusting the details. Changes won't be saved.Climate risks
Neighborhood: Bayshore
Nearby schools
GreatSchools rating
- 9/10Porters Neck ElementaryGrades: K-5Distance: 0.1 mi
- 8/10Holly Shelter Middle SchoolGrades: 6-8Distance: 8.2 mi
- 4/10Emsley A Laney HighGrades: 9-12Distance: 5.7 mi
Schools provided by the listing agent
- Elementary: Porters Neck
- Middle: Holly Shelter
- High: Laney
Source: Hive MLS. This data may not be complete. We recommend contacting the local school district to confirm school assignments for this home.
- $547,6003 bd2 ba1.8k sqft8128 Saltcedar Dr, Wilmington, NC 28411Off Market
- $764,9104 bd5 ba3k sqft8136 Saltcedar Dr, Wilmington, NC 28411Sold
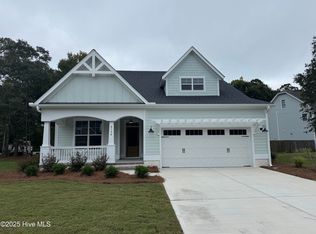
- $603,3004 bd3 ba2.2k sqft8133 Saltcedar Dr, Wilmington, NC 28411Off Market
- $527,8004 bd3 ba1.7k sqft8129 Saltcedar Dr, Wilmington, NC 28411Off Market
- $1,790,0005 bd5 ba3.9k sqft136 Stones Throw Ln, Wilmington, NC 28403Pending
- $522,1003 bd2 ba1.8k sqft8137 Saltcedar Dr, Wilmington, NC 28411Off Market
- $638,9003 bd2 ba1.9k sqft8124 Saltcedar Dr, Wilmington, NC 28411Off Market
- $360,0000.92 acres140 Stones Throw Ln, Wilmington, NC 28411Sold
A local agent can set up tours, give advice and negotiate with sellers.
Similar homes
- $649,9004 bd3 ba2.2k sqft518 Highgreen Drive, Wilmington, NC 28411For Sale

 MLS ID #100590696, Michael R Taranto, Essential Rental Management Company. Hive MLS
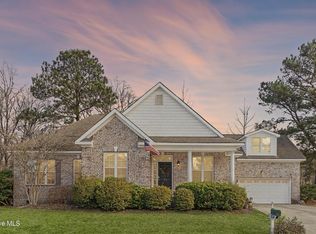
 - $650,0004 bd3 ba2.4k sqft602 Southerland Farm Drive, Wilmington, NC 28411For Sale
 MLS ID #100570386, Benjamin T Eisenberg, RE/MAX Essential. Hive MLS
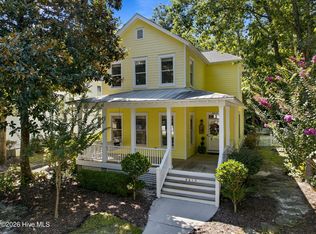
 - $730,0004 bd3 ba1.8k sqft8015 Reunion Road, Wilmington, NC 28411For Sale
 MLS ID #100592836, Tayler Herdemian, Debbie Hopper Real Estate Group LLC. Hive MLS
 - $650,0004 bd3 ba2.8k sqft6411 Old Fort Road, Wilmington, NC 28411For Sale
 MLS ID #100592627, Michelle Roberts, Coldwell Banker Sea Coast Advantage. Hive MLS
 - $--3 bd3 ba1.9k sqft622 Aquarius Dr, Wilmington, NC 28411AuctionAuction.com 2
- $719,9003 bd3 ba2.8k sqft621 Blue Point Drive, Wilmington, NC 28411For SaleMLS ID #100579550, Sandy Monroe & Assoc Team, Coldwell Banker Sea Coast Advantage. Hive MLS
- $630,0004 bd4 ba2.5k sqft1021 Summer Wind Drive, Wilmington, NC 28411For SaleMLS ID #100583701, The Rising Tide Team, Intracoastal Realty Corporation. Hive MLS
- $599,0004 bd3 ba2.2k sqft310 Bayshore Drive, Wilmington, NC 28411For SaleMLS ID #100572116, Kevin Deane, Keller Williams Innovate-Wilmington. Hive MLS
- $649,6455 bd4 ba3k sqft8819 Canoe Brk Court, Wilmington, NC 28411New ConstructionHive MLS
- $649,1434 bd3 ba2.5k sqft8805 Canoe Brook Court, Wilmington, NC 28411New ConstructionHive MLS
- $730,0004 bd3 ba2.8k sqft392 Shackleford Drive, Wilmington, NC 28411For SaleMLS ID #100586148, Jim D Flanigan, Berkshire Hathaway HomeServices Carolina Premier Properties. Hive MLS
- $589,9903 bd3 ba2.3k sqft8600 Abbey Glen Way, Wilmington, NC 28411For SaleMLS ID #100561336, Adam Hashem, East Atlantic Realty LLC. Hive MLS
- $566,0004 bd3 ba2k sqft8704 Pinkerton Drive, Wilmington, NC 28411For SaleMLS ID #100570302, Pam C Peterson, Berkshire Hathaway HomeServices Carolina Premier Properties. Hive MLS
- $649,6904 bd3 ba2.5k sqft8816 Canoe Brook Court, Wilmington, NC 28411New ConstructionHive MLS
- $609,5004 bd3 ba2.1k sqft6509 Old Fort Road, Wilmington, NC 28411For SaleMLS ID #100574182, Stephanie Smith, Select Premium Properties Inc.. Hive MLS
- $779,9004 bd4 ba2.6k sqft8809 New Forest Drive, Wilmington, NC 28411For SaleMLS ID #100590813, Ashley B Whitley, Nest Realty. Hive MLS
- $585,0004 bd3 ba1.9k sqft212 Land Line Drive, Wilmington, NC 28411For SaleMLS ID #100586173, Beatty Pittman Real Estate Team LLC, Intracoastal Realty Corporation. Hive MLS
- $837,0004 bd4 ba3.2k sqft722 Chablis Way, Wilmington, NC 28411For SaleMLS ID #100579292, Cam C Israel, Coastal Properties. Hive MLS
- $775,0003 bd3 ba2.1k sqft1105 Congressional Lane, Wilmington, NC 28411For SaleMLS ID #100591885, Tory Kuehner Group, Compass Carolinas LLC. Hive MLS
- $975,0004 bd4 ba3.1k sqft7729 Bonaventure Drive, Wilmington, NC 28411For SaleMLS ID #100589580, Angie K Reels, Arth Real Estate Group LLC. Hive MLS
