Beautifully renovated home in the highly desirable Marsh Oaks community, known for its mature landscaping, community amenities, and welcoming neighborhood feel. Situated on a private, wooded, fenced lot, this 4 BR, 4 BA home offers an exceptional open floorplan, custom finishes, and thoughtful upgrades throughout.
The gourmet kitchen is the centerpiece of the home, featuring a 10-ft island perfect for entertaining, Wolf 6-burner gas range with commercial vent system, Zellige tile backsplash, reverse osmosis system, stainless appliances, large walk-in pantry, and custom cookware cabinet. The living area includes a newly updated fireplace and flows seamlessly to the oversized screened porch with full outdoor living space and flagstone patio overlooking serene wooded grounds.
The first-floor primary suite is a true retreat with a large custom walk-in closet, dedicated shoe closet, built-in jewelry cabinet, dual vanities, soaking tub, and dual shower system. Two guest bedrooms and two full baths are also located on the main level. A private staircase leads to the expansive bonus room/4th bedroom with its own full bath--ideal for guests, multigenerational living, or a private office suite.
Outside, enjoy beautifully landscaped grounds with perennial gardens, roses, stone-raised herb beds, and a charming garden shed. SMART home features, EV hookup, and full renovations to three bathrooms, the kitchen, and the fireplace add modern convenience to timeless style. This home conveys with several valuable extras, including the kitchen refrigerator, wine refrigerator, washer, dryer, and the outdoor storage shed. All listed items remain with the home except Ring doorbell and security cameras.
Residents of Marsh Oaks enjoy a community pool, clubhouse, tennis courts, playground, and tree-lined sidewalks--making this home the perfect blend of privacy, elegance, and neighborhood living in one of Wilmington's most sought-after communities.
For sale
$975,000
7729 Bonaventure Drive, Wilmington, NC 28411
4beds
3,144sqft
:
Get pre-qualified$5,675/mo
Single Family Residence
Built in 2013
0.37 Acres Lot
$943,600 Zestimate®
$310/sqft
$55/mo HOA
What's special
Beautifully renovated homeCustom finishesNewly updated fireplaceGourmet kitchenCharming garden shedDual shower systemMature landscaping
- 19 days |
- 1,823 |
- 94 |
Likely to sell faster than
Zillow last checked:
Listing updated:
Listed by:
Angie K Reels 910-550-8836,
Arth Real Estate Group LLC,
Andrea J Arth 910-297-4245,
Arth Real Estate Group LLC
Source: Hive MLS,MLS#: 100589580 Originating MLS: Cape Fear Realtors MLS, Inc.
Originating MLS: Cape Fear Realtors MLS, Inc.Facts & features
Interior
Bedrooms & bathrooms
- Bedrooms: 4
- Bathrooms: 4
- Full bathrooms: 4
Rooms
- Room types: Bedroom 1, Bedroom 2, Master Bedroom, Bonus Room, Dining Room, Great Room, Other
Primary bedroom
- Level: First
- Dimensions: 21 x 13
Bedroom 1
- Level: First
- Dimensions: 12 x 17
Bedroom 2
- Level: First
- Dimensions: 12 x 14
Bonus room
- Level: Second
- Dimensions: 14 x 21
Dining room
- Level: First
- Dimensions: 12 x 17
Great room
- Level: First
- Dimensions: 21 x 12
Kitchen
- Level: First
- Dimensions: 10 x 21
Other
- Level: First
- Dimensions: 13 x 8
Heating
- Electric, Forced Air
Cooling
- Central Air
Appliances
- Included: Gas Cooktop, Built-In Microwave, Washer, Refrigerator, Dryer, Disposal, Dishwasher
- Laundry: Dryer Hookup, Washer Hookup, Laundry Room
Features
- Walk-in Closet(s), Walk-in Shower, Gas Log, Walk-In Closet(s)
- Flooring: Carpet, Tile, Wood
- Basement: None
- Attic: Pull Down Stairs
- Has fireplace: Yes
- Fireplace features: Gas Log
Interior area
- Total structure area: 3,144
- Total interior livable area: 3,144 sqft
Video & virtual tour
Property
Parking
- Total spaces: 2
- Parking features: Garage Faces Side, Attached, Paved, Garage
- Attached garage spaces: 2
Features
- Levels: One and One Half
- Patio & porch: Porch, Screened, Front Porch
- Fencing: Back Yard,Wood
- Has view: Yes
- View description: See Remarks
- Frontage type: See Remarks
Lot
- Size: 0.37 Acres
- Dimensions: 89 x 189 x 72 x 205
- Features: Shopping Nearby
Details
- Parcel number: R03600005359000
- Zoning: R-15
- Special conditions: Standard
Construction
Type & style
- Home type: SingleFamily
- Property subtype: Single Family Residence
Materials
- Wood Siding, Wood Frame
- Foundation: Crawl Space
- Roof: Composition
Condition
- New construction: No
- Year built: 2013
Utilities & green energy
- Sewer: Public Sewer
- Water: Public
- Utilities for property: Sewer Available, Water Available
Green energy
- Energy efficient items: Lighting, Thermostat
Community & HOA
Community
- Subdivision: Marsh Oaks
HOA
- Has HOA: Yes
- Amenities included: Clubhouse, Pool, Playground, Tennis Court(s)
- HOA fee: $660 annually
- HOA name: HOA 1 Mgmt Company
- HOA phone: 910-256-2021
Location
- Region: Wilmington
Financial & listing details
- Price per square foot: $310/sqft
- Tax assessed value: $882,200
- Annual tax amount: $3,339
- Date on market: 7/17/2026
- Cumulative days on market: 19 days
- Listing agreement: Exclusive Right To Sell
- Listing terms: Cash,Conventional,FHA
Estimated market value
$943,600
$896,000 - $991,000
$3,805/mo
Price history
| Date | Event | Price |
|---|---|---|
| 7/17/2026 | Listed for sale | $975,000+54.8%$310/sqft |
Source:  Hive MLS #100589580 Report a problem Hive MLS #100589580 Report a problem | ||
| 8/20/2021 | Sold | $630,000+66.3%$200/sqft |
Source: Hive MLS #100271355 Report a problem | ||
| 9/28/2012 | Sold | $378,844+260.8%$120/sqft |
Source: Hive MLS #30482091 Report a problem | ||
| 6/18/2012 | Sold | $105,000$33/sqft |
Source: Public Record Report a problem | ||
Public tax history
| Year | Property taxes | Tax assessment |
|---|---|---|
| 2025 | $3,390 +25.4% | $882,200 +73.8% |
| 2024 | $2,703 +0.2% | $507,500 |
| 2023 | $2,698 -0.9% | $507,500 |
| 2022 | $2,724 -1.4% | $507,500 +0.9% |
| 2021 | $2,763 +7.5% | $503,200 +23.8% |
| 2020 | $2,570 | $406,400 |
| 2019 | $2,570 | $406,400 |
| 2018 | $2,570 | $406,400 |
| 2017 | $2,570 -8.4% | $406,400 +0.3% |
| 2016 | $2,807 +7.6% | $405,100 |
| 2015 | $2,609 +1.7% | $405,100 |
| 2014 | $2,564 | $405,100 +46.4% |
| 2013 | -- | $276,700 |
| 2008 | -- | -- |
| 2007 | -- | -- |
Find assessor info on the county website
Monthly payment
Est. payment
Payment breakdown
Explore the cost of this home by adjusting the details. Changes won't be saved.Climate risks
Neighborhood: Bayshore
Nearby schools
GreatSchools rating
- 9/10Porters Neck ElementaryGrades: K-5Distance: 0.7 mi
- 8/10Holly Shelter Middle SchoolGrades: 6-8Distance: 7.7 mi
- 4/10Emsley A Laney HighGrades: 9-12Distance: 5 mi
Schools provided by the listing agent
- Elementary: Porters Neck
- Middle: Holly Shelter
- High: Laney
Source: Hive MLS. This data may not be complete. We recommend contacting the local school district to confirm school assignments for this home.
- $--0.427 Acres7725 Bonaventure Dr LOT 629, Wilmington, NC 28411Off Market
- $235,0000.41 Acres7725 Bonaventure Dr, Wilmington, NC 28411Sold
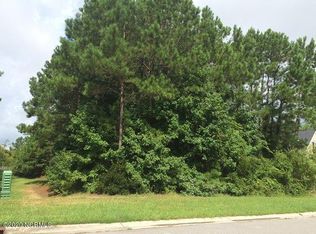
- $219,2000.52 Acres7733 Bonaventure Dr, Wilmington, NC 28411Off Market

- $--0.519 Acres7733 Bonaventure Dr LOT 599, Wilmington, NC 28411Off Market
- $902,3003 bd4 ba2.7k sqft7721 Bonaventure Dr, Wilmington, NC 28411Off Market
- $1,019,0006 bd2 ba4.2k sqft7737 Bonaventure Dr, Wilmington, NC 28411Off Market
- $682,4005 bd3 ba2.3k sqft7730 Bonaventure Dr, Wilmington, NC 28411Off Market
- $918,6004 bd4 ba3.4k sqft7726 Bonaventure Dr, Wilmington, NC 28411Off Market
A local agent can set up tours, give advice and negotiate with sellers.
Similar homes
- $--3 bd3 ba1.9k sqft622 Aquarius Dr, Wilmington, NC 28411Auction
 Auction.com 2
 - $975,0004 bd3 ba3.8k sqft4136 Glen Arbor Drive, Wilmington, NC 28411For Sale
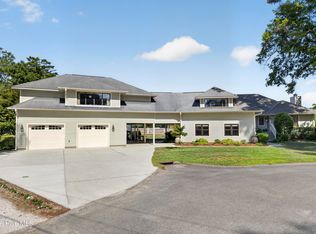
 MLS ID #100570767, Mike J Malina, Focus Matters Realty. Hive MLS
 - $989,5004 bd4 ba3.3k sqft928 Wild Dunes Circle, Wilmington, NC 28411For Sale
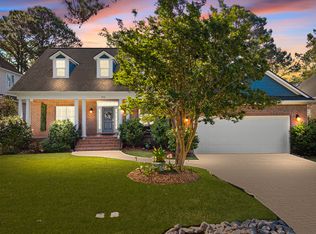 MLS ID #100569489, Tory Kuehner Group, Compass Carolinas LLC. Hive MLS
 - $1,000,0004 bd5 ba4.5k sqft103 Marshfield Drive, Wilmington, NC 28411For Sale
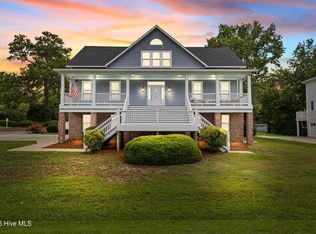 MLS ID #100587606, Taylor R Reed, Coldwell Banker Sea Coast Advantage-Hampstead. Hive MLS
 - $999,9005 bd4 ba3.3k sqft8900 Champion Hills Drive, Wilmington, NC 28411For SaleMLS ID #100568857, Alexa A Winstead, RE/MAX Essential. Hive MLS
- $920,0005 bd4 ba3k sqft1016 Cranford Drive, Wilmington, NC 28411For SaleMLS ID #100576990, Macon Sumner, Coldwell Banker Sea Coast Advantage. Hive MLS
- $1,020,0004 bd4 ba3k sqft8249 Winding Creek Circle, Wilmington, NC 28411For SaleMLS ID #100568417, Gerardo J Andrade, STA Realty LLC. Hive MLS
- $837,0004 bd4 ba3.2k sqft722 Chablis Way, Wilmington, NC 28411For SaleMLS ID #100579292, Cam C Israel, Coastal Properties. Hive MLS
- $715,0004 bd4 ba2.8k sqft802 Blue Point Drive, Wilmington, NC 28411For SaleMLS ID #100587722, Joel Sheesley, Coldwell Banker Sea Coast Advantage. Hive MLS
- $950,0005 bd5 ba3.9k sqft913 Wild Dunes Circle, Wilmington, NC 28411For SaleMLS ID #100554088, Bailey & Company, Coldwell Banker Sea Coast Advantage. Hive MLS
- $779,9004 bd4 ba2.6k sqft8809 New Forest Drive, Wilmington, NC 28411For SaleMLS ID #100590813, Ashley B Whitley, Nest Realty. Hive MLS
- $730,0004 bd3 ba1.8k sqft8015 Reunion Road, Wilmington, NC 28411For SaleMLS ID #100592836, Tayler Herdemian, Debbie Hopper Real Estate Group LLC. Hive MLS
- $895,0004 bd4 ba3.2k sqft323 Grayhawk Circle, Wilmington, NC 28411New ConstructionMLS ID #100588979, Frederick E Barton, Cadence Realty Corporation. Hive MLS
- $1,125,0005 bd5 ba3.8k sqft932 Baldwin Park Drive, Wilmington, NC 28411For SaleMLS ID #100591192, Caroline Dugas, Living Seaside Realty Group. Hive MLS
- $555,0004 bd3 ba2.6k sqft8118 Porters Crossing Way, Wilmington, NC 28411For SaleMLS ID #100591465, Jo El J Skipper, Figure Eight Realty. Hive MLS
- $1,090,0004 bd4 ba3.1k sqft628 Waterstone Drive, Wilmington, NC 28411For SaleMLS ID #100590995, Molly G Tilyou, Nest Realty. Hive MLS
- $1,080,0004 bd4 ba3.2k sqft117 Grand Harvest Court, Wilmington, NC 28411New ConstructionMLS ID #100589510, Rob H Warwick, Coldwell Banker Sea Coast Advantage. Hive MLS
- $995,0004 bd4 ba2.8k sqft108 Grayhawk Circle, Wilmington, NC 28411New ConstructionMLS ID #100553852, Beatty Pittman Real Estate Team LLC, Intracoastal Realty Corporation. Hive MLS
- $650,0004 bd3 ba2.8k sqft6411 Old Fort Road, Wilmington, NC 28411For SaleMLS ID #100592627, Michelle Roberts, Coldwell Banker Sea Coast Advantage. Hive MLS
- $850,0006 bd4 ba4.2k sqft1271 Pandion Drive, Wilmington, NC 28411For SaleMLS ID #100591266, Charlie J Jones, Charles Jones Realty, Inc.. Hive MLS
