Introducing 323 Grayhawk Circle, featuring the Penelope Plan by McAdams Homes -- an exceptional new construction opportunity and one of the best values in Porters Neck. Located within the gated community of Forest Creek, this thoughtfully designed home offers more than 3,200 square feet of beautifully appointed living space with 4 bedrooms, 3.5 baths, and a layout tailored for both everyday comfort and effortless entertaining. The main level is designed for convenient first-floor living, featuring a spacious primary suite with a tray ceiling, a spa-inspired bath complete with a dual-head zero-entry tiled shower, and an oversized walk-in closet with direct access to the laundry room. A dedicated home office, formal dining room, and expansive open-concept living area provide the perfect balance of functionality and style. The chef's kitchen showcases quartz countertops, a large center island, abundant cabinetry, and overlooks the inviting family room anchored by a cozy gas log fireplace. Upstairs, three generously sized bedrooms, two full baths, and a spacious bonus/media room offer flexible living space for guests, recreation, or a growing household. Exterior features include durable Hardie® siding, professionally designed landscaping, a covered rear porch ideal for outdoor living, and a finished two-car garage. Conveniently located near several golf and pool membership opportunities, Forest Creek combines the privacy of a gated community with quality craftsmanship and an unbeatable Porters Neck location. Don't miss your chance to own this exceptional new home in one of Wilmington's most desirable communities.
New construction
$895,000
323 Grayhawk Circle, Wilmington, NC 28411
4beds
3,236sqft
:
Get pre-qualified$5,261/mo
Single Family Residence
Built in 2026
0.32 Acres Lot
$889,100 Zestimate®
$277/sqft
$103/mo HOA
What's special
- 13 days |
- 420 |
- 27 |
Zillow last checked:
Listing updated:
Listed by:
Frederick E Barton 910-547-4594,
Cadence Realty Corporation
Source: Hive MLS,MLS#: 100588979 Originating MLS: Cape Fear Realtors MLS, Inc.
Originating MLS: Cape Fear Realtors MLS, Inc.Facts & features
Interior
Bedrooms & bathrooms
- Bedrooms: 4
- Bathrooms: 4
- Full bathrooms: 3
- 1/2 bathrooms: 1
Rooms
- Room types: Dining Room
Primary bedroom
- Level: Primary Living Area
Heating
- Electric, Heat Pump
Cooling
- Central Air
Appliances
- Included: Built-In Microwave, Disposal, Dishwasher, Gas Range
Features
- Master Downstairs, Walk-in Closet(s), Kitchen Island, Ceiling Fan(s), Walk-In Closet(s)
Interior area
- Total structure area: 3,236
- Total interior livable area: 3,236 sqft
Property
Parking
- Total spaces: 2
- Parking features: Off Street, Garage
- Attached garage spaces: 2
Accessibility
- Accessibility features: None
Features
- Levels: Two
- Patio & porch: Covered, Porch
- Fencing: None
- Has view: Yes
- View description: See Remarks
- Frontage type: See Remarks
Lot
- Size: 0.32 Acres
- Dimensions: 96 x 156 x 81 x 156
Details
- Parcel number: R03700003119000
- Zoning: R-20
- Special conditions: Standard
Construction
Type & style
- Home type: SingleFamily
- Property subtype: Single Family Residence
Materials
- Brick Veneer, Fiber Cement, Wood Frame
- Foundation: Slab
- Roof: Architectural Shingle
Condition
- New construction: Yes
- Year built: 2026
Utilities & green energy
- Utilities for property: Sewer Connected, Water Connected
Community & HOA
Community
- Subdivision: Porters Neck Plantation
HOA
- Has HOA: Yes
- Amenities included: Gated, Maintenance Common Areas, Maintenance Roads
- HOA fee: $1,232 annually
- HOA name: Forest Creek
- HOA phone: 919-522-1971
Location
- Region: Wilmington
Financial & listing details
- Price per square foot: $277/sqft
- Tax assessed value: $231,400
- Annual tax amount: $876
- Date on market: 7/15/2026
- Cumulative days on market: 13 days
- Listing agreement: Exclusive Right To Sell
- Listing terms: Cash,Conventional
Estimated market value
$889,100
$845,000 - $934,000
$3,814/mo
Price history
| Date | Event | Price |
|---|---|---|
| 7/15/2026 | Listed for sale | $895,000$277/sqft |
Source:  Hive MLS #100588979 Report a problem Hive MLS #100588979 Report a problem | ||
Public tax history
| Year | Property taxes | Tax assessment |
|---|---|---|
| 2025 | $876 +22.7% | $231,400 +69.4% |
| 2024 | $714 | $136,600 |
| 2023 | $714 -0.9% | $136,600 |
| 2022 | $721 -3.7% | $136,600 |
| 2021 | $748 +33.8% | $136,600 +54.5% |
| 2020 | $559 | $88,400 |
| 2019 | $559 | $88,400 |
| 2018 | $559 | $88,400 |
| 2017 | $559 +2.7% | $88,400 +12.5% |
| 2016 | $545 +7.6% | $78,600 |
| 2015 | $506 +1.7% | $78,600 |
| 2014 | $498 | $78,600 |
| 2008 | -- | -- |
| 2007 | -- | -- |
Find assessor info on the county website
Monthly payment
Est. payment
Payment breakdown
Explore the cost of this home by adjusting the details. Changes won't be saved.Climate risks
Neighborhood: 28411
Nearby schools
GreatSchools rating
- 9/10Porters Neck ElementaryGrades: K-5Distance: 0.2 mi
- 8/10Holly Shelter Middle SchoolGrades: 6-8Distance: 8.1 mi
- 4/10Emsley A Laney HighGrades: 9-12Distance: 5.7 mi
Schools provided by the listing agent
- Elementary: Porters Neck
- Middle: Holly Shelter
- High: Laney
Source: Hive MLS. This data may not be complete. We recommend contacting the local school district to confirm school assignments for this home.
- $778,9003 bd4 ba2.6k sqft319 Grayhawk Cir, Wilmington, NC 28411Off Market
- $--0.313 Acres319 Grayhawk Circle #LOT 26, Wilmington, NC 28411Off Market
- $837,6003 bd2 ba2.6k sqft8107 Wade Hampton Ct, Wilmington, NC 28411Off Market
- $761,0003 bd2 ba2.5k sqft315 Grayhawk Cir, Wilmington, NC 28411Off Market
- $767,9003 bd3 ba2.5k sqft315 Grayhawk Circle, Wilmington, NC 28411Off Market
- $1,030,0004 bd3 ba3.4k sqft8103 Wade Hampton Ct, Wilmington, NC 28411Off Market
- $1,075,0004 bd4 ba3.1k sqft324 Grayhawk Cir, Wilmington, NC 28411New Construction
- $837,3003 bd2 ba2.8k sqft8111 Wade Hampton Ct, Wilmington, NC 28411Off Market
A local agent can set up tours, give advice and negotiate with sellers.
Similar homes
- $975,0004 bd4 ba3.1k sqft7729 Bonaventure Drive, Wilmington, NC 28411For Sale
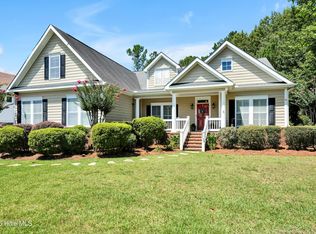
 MLS ID #100589580, Angie K Reels, Arth Real Estate Group LLC. Hive MLS
 - $--3 bd3 ba1.9k sqft622 Aquarius Dr, Wilmington, NC 28411Auction
 Auction.com 2
 - $920,0005 bd4 ba3k sqft1016 Cranford Drive, Wilmington, NC 28411For Sale
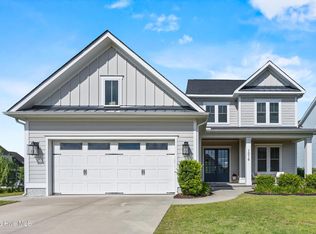 MLS ID #100576990, Macon Sumner, Coldwell Banker Sea Coast Advantage. Hive MLS
 - $850,0006 bd4 ba4.2k sqft1271 Pandion Drive, Wilmington, NC 28411For Sale
 MLS ID #100591266, Charlie J Jones, Charles Jones Realty, Inc.. Hive MLS
 - $849,0004 bd4 ba3.2k sqft722 Chablis Way, Wilmington, NC 28411For SaleMLS ID #100579292, Cam C Israel, Coastal Properties. Hive MLS
- $779,9004 bd4 ba2.6k sqft8809 New Forest Drive, Wilmington, NC 28411For SaleMLS ID #100590813, Ashley B Whitley, Nest Realty. Hive MLS
- $849,0004 bd4 ba3.2k sqft8237 Sage Valley Drive, Wilmington, NC 28411New ConstructionMLS ID #100548303, Frederick E Barton, Cadence Realty Corporation. Hive MLS
- $1,090,0004 bd4 ba3.1k sqft628 Waterstone Drive, Wilmington, NC 28411For SaleMLS ID #100590995, Molly G Tilyou, Nest Realty. Hive MLS
- $1,020,0004 bd4 ba3k sqft8249 Winding Creek Circle, Wilmington, NC 28411For SaleMLS ID #100568417, Gerardo J Andrade, STA Realty LLC. Hive MLS
- $715,0004 bd4 ba2.8k sqft802 Blue Point Drive, Wilmington, NC 28411For SaleMLS ID #100587722, Joel Sheesley, Coldwell Banker Sea Coast Advantage. Hive MLS
- $1,080,0004 bd4 ba3.2k sqft117 Grand Harvest Court, Wilmington, NC 28411New ConstructionMLS ID #100589510, Rob H Warwick, Coldwell Banker Sea Coast Advantage. Hive MLS
- $1,075,0004 bd4 ba3.1k sqft324 Grayhawk Circle, Wilmington, NC 28411New ConstructionMLS ID #100574124, Beatty Pittman Real Estate Team LLC, Intracoastal Realty Corporation. Hive MLS
- $995,0004 bd4 ba2.8k sqft108 Grayhawk Circle, Wilmington, NC 28411New ConstructionMLS ID #100553852, Beatty Pittman Real Estate Team LLC, Intracoastal Realty Corporation. Hive MLS
- $1,000,0004 bd5 ba4.5k sqft103 Marshfield Drive, Wilmington, NC 28411For SaleMLS ID #100587606, Taylor R Reed, Coldwell Banker Sea Coast Advantage-Hampstead. Hive MLS
- $555,0004 bd3 ba2.6k sqft8118 Porters Crossing Way, Wilmington, NC 28411For SaleMLS ID #100591465, Jo El J Skipper, Figure Eight Realty. Hive MLS
- $799,9004 bd4 ba3.1k sqft2950 Scotts Hill Loop Road, Wilmington, NC 28411For SaleMLS ID #100579388, Brian Bursell, BlueCoast Realty Corporation. Hive MLS
- $950,0005 bd5 ba3.9k sqft913 Wild Dunes Circle, Wilmington, NC 28411For SaleMLS ID #100554088, Bailey & Company, Coldwell Banker Sea Coast Advantage. Hive MLS
- $980,0004 bd4 ba3.8k sqft1049 Anchors Bend Way, Wilmington, NC 28411For SaleMLS ID #100590930, Landon D Hill, Keller Williams Innovate-Wilmington. Hive MLS
- $975,0004 bd3 ba3.8k sqft4136 Glen Arbor Drive, Wilmington, NC 28411For SaleMLS ID #100570767, Mike J Malina, Focus Matters Realty. Hive MLS
- $719,9003 bd3 ba2.8k sqft621 Blue Point Drive, Wilmington, NC 28411For SaleMLS ID #100579550, Sandy Monroe & Assoc Team, Coldwell Banker Sea Coast Advantage. Hive MLS
