This custom-built home offers a spacious open floor plan, quality craftsmanship, and features that are difficult to find in today's market. The inviting foyer opens to large living areas with soaring ceilings, abundant natural light, and beautiful hardwood flooring throughout much of the home.
Designed with both comfort and functionality in mind, the home features two fireplaces, including a unique double-sided fireplace shared by the primary suite and primary bath. The owner's retreat also includes a private sitting area, creating a comfortable space to relax at the end of the day.
Upstairs, an open gallery overlooks the main living area and connects the upper level, adding to the home's open feel and architectural character. The thoughtful layout provides excellent flow for both everyday living and entertaining.
Additional highlights include a large three-car garage, generous room sizes, and a dehumidifier installed beneath the home for added peace of mind. New roof in 2018.
Combining custom details and spacious living areas this home offers a unique opportunity in one of the area's most desirable settings.
For sale
Price cut: $12K (7/30)
$837,000
722 Chablis Way, Wilmington, NC 28411
4beds
3,262sqft
Single Family Residence
Built in 2006
0.41 Acres Lot
$819,600 Zestimate®
$257/sqft
$70/mo HOA
What's special
- 134 days
- 625
- 43
Zillow last checked:
Listing updated:
Listed by:
Cam C Israel 910-264-6053,
Coastal Properties
Source: Hive MLS,MLS#: 100579292 Originating MLS: Cape Fear Realtors MLS, Inc.
Originating MLS: Cape Fear Realtors MLS, Inc.Facts & features
Interior
Bedrooms & bathrooms
- Bedrooms: 4
- Bathrooms: 4
- Full bathrooms: 3
- 1/2 bathrooms: 1
Rooms
- Room types: Master Bedroom, Bedroom 2, Bedroom 3, Bedroom 4, Living Room, Dining Room, Family Room, Other
Primary bedroom
- Level: Second
- Dimensions: 22 x 14
Bedroom 2
- Level: Second
- Dimensions: 15 x 12
Bedroom 3
- Level: Second
- Dimensions: 13 x 12
Bedroom 4
- Level: Second
- Dimensions: 31 x 12
Dining room
- Level: First
- Dimensions: 15 x 12
Family room
- Level: First
- Dimensions: 21 x 15
Kitchen
- Level: First
- Dimensions: 14 x 12
Living room
- Level: First
- Dimensions: 13 x 12
Other
- Dimensions: 12 x 10
Heating
- Electric, Forced Air, Heat Pump
Cooling
- Central Air
Appliances
- Included: Humidifier
- Laundry: Dryer Hookup, Washer Hookup, Laundry Room
Features
- Vaulted Ceiling(s), Tray Ceiling(s), High Ceilings, Entrance Foyer, Kitchen Island, Pantry, Walk-in Shower, Blinds/Shades, Dry Bar, Gas Log, Split Foyer
- Flooring: Carpet, Hardwood
- Basement: Crawl Space
- Attic: Access Only
- Number of fireplaces: 2
- Fireplace features: Gas Log
Interior area
- Total structure area: 3,262
- Total interior livable area: 3,262 sqft
Property
Parking
- Total spaces: 3
- Parking features: Garage Faces Side, Off Street, Garage
- Attached garage spaces: 3
Accessibility
- Accessibility features: None
Features
- Levels: Two
- Patio & porch: Front Porch, Rear Porch, Side Porch
- Exterior features: Irrigation System
- Pool features: None
- Fencing: None
- View description: None
- Waterfront features: None
- Frontage type: See Remarks
Lot
- Size: 0.41 Acres
Details
- Parcel number: R02900003447000
- Zoning: R-20
- Special conditions: Standard
Construction
Type & style
- Home type: SingleFamily
- Property subtype: Single Family Residence
Materials
- Brick, Fiber Cement, Wood Frame
- Foundation: Crawl Space
- Roof: Shingle
Condition
- New construction: No
- Year built: 2006
Utilities & green energy
- Sewer: County Sewer
- Water: County Water
- Utilities for property: Cable Available, Sewer Connected, Water Connected
Community & HOA
Community
- Security: Smoke Detector(s)
- Subdivision: Vineyard Plantation
HOA
- Has HOA: Yes
- Amenities included: Clubhouse, Pool, Maintenance Common Areas, Maintenance Roads, Street Lights
- HOA fee: $840 annually
- HOA name: Premier Management
- HOA phone: 910-679-3017
Location
- Region: Wilmington
Financial & listing details
- Price per square foot: $257/sqft
- Tax assessed value: $702,300
- Annual tax amount: $2,658
- Date on market: 6/5/2026
- Cumulative days on market: 134 days
- Listing agreement: Exclusive Right To Sell
- Listing terms: Cash,Conventional,FHA,USDA Loan,VA Loan
- Road surface type: Paved
Estimated market value
$819,600
$779,000 - $861,000
$3,842/mo
Price history
| Date | Event | Price |
|---|---|---|
| 7/30/2026 | Price change | $837,000-1.4%$257/sqft |
Source:  Hive MLS #100579292 Report a problem Hive MLS #100579292 Report a problem | ||
| 6/26/2026 | Price change | $849,000-5.1%$260/sqft |
Source: Hive MLS #100579292 Report a problem | ||
| 6/11/2026 | Price change | $895,000-7.1%$274/sqft |
Source: Hive MLS #100579292 Report a problem | ||
| 6/5/2026 | Listed for sale | $963,000+97.1%$295/sqft |
Source: Hive MLS #100579292 Report a problem | ||
| 10/11/2006 | Sold | $488,500$150/sqft |
Source: Public Record Report a problem | ||
Public tax history
| Year | Property taxes | Tax assessment |
|---|---|---|
| 2025 | $2,709 +15.7% | $702,300 +60.3% |
| 2024 | $2,340 +0.2% | $438,200 |
| 2023 | $2,336 -0.9% | $438,200 |
| 2022 | $2,358 -2% | $438,200 |
| 2021 | $2,407 +0.2% | $438,200 +15.4% |
| 2020 | $2,402 | $379,700 |
| 2019 | $2,402 | $379,700 |
| 2018 | $2,402 | $379,700 |
| 2017 | $2,402 -17.8% | $379,700 -10% |
| 2016 | $2,923 +7.6% | $421,800 |
| 2015 | $2,716 +1.7% | $421,800 |
| 2014 | $2,670 | $421,800 |
| 2013 | -- | $421,800 |
| 2012 | -- | $421,800 -12% |
| 2011 | -- | $479,292 |
| 2010 | -- | $479,292 |
| 2009 | -- | -- |
| 2008 | -- | -- |
| 2007 | -- | -- |
Find assessor info on the county website
Monthly payment
Est. payment
Payment breakdown
Explore the cost of this home by adjusting the details. Changes won't be saved.Climate risks
Neighborhood: Kirkland
Nearby schools
Schools provided by the listing agent
- Elementary: Porters Neck
- Middle: Holly Shelter
- High: Laney
Source: Hive MLS. This data may not be complete. We recommend contacting the local school district to confirm school assignments for this home.
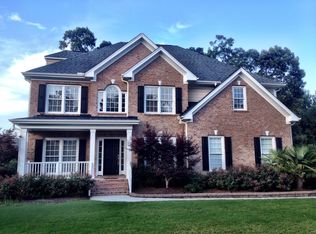
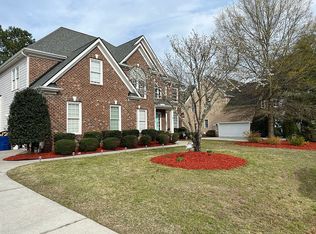
Similar homes
- $829,9904 bd4 ba2.8k sqft629 Blue Point Drive, Wilmington, NC 28411For Sale

 MLS ID #100598001, Osprey Realty Group, REAL Broker LLC. Hive MLS
 - $950,0004 bd4 ba3.3k sqft928 Wild Dunes Circle, Wilmington, NC 28411For Sale
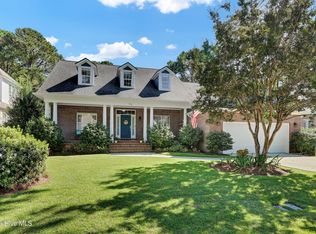 MLS ID #100607965, Christina Whalen, Intracoastal Realty Corporation. Hive MLS
 - $620,0004 bd4 ba2.6k sqft877 Wine Cellar Circle, Wilmington, NC 28411For Sale
 MLS ID #100595346, Cam C Israel, Coastal Properties. Hive MLS
 - $999,0004 bd4 ba3.3k sqft8709 Lake Nona Drive, Wilmington, NC 28411For Sale
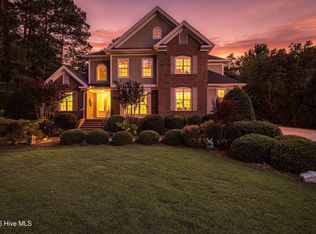 MLS ID #100600632, Fran T Cash, Keller Williams Innovate-Wilmington. Hive MLS
 - $975,0005 bd4 ba3.4k sqft3114 Dever Court, Wilmington, NC 28411For SaleMLS ID #100604006, Lori S Speight, Masonboro Realty, Inc.. Hive MLS
- $699,9004 bd4 ba4k sqft105 Francis Marion Drive, Wilmington, NC 28411For SaleMLS ID #100592025, Lauren A Tucker, Berkshire Hathaway HomeServices Carolina Premier Properties. Hive MLS
- $615,0003 bd3 ba2.7k sqft402 Lady Bug Lane, Wilmington, NC 28411For SaleMLS ID #100598971, Val Hocutt, Coldwell Banker Sea Coast Advantage. Hive MLS
- $1,249,9004 bd4 ba4.3k sqft8441 Fazio Drive, Wilmington, NC 28411For SaleMLS ID #100608088, Darlene Burns, Living Seaside Realty Group. Hive MLS
- $599,0004 bd4 ba2.3k sqft322 Lockerby Lane, Wilmington, NC 28411For SaleMLS ID #100582468, Jennifer Richardson Real Estate, Berkshire Hathaway HomeServices Carolina Premier Properties. Hive MLS
- $589,0004 bd3 ba2.2k sqft310 Bayshore Drive, Wilmington, NC 28411For SaleMLS ID #100572116, Kevin Deane, Keller Williams Innovate-Wilmington. Hive MLS
- $925,0003 bd4 ba3k sqft7102 Saybrook Drive, Wilmington, NC 28405For SaleMLS ID #100605723, Carole L Sheffield, BlueCoast Realty Corporation. Hive MLS
- $849,9004 bd4 ba3.7k sqft533 Rivage Promenade, Wilmington, NC 28412For SaleMLS ID #100575227, The Cameron Team, Coldwell Banker Sea Coast Advantage. Hive MLS
- $779,0003 bd3 ba2.4k sqft7108 Trailmark Road, Wilmington, NC 28405For SaleMLS ID #100607167, Anne E Leanos, Ivester Jackson Christie's. Hive MLS
- $979,0004 bd4 ba3.1k sqft2109 Bay Colony Lane, Wilmington, NC 28405For SaleMLS ID #100601319, Kelli M Lazzaro, Landfall Realty, LLC. Hive MLS
- $995,0003 bd4 ba3.1k sqft2104 Bay Colony Lane, Wilmington, NC 28405For SaleMLS ID #100601010, Alison F Bernhart, Landfall Realty, LLC. Hive MLS
- $859,0005 bd4 ba3.5k sqft481 Mcquillan Drive, Wilmington, NC 28412For SaleMLS ID #100595047, Jeremiah Barnett, Keller Williams Innovate-Wilmington. Hive MLS
- $685,0004 bd4 ba2.8k sqft3002 Tyler Place, Wilmington, NC 28409For SaleMLS ID #100609006, Bailey & Company, Coldwell Banker Sea Coast Advantage. Hive MLS
- $875,0004 bd4 ba3.3k sqft496 Captain Beam Boulevard, Hampstead, NC 28443For SaleMLS ID #100555539, Sharon G Pate-Batts, Intracoastal Realty Corporation. Hive MLS
- $750,0004 bd4 ba2.8k sqft107 Saratoga Way, Rocky Point, NC 28457For SaleMLS ID #100574404, Cam C Israel, Coastal Properties. Hive MLS
- $980,0004 bd4 ba3k sqft908 Bedminister Lane, Wilmington, NC 28405For SaleMLS ID #100599414, Renee K Saffo, Coastal Properties. Hive MLS
