Enjoy elegant, low-maintenance living in the sought-after gated community of Landfall. This beautifully appointed brick and cedar shake home offers a flexible floor plan with three bedrooms, three-and-a-half baths, and a spacious bonus room with a full bath that can easily serve as a fourth bedroom, guest suite, or private home office. Upgrades include a new roof, recently added wood flooring in main bedroom and new carpeting upstairs. Crawl space is encapsulated.
Hardwood floors flow throughout the main level, while the generously sized primary suite features a tray ceiling, dual closets, and direct access to the patio--perfect for enjoying the peaceful outdoor setting.
A large walk-in storage area offers excellent functionality and the potential to be converted into additional finished living space. The two-car garage also includes a convenient storage closet for tools, recreational gear, and seasonal items.
Step outside onto the raised terrace and enjoy peaceful pond views--an inviting setting for morning coffee, outdoor dining, or evening entertaining. This peaceful yard is fully fenced in. Lawn maintenance is included through the HOA, allowing more time to enjoy Landfall's exceptional lifestyle and convenient location near Wrightsville Beach, Mayfaire, dining, and shopping.
Adding a touch of local television history, the home was previously owned by James Lafferty of One Tree Hill.
For sale
Price cut: $20K (10/16)
$979,000
2109 Bay Colony Lane, Wilmington, NC 28405
4beds
3,173sqft
Single Family Residence
Built in 2004
0.26 Acres Lot
$942,200 Zestimate®
$309/sqft
$567/mo HOA
What's special
Tray ceilingPeaceful pond viewsRaised terraceThree-and-a-half bathsFlexible floor planNew roofGenerously sized primary suite
- 67 days
- 1,420
- 88
Zillow last checked:
Listing updated:
Listed by:
Kelli M Lazzaro 910-231-5019,
Landfall Realty, LLC
Source: Hive MLS,MLS#: 100601319 Originating MLS: Cape Fear Realtors MLS, Inc.
Facts & features
Interior
Bedrooms & bathrooms
- Bedrooms: 4
- Bathrooms: 4
- Full bathrooms: 3
- 1/2 bathrooms: 1
Rooms
- Room types: Living Room, Office, Master Bedroom, Dining Room, Bedroom 1, Fnshd Room over Garage, Bedroom 2, Breakfast Room
Primary bedroom
- Level: First
- Dimensions: 22 x 13
Bedroom 1
- Level: Second
- Dimensions: 13 x 13
Bedroom 2
- Level: Second
- Dimensions: 13 x 11
Breakfast room
- Level: First
- Dimensions: 13 x 13
Dining room
- Level: First
- Dimensions: 14 x 13
Other
- Level: Second
- Dimensions: 21 x 15
Kitchen
- Level: First
- Dimensions: 16 x 15
Living room
- Level: First
- Dimensions: 19 x 20
Office
- Level: First
- Dimensions: 11 x 11
Heating
- Propane, Fireplace Insert, Electric, Heat Pump
Cooling
- Attic Fan
Appliances
- Included: Washer, Refrigerator, Humidifier, Dryer, Disposal, Dishwasher
- Laundry: Laundry Room
Features
- Master Downstairs, Walk-in Closet(s), High Ceilings, Solid Surface, Kitchen Island, Ceiling Fan(s), Blinds/Shades, Eat-in Kitchen, Gas Log, Walk-In Closet(s)
- Flooring: Carpet, Tile, Hardwood
- Basement: None
- Attic: Floored,Walk-In
- Has fireplace: Yes
- Fireplace features: Gas Log
Interior area
- Total structure area: 3,173
- Total interior livable area: 3,173 sqft
Property
Parking
- Total spaces: 2
- Parking features: Garage Faces Side, Asphalt
- Attached garage spaces: 2
Features
- Levels: Two
- Patio & porch: Rear Porch
- Exterior features: Irrigation System, Cluster Mailboxes
- Pool features: None
- Fencing: Back Yard
- Has view: Yes
- View description: Pond
- Has water view: Yes
- Water view: Pond
- Waterfront features: None, Pond
- Frontage type: Pond Front
Lot
- Size: 0.26 Acres
- Dimensions: 71 x 145.9 x 79.49 x 154
- Features: See Remarks
Details
- Parcel number: R05112010027000
- Zoning: R-20
- Special conditions: Standard
Construction
Type & style
- Home type: SingleFamily
- Property subtype: Single Family Residence
Materials
- Cedar, Shake Siding, Brick Veneer, Wood Frame
- Foundation: Crawl Space
- Roof: Architectural Shingle
Condition
- New construction: No
- Year built: 2004
Utilities & green energy
- Sewer: Public Sewer
- Water: Public
- Utilities for property: Natural Gas Available, Sewer Connected, Water Connected
Community & HOA
Community
- Security: Smoke Detector(s)
- Subdivision: Landfall
HOA
- Has HOA: Yes
- Amenities included: Comm Garden, Dog Park, Gated, Jogging Path, Maintenance Common Areas, Maintenance Roads, Management, Park, Picnic Area, Playground, Sidewalks
- HOA fee: $4,284 annually
- HOA name: Landfall COA
- HOA phone: 910-256-7651
- Second HOA fee: $2,521 annually
- Second HOA name: Bay Colony HOA
- Second HOA phone: 703-994-6340
Location
- Region: Wilmington
Financial & listing details
- Price per square foot: $309/sqft
- Tax assessed value: $801,500
- Annual tax amount: $4,716
- Date on market: 9/4/2026
- Cumulative days on market: 67 days
- Listing agreement: Exclusive Right To Sell
- Listing terms: Cash,Conventional,VA Loan
Estimated market value
$942,200
$895,000 - $989,000
$4,256/mo
Price history
| Date | Event | Price |
|---|---|---|
| 10/16/2026 | Price change | $979,000-2%$309/sqft |
Source:  Hive MLS #100601319 Report a problem | ||
| 9/4/2026 | Listed for sale | $999,000+114.8%$315/sqft |
Source: Hive MLS #100601319 Report a problem | ||
| 8/28/2024 | Listing removed | $4,300$1/sqft |
Source: Zillow Rentals Report a problem | ||
| 8/12/2024 | Price change | $4,300-2.3%$1/sqft |
Source: Zillow Rentals Report a problem | ||
| 8/11/2024 | Price change | $4,400-2.2%$1/sqft |
Source: Zillow Rentals Report a problem | ||
| 7/31/2024 | Price change | $4,500+2.3%$1/sqft |
Source: Zillow Rentals Report a problem | ||
| 7/18/2024 | Price change | $4,400-8.3%$1/sqft |
Source: Zillow Rentals Report a problem | ||
| 7/4/2024 | Price change | $4,800-7.7%$2/sqft |
Source: Zillow Rentals Report a problem | ||
| 6/27/2024 | Listed for rent | $5,200$2/sqft |
Source: Zillow Rentals Report a problem | ||
| 7/29/2019 | Sold | $465,000-11.3%$147/sqft |
Source: Hive MLS #100140693 Report a problem | ||
| 5/22/2019 | Pending sale | $524,000$165/sqft |
Source: Intracoastal Realty Corp #100140693 Report a problem | ||
| 2/15/2019 | Listed for sale | $524,000-0.2%$165/sqft |
Source: Intracoastal Realty Corp #100140693 Report a problem | ||
| 6/26/2010 | Listing removed | $525,000$165/sqft |
Source: Intracoastal Realty #436180 Report a problem | ||
| 4/24/2010 | Listed for sale | $525,000-4.5%$165/sqft |
Source: Intracoastal Realty #436180 Report a problem | ||
| 7/25/2009 | Listed for sale | $550,000+23.6%$173/sqft |
Source: Intracoastal Realty Corporation #436180 Report a problem | ||
| 7/6/2004 | Sold | $445,000$140/sqft |
Source: Hive MLS #30324637 Report a problem | ||
Public tax history
| Year | Property taxes | Tax assessment |
|---|---|---|
| 2025 | $4,717 +7.4% | $801,500 +58.8% |
| 2024 | $4,391 +3% | $504,700 |
| 2023 | $4,265 -0.6% | $504,700 |
| 2022 | $4,290 -0.7% | $504,700 |
| 2021 | $4,319 -25.8% | $504,700 -8.7% |
| 2020 | $5,824 | $552,900 |
| 2019 | $5,824 | $552,900 |
| 2018 | $5,824 | $552,900 |
| 2017 | $5,824 | $552,900 +19.5% |
| 2016 | -- | $462,600 |
| 2015 | $4,899 +4.4% | $462,600 |
| 2014 | $4,691 | $462,600 |
| 2013 | -- | $462,600 |
| 2012 | -- | $462,600 -7% |
| 2011 | -- | $497,363 |
| 2010 | -- | $497,363 |
| 2009 | -- | -- |
| 2008 | -- | -- |
| 2007 | -- | -- |
| 2005 | -- | $332,972 +183.3% |
| 2004 | -- | $117,526 +91% |
| 2003 | -- | $61,526 |
| 2002 | -- | $61,526 -1.9% |
| 2001 | -- | $62,703 +4.5% |
| 2000 | -- | $59,999 |
Find assessor info on the county website
Monthly payment
Est. payment
Payment breakdown
Explore the cost of this home by adjusting the details. Changes won't be saved.Climate risks
Neighborhood: Landfall
Nearby schools
Schools provided by the listing agent
- Elementary: Wrightsville Beach
- Middle: Noble
- High: New Hanover
Source: Hive MLS. This data may not be complete. We recommend contacting the local school district to confirm school assignments for this home.
- $992,6004 bd4 ba2.7k sqft2107 Bay Colony Ln, Wilmington, NC 28405Off Market
- $1,058,7004 bd4 ba3.3k sqft2111 Bay Colony Ln, Wilmington, NC 28405Off Market

- $874,5004 bd3 ba2.5k sqft2113 Bay Colony Ln, Wilmington, NC 28405Off Market
- $1,071,9004 bd4 ba3.2k sqft2105 Bay Colony Ln, Wilmington, NC 28405Off Market
Similar homes
- $995,0003 bd4 ba3.1k sqft2104 Bay Colony Lane, Wilmington, NC 28405For Sale
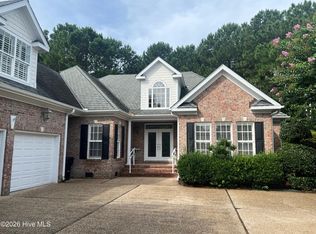
 MLS ID #100601010, Alison F Bernhart, Landfall Realty, LLC. Hive MLS
- $980,0004 bd4 ba3k sqft908 Bedminister Lane, Wilmington, NC 28405For Sale
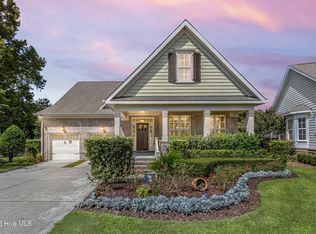 MLS ID #100599414, Renee K Saffo, Coastal Properties. Hive MLS
- $1,049,0003 bd3 ba2.3k sqft800 Fox Ridge Lane, Wilmington, NC 28405For Sale
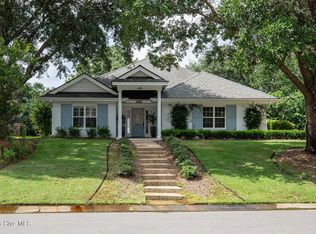 MLS ID #100603442, Becky S Spivey, Landfall Realty, LLC. Hive MLS
- $998,0004 bd4 ba3k sqft1421 Halcyon Lane, Wilmington, NC 28411For Sale
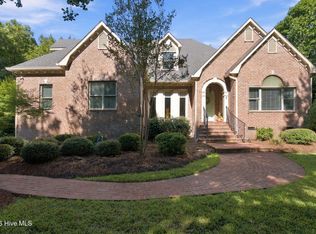 MLS ID #100607624, Anna Powell, eXp Realty. Hive MLS
- $1,199,0003 bd5 ba3.6k sqft2006 Kenilworth Lane, Wilmington, NC 28405For SaleMLS ID #100572731, Michelle Clark-Bradley, Intracoastal Realty Corporation. Hive MLS
- $1,150,0004 bd5 ba3.7k sqft6524 Brevard Drive, Wilmington, NC 28405For SaleMLS ID #100574249, Jeff Lesley, Century 21 Vanguard. Hive MLS
- $950,0004 bd4 ba3.3k sqft928 Wild Dunes Circle, Wilmington, NC 28411For SaleMLS ID #100607965, Christina Whalen, Intracoastal Realty Corporation. Hive MLS
- $990,0004 bd4 ba3.1k sqft8525 Galloway National Drive, Wilmington, NC 28411For SaleMLS ID #100603017, Tory Kuehner Group, Compass Carolinas LLC. Hive MLS
- $899,9004 bd4 ba3.7k sqft8762 Ramsbury Way, Wilmington, NC 28411For SaleMLS ID #100601328, Ashley B Whitley, Nest Realty. Hive MLS
- $1,190,0003 bd3 ba3.3k sqft1916 Inverness Lane, Wilmington, NC 28405For SaleMLS ID #100598970, Amy J Formanek, Howard Hanna Allen Tate|Horizon Realty Group. Hive MLS
- $1,025,0005 bd4 ba3.6k sqft6919 Finian Drive, Wilmington, NC 28409For SaleMLS ID #100609708, Laura A Moore, Berkshire Hathaway HomeServices Carolina Premier Properties. Hive MLS
- $899,0004 bd5 ba3.9k sqft913 Wild Dunes Circle, Wilmington, NC 28411For SaleMLS ID #100601304, Tory Kuehner Group, Compass Carolinas LLC. Hive MLS
- $715,0004 bd3 ba2.6k sqft6119 Dorsett Place, Wilmington, NC 28403For SaleMLS ID #100614584, Beatty Pittman Real Estate Team LLC, Intracoastal Realty Corporation. Hive MLS
- $890,0003 bd3 ba3k sqft8709 Champion Hills Drive, Wilmington, NC 28411For SaleMLS ID #100614359, Julie Schuldner, Coldwell Banker Sea Coast Advantage. Hive MLS
- $999,0003 bd3 ba2.9k sqft191 HL Smith Road, Wilmington, NC 28411For SaleMLS ID #100596489, Rainey E Wallace, Intracoastal Realty Corporation. Hive MLS
- $765,0004 bd4 ba2.4k sqft6617 Windingwood Lane, Wilmington, NC 28411For SaleMLS ID #100569392, Lisa W Wayne, Intracoastal Realty Corporation. Hive MLS
- $798,0004 bd3 ba2.2k sqft1417 Queen Street, Wilmington, NC 28401For SaleMLS ID #100614936, Jennifer Bullock Team, RE/MAX Executive. Hive MLS
- $1,225,0004 bd3 ba3.4k sqft6332 Marywood Drive, Wilmington, NC 28409For SaleMLS ID #100600897, Jim C Ring, Jim Ring Realty. Hive MLS
- $610,0004 bd3 ba2.7k sqft342 Lockerby Lane, Wilmington, NC 28411For SaleMLS ID #100608702, Christina C Howard, Coldwell Banker Sea Coast Advantage-Hampstead. Hive MLS
- $899,9004 bd3 ba2.6k sqft2317 Waverly Drive, Wilmington, NC 28403For SaleMLS ID #100574234, Tidal Realty Partners, REAL Broker LLC. Hive MLS
