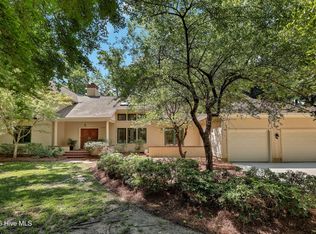
Tucked at the end of a quiet three-home cul-de-sac off Middle Sound Loop, this distinctive North Bend property offers something increasingly difficult to find in Wilmington: a private, country-like setting overlooking an approximately 15-acre horse pasture, yet just minutes from marinas, Pages Creek Park, Mayfaire and Wrightsville Beach. Horses, birds and wildlife become part of the view, while morning light, evening sunsets and coastal breezes create a setting that feels remarkably removed from the conveniences nearby.
With 3,816 heated square feet, four bedrooms, three full baths and a full apartment suite, the home offers exceptional flexibility for multigenerational living, extended family, guests, working from home or rental use. The suite is currently rented for $1,800 per month and blends architecturally with the main residence while providing its own living room, kitchen, dining area, full bath, spacious 15'x14' bedroom and private porch overlooking the pasture. Multiple access points allow the suite to function independently while remaining connected to the rest of the property.
The three-bedroom, two-bath main residence is designed around both comfortable everyday living and its connection to the outdoors. The kitchen features generous counter space, a large pantry and a serving window to the screened porch. The adjoining dining and living areas flow toward the large screened porch and deck, extending the living space outside and providing multiple places to enjoy the pasture views.
The home's 14-room floor plan provides spaces rarely found together in one property. Just seven steps up leads to an expansive 23'x12' private office filled with natural light--ideal for working from home, a studio, library or creative space. Seven steps down leads to a 24'x23' ground-level flex room, currently used as a fitness center and laundry area, with access from both the main residence and breezeway. Its size and location provide tremendous flexibility for recreation, hobbies, fitness or additional living space.
Across the breezeway is an oversized 27'x25' two-car garage with workbench and utility sink. Outside, the backyard opens toward the adjoining fenced pasture setting, reinforcing the property's unusual sense of space and privacy.
4136 Glen Arbor Drive combines the flexibility of a large, adaptable home with a setting that is difficult to duplicate: horses beyond the backyard, room to live and work in multiple ways, and the feeling of being in the country while remaining close to the best of coastal Wilmington.
For additional information and the most current details about this property, contact the listing agent directly.
For sale
Price cut: $25K (8/19)
$950,000
4136 Glen Arbor Drive, Wilmington, NC 28411
4beds
3,816sqft
Single Family Residence
Built in 1991
0.49 Acres Lot
$-- Zestimate®
$249/sqft
$-- HOA
What's special
Quiet three-home cul-de-sacLarge pantryFour bedrooms
- 124 days
- 1,494
- 59
Zillow last checked:
Listing updated:
Listed by:
Mike J Malina 910-547-4653,
Focus Matters Realty
Source: Hive MLS,MLS#: 100570767 Originating MLS: Cape Fear Realtors MLS, Inc.
Originating MLS: Cape Fear Realtors MLS, Inc.Facts & features
Interior
Bedrooms & bathrooms
- Bedrooms: 4
- Bathrooms: 3
- Full bathrooms: 3
Rooms
- Room types: Master Bedroom, Bedroom 2, Bedroom 3, Bedroom 4, Family Room, Living Room, Dining Room, Bathroom 1, Office, Bathroom 2
Primary bedroom
- Level: First
- Dimensions: 14 x 13
Bedroom 2
- Level: First
- Dimensions: 14 x 10
Bedroom 3
- Level: First
- Dimensions: 11 x 10
Bedroom 4
- Description: In-Law
- Level: Second
- Dimensions: 15 x 14
Bathroom 1
- Level: First
- Dimensions: 13 x 5
Bathroom 2
- Description: In-Law
- Level: Second
- Dimensions: 12 x 7
Dining room
- Level: First
- Dimensions: 13 x 13
Dining room
- Description: In-Law
- Level: Second
- Dimensions: 10 x 10
Family room
- Level: First
- Dimensions: 24 x 23
Kitchen
- Description: In-Law
- Level: Second
- Dimensions: 13 x 9
Kitchen
- Level: First
- Dimensions: 12 x 10
Living room
- Description: In-Law
- Level: Second
- Dimensions: 19 x 13
Living room
- Level: First
- Dimensions: 20 x 15
Office
- Level: Upper
- Dimensions: 23 x 12
Heating
- Wood, Heat Pump, Fireplace(s), Electric, Forced Air, Zoned
Cooling
- Central Air, Zoned, Heat Pump
Appliances
- Included: Electric Oven, Electric Cooktop, Self Cleaning Oven, Disposal, Cooktop, Electric Range
- Laundry: In Basement, Laundry Room
Features
- Walk-in Closet(s), Vaulted Ceiling(s), Tray Ceiling(s), High Ceilings, Solid Surface, 2nd Kitchen, Apt/Suite, Ceiling Fan(s), Pantry, Walk-in Shower, Blinds/Shades, Walk-In Closet(s)
- Flooring: Ceramic Tile, Hardwood
- Windows: Skylight(s)
- Attic: Partially Floored,Walk-In
- Number of fireplaces: 1
Interior area
- Total structure area: 3,816
- Total interior livable area: 3,816 sqft
Property
Parking
- Total spaces: 2
- Parking features: Workshop in Garage, Attached, Additional Parking, Garage Door Opener
- Attached garage spaces: 2
Features
- Levels: Bi-Level
- Patio & porch: Deck, Screened, See Remarks, Balcony
- Fencing: Back Yard,Vinyl,Wood
- Has view: Yes
- View description: See Remarks
- Frontage type: See Remarks
Lot
- Size: 0.49 Acres
- Dimensions: 39 x 15 x 46 x 153 x 330 x 111
- Features: Cul-De-Sac, Sprinklers in Front, Sprinklers in Rear
Details
- Additional structures: Kennel/Dog Run
- Parcel number: R04509010022000
- Zoning: R-15
- Special conditions: Standard
Construction
Type & style
- Home type: SingleFamily
- Property subtype: Single Family Residence
Materials
- Cedar, Wood Frame
- Foundation: Crawl Space
- Roof: Architectural Shingle
Condition
- New construction: No
- Year built: 1991
Utilities & green energy
- Sewer: County Sewer
- Water: Public
- Utilities for property: Sewer Connected, Water Connected
Community & HOA
Community
- Security: Smoke Detector(s)
- Subdivision: North Bend
HOA
- Has HOA: No
Location
- Region: Wilmington
Financial & listing details
- Price per square foot: $249/sqft
- Tax assessed value: $644,800
- Annual tax amount: $2,514
- Date on market: 5/1/2026
- Cumulative days on market: 124 days
- Listing agreement: Exclusive Right To Sell
- Listing terms: Cash,Conventional,FHA,VA Loan
Estimated market value
Not available
Estimated sales range
Not available
Not available
Price history
| Date | Event | Price |
|---|---|---|
| 8/19/2026 | Price change | $950,000-2.6%$249/sqft |
Source:  Hive MLS #100570767 Report a problem Hive MLS #100570767 Report a problem | ||
| 6/1/2026 | Price change | $975,000-1%$256/sqft |
Source: Hive MLS #100570767 Report a problem | ||
| 5/1/2026 | Listed for sale | $985,000+118.9%$258/sqft |
Source: Hive MLS #100570767 Report a problem | ||
| 2/27/2015 | Sold | $450,000$118/sqft |
Source: Hive MLS #30515813 Report a problem | ||
| 1/10/2015 | Listed for sale | $450,000$118/sqft |
Source: Keller Williams Realty #515813 Report a problem | ||
| 12/1/2014 | Listing removed | $450,000$118/sqft |
Source: Coldwell Banker Sea Coast Advantage #506283 Report a problem | ||
| 10/11/2014 | Price change | $450,000-5.3%$118/sqft |
Source: Coldwell Banker Sea Coast Advantage #506283 Report a problem | ||
| 8/14/2014 | Price change | $475,000-4.2%$124/sqft |
Source: Coldwell Banker Sea Coast Advantage #506283 Report a problem | ||
| 5/17/2014 | Listed for sale | $495,900+0.2%$130/sqft |
Source: Coldwell Banker Sea Coast Advantage #506283 Report a problem | ||
| 8/10/2011 | Listing removed | $495,000$130/sqft |
Source: Sea Coast Realty #455065 Report a problem | ||
| 1/16/2011 | Price change | $495,000-5.7%$130/sqft |
Source: Coldwell Banker Sea Coast Realty #455065 Report a problem | ||
| 10/8/2010 | Listed for sale | $525,000$138/sqft |
Source: Coldwell Banker Sea Coast Realty #455065 Report a problem | ||
Public tax history
| Year | Property taxes | Tax assessment |
|---|---|---|
| 2025 | $2,514 +3.4% | $644,800 +42.9% |
| 2024 | $2,431 +0.2% | $451,200 |
| 2023 | $2,425 -0.9% | $451,200 |
| 2022 | $2,448 -1.4% | $451,200 |
| 2021 | $2,482 -12.5% | $451,200 +0.6% |
| 2020 | $2,837 | $448,600 |
| 2019 | $2,837 | $448,600 |
| 2018 | $2,837 | $448,600 |
| 2017 | $2,837 -5.3% | $448,600 +3.7% |
| 2016 | $2,997 +7.6% | $432,400 |
| 2015 | $2,785 +1.7% | $432,400 |
| 2014 | $2,737 | $432,400 |
| 2013 | -- | $432,400 |
| 2012 | -- | $432,400 +0.3% |
| 2011 | -- | $430,910 |
| 2010 | -- | $430,910 |
| 2009 | -- | -- |
| 2008 | -- | -- |
| 2007 | -- | -- |
| 2005 | -- | $156,202 |
| 2004 | -- | $156,202 |
| 2003 | -- | $156,202 |
| 2002 | -- | $156,202 |
| 2001 | -- | $156,202 |
| 2000 | -- | $156,202 |
Find assessor info on the county website
Monthly payment
Est. payment
Payment breakdown
Explore the cost of this home by adjusting the details. Changes won't be saved.Climate risks
Neighborhood: Ogden
Nearby schools
Schools provided by the listing agent
- Elementary: Ogden
- Middle: Noble
- High: Laney
Source: Hive MLS. This data may not be complete. We recommend contacting the local school district to confirm school assignments for this home.
Similar homes
- $1,000,0004 bd5 ba4.5k sqft103 Marshfield Drive, Wilmington, NC 28411For Sale

 MLS ID #100587606, Taylor R Reed, Coldwell Banker Sea Coast Advantage-Hampstead. Hive MLS
 - $1,095,0004 bd4 ba3.8k sqft6308 Timber Creek Lane, Wilmington, NC 28411For Sale
 MLS ID #100596129, Laurie Carpenito, Intracoastal Realty Corporation. Hive MLS
 - $999,9005 bd4 ba3.3k sqft8900 Champion Hills Drive, Wilmington, NC 28411For Sale
 MLS ID #100568857, Alexa A Winstead, RE/MAX Essential. Hive MLS
 - $839,0003 bd3 ba3k sqft8819 Sawmill Creek Lane, Wilmington, NC 28411For Sale
 MLS ID #100596213, Tory Kuehner Group, Compass Carolinas LLC. Hive MLS
 - $779,9004 bd4 ba2.6k sqft8809 New Forest Drive, Wilmington, NC 28411For SaleMLS ID #100590813, Ashley B Whitley, Nest Realty. Hive MLS
- $629,9004 bd3 ba2.5k sqft6507 Old Fort Road, Wilmington, NC 28411For SaleMLS ID #100596633, Patrick P Tinney, RE/MAX Essential. Hive MLS
- $649,9004 bd3 ba2.2k sqft518 Highgreen Drive, Wilmington, NC 28411For SaleMLS ID #100590696, Michael R Taranto, Essential Rental Management Company. Hive MLS
- $1,149,0003 bd3 ba2.9k sqft191 HL Smith Road, Wilmington, NC 28411For SaleMLS ID #100596489, Rainey E Wallace, Intracoastal Realty Corporation. Hive MLS
- $589,0004 bd3 ba2.2k sqft310 Bayshore Drive, Wilmington, NC 28411For SaleMLS ID #100572116, Kevin Deane, Keller Williams Innovate-Wilmington. Hive MLS
- $639,0004 bd4 ba2.3k sqft322 Lockerby Lane, Wilmington, NC 28411For SaleMLS ID #100582468, Jennifer Richardson Real Estate, Berkshire Hathaway HomeServices Carolina Premier Properties. Hive MLS
- $685,0004 bd4 ba4k sqft105 Francis Marion Drive, Wilmington, NC 28411For SaleMLS ID #100592025, Lauren A Tucker, Berkshire Hathaway HomeServices Carolina Premier Properties. Hive MLS
- $799,0003 bd3 ba2.3k sqft1109 Congressional Lane, Wilmington, NC 28411For SaleMLS ID #100590635, Tory Kuehner Group, Compass Carolinas LLC. Hive MLS
- $625,0004 bd3 ba2.8k sqft6411 Old Fort Road, Wilmington, NC 28411For SaleMLS ID #100592627, Michelle Roberts, Coldwell Banker Sea Coast Advantage. Hive MLS
- $1,259,0004 bd5 ba3.7k sqft211 Simmons Drive, Wilmington, NC 28411For SaleMLS ID #100586334, Jennifer Richardson Real Estate, Berkshire Hathaway HomeServices Carolina Premier Properties. Hive MLS
- $600,0004 bd3 ba2.1k sqft6509 Old Fort Road, Wilmington, NC 28411For SaleMLS ID #100574182, Stephanie Smith, Select Premium Properties Inc.. Hive MLS
- $650,0004 bd3 ba2.4k sqft602 Southerland Farm Drive, Wilmington, NC 28411For SaleMLS ID #100570386, Benjamin T Eisenberg, RE/MAX Essential. Hive MLS
- $589,9903 bd3 ba2.3k sqft8600 Abbey Glen Way, Wilmington, NC 28411For SaleMLS ID #100561336, Adam Hashem, East Atlantic Realty LLC. Hive MLS
- $995,8144 bd3 ba2.6k sqft2317 Waverly Drive, Wilmington, NC 28403For SaleMLS ID #100574234, Tidal Realty Partners, REAL Broker LLC. Hive MLS
- $950,0004 bd3 ba2.1k sqft519 Birmingham Avenue, Carolina Beach, NC 28428For SaleMLS ID #100599157, Karen E Drechsel, Intracoastal Realty Corporation. Hive MLS
- $950,0003 bd4 ba3.9k sqft225 Shearwater Drive, Hampstead, NC 28443For SaleMLS ID #100570799, Ed McKenna, Lewis Realty. Hive MLS
