**Authentic Timber-Frame Creekfront Estate on Howe Creek**
Some homes are simply built. Others are thoughtfully crafted to become part of a family's story.
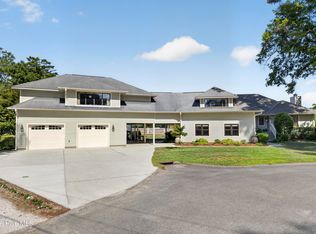
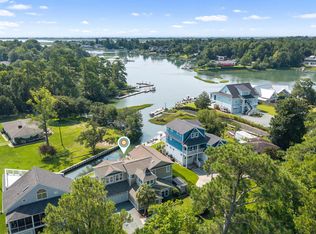
Tucked beneath a canopy of mature trees on more than an acre along the tidal waters of Howe Creek, this extraordinary 4-bedroom, 4-bath authentic timber-frame estate offers a rare opportunity to own a home with a soul all its own. Here, the beauty begins with the architecture. Massive exposed Tennessee oak timbers rise overhead, forming the very structure of the home and creating soaring ceilings, dramatic open spaces, and a warmth that only true timber-frame craftsmanship can provide.
At the heart of the home, a spectacular floor-to-ceiling stone fireplace anchors the great room, while expansive windows draw the beauty of the creek and surrounding marshland indoors. Natural light filters through the trees, and the changing tides create an ever-changing backdrop just beyond your windows.
The first-floor primary suite offers privacy and convenience, complemented by a home office, laundry room, and flexible studio or craft space. Upstairs, three additional bedrooms include a private living area with its own separate entrance--an exceptional opportunity for guests, multigenerational living, a private retreat, or creative studio.
The kitchen and bathrooms are ready for a new owner's vision, offering the opportunity to thoughtfully update the home while preserving the architectural character that makes it so special. The home is now vacant, allowing buyers to experience its generous proportions, dramatic timber framing, and remarkable potential without the distraction of furnishings.
And then there is the setting.
From your own backyard, watch the tides move through Howe Creek, listen to the birds in the marsh, launch a kayak or paddleboard, fish the creek, or simply sit beneath the trees and let the day slow down. The creek is tidal and offers boat access within approximately two hours on either side of low tide, creating a wonderful connection to the waterways beyond. A private dock may be possible, subject to permitting.
This is not a home that can be easily replicated. You cannot recreate a mature waterfront setting, an acre of privacy, or the character and craftsmanship of a true timber-frame structure.
For the buyer who appreciates authenticity, architecture, nature, and the quiet luxury of living on the water, **6308 Timber Creek Lane is more than a property--it is an opportunity to own something truly irreplaceable.**
For sale
$1,095,000
6308 Timber Creek Lane, Wilmington, NC 28411
4beds
3,861sqft
Single Family Residence
Built in 1995
1.03 Acres Lot
$1,054,300 Zestimate®
$284/sqft
$46/mo HOA
What's special
Soaring ceilingsHome officeAuthentic timber-frame estateGenerous proportionsLaundry roomAcre of privacyMature waterfront setting
- 9 days |
- 2,087 |
- 133 |
Likely to sell faster than
Zillow last checked:
Listing updated:
Listed by:
Laurie Carpenito 910-620-7737,
Intracoastal Realty Corporation,
Michelle Clark-Bradley 910-367-9767,
Intracoastal Realty Corporation
Source: Hive MLS,MLS#: 100596129 Originating MLS: Cape Fear Realtors MLS, Inc.
Originating MLS: Cape Fear Realtors MLS, Inc.Facts & features
Interior
Bedrooms & bathrooms
- Bedrooms: 4
- Bathrooms: 4
- Full bathrooms: 3
- 1/2 bathrooms: 1
Rooms
- Room types: Living Room, Dining Room, Master Bedroom, Bedroom 2, Bedroom 3, Bedroom 4, Laundry, Other, Breakfast Nook
Primary bedroom
- Level: First
- Dimensions: 16.2 x 15.1
Bedroom 2
- Level: Second
- Dimensions: 13.4 x 15
Bedroom 3
- Level: Second
- Dimensions: 12.5 x 15
Bedroom 4
- Level: Second
- Dimensions: 13.8 x 15.3
Breakfast nook
- Level: First
- Dimensions: 13.9 x 11.8
Dining room
- Level: First
- Dimensions: 11.3 x 16.7
Kitchen
- Level: First
- Dimensions: 14 x 16.4
Laundry
- Level: Fourth
- Dimensions: 9.6 x 6.9
Living room
- Level: First
- Dimensions: 16 x 16.6
Other
- Description: Study
- Level: First
- Dimensions: 15.5 x 15
Other
- Description: mudroom
- Level: First
- Dimensions: 13.8 x 11.4
Heating
- Other, Electric, Heat Pump, Zoned
Cooling
- Other, Central Air, Zoned, Multi Units
Appliances
- Included: Vented Exhaust Fan, Disposal, Dishwasher, Gas Range
- Laundry: Dryer Hookup, Washer Hookup, Laundry Room
Features
- Master Downstairs, Walk-in Closet(s), Vaulted Ceiling(s), High Ceilings, Entrance Foyer, Solid Surface, Bookcases, Kitchen Island, Apt/Suite, Ceiling Fan(s), Pantry, Walk-in Shower, Blinds/Shades, Built-in Features, Eat-in Kitchen, Gas Log, Smart Thermostat, Walk-In Closet(s), WiFi Thermostat
- Flooring: Carpet, Tile, Hardwood, Other
- Windows: Skylight(s), Thermal Windows
- Attic: Floored,Walk-In
- Number of fireplaces: 1
- Fireplace features: Gas Log
Interior area
- Total structure area: 3,861
- Total interior livable area: 3,861 sqft
Property
Parking
- Total spaces: 4
- Parking features: Garage Faces Front, Additional Parking, Paved, Garage
- Attached garage spaces: 2
Features
- Levels: Two
- Patio & porch: Deck, Porch, Screened, Front Porch, Rear Porch
- Exterior features: Gas Log, See Remarks
- Pool features: None
- Fencing: None
- Has view: Yes
- View description: Creek/Stream, Water
- Has water view: Yes
- Water view: Creek/Stream,Water
- Waterfront features: Waterfront, Salt Marsh
- Frontage type: Creek
Lot
- Size: 1.03 Acres
- Features: Wetlands, Wooded, Deeded Waterfront, Salt Marsh, Creek, Landscaped, Shopping Nearby
Details
- Parcel number: R04419001057000
- Zoning: R-20S
- Special conditions: Standard
Construction
Type & style
- Home type: SingleFamily
- Architectural style: Patio
- Property subtype: Single Family Residence
Materials
- Synthetic Stucco, Wood Frame
- Foundation: Crawl Space
- Roof: Architectural Shingle
Condition
- New construction: No
- Year built: 1995
Utilities & green energy
- Sewer: Public Sewer
- Water: Public
- Utilities for property: Underground Utilities, Water Connected
Community & HOA
Community
- Security: Security Lights
- Subdivision: Timber Creek
HOA
- Has HOA: Yes
- Amenities included: Maintenance Common Areas, Maintenance Roads, Master Insure
- HOA fee: $550 annually
- HOA name: Timber Creek HOA
- HOA phone: 910-443-2042
Location
- Region: Wilmington
Financial & listing details
- Price per square foot: $284/sqft
- Tax assessed value: $1,033,100
- Annual tax amount: $3,910
- Date on market: 8/13/2026
- Cumulative days on market: 10 days
- Listing agreement: Exclusive Right To Sell
- Listing terms: Cash,Conventional
Estimated market value
$1,054,300
$1.00M - $1.11M
$4,197/mo
Price history
| Date | Event | Price |
|---|---|---|
| 8/13/2026 | Listed for sale | $1,095,000+1584.6%$284/sqft |
Source:  Hive MLS #100596129 Report a problem Hive MLS #100596129 Report a problem | ||
| 11/1/1990 | Sold | $65,000$17/sqft |
Source: Agent Provided Report a problem | ||
Public tax history
| Year | Property taxes | Tax assessment |
|---|---|---|
| 2025 | $3,984 +10.9% | $1,033,100 +53.4% |
| 2024 | $3,592 +0.2% | $673,300 |
| 2023 | $3,586 -0.9% | $673,300 |
| 2022 | $3,619 -2.1% | $673,300 |
| 2021 | $3,698 +6.3% | $673,300 +22.4% |
| 2020 | $3,479 | $550,000 |
| 2019 | $3,479 | $550,000 |
| 2018 | $3,479 | $550,000 |
| 2017 | $3,479 +10% | $550,000 +20.5% |
| 2016 | $3,162 +7.6% | $456,300 |
| 2015 | $2,939 +1.7% | $456,300 |
| 2014 | $2,888 | $456,300 |
| 2013 | -- | $456,300 |
| 2012 | -- | $456,300 -33% |
| 2011 | -- | $680,867 |
| 2010 | -- | $680,867 |
| 2009 | -- | -- |
| 2008 | -- | -- |
| 2007 | -- | -- |
| 2005 | -- | $369,484 |
| 2004 | -- | $369,484 |
| 2003 | -- | $369,484 |
| 2002 | -- | $369,484 |
| 2001 | -- | $369,484 |
| 2000 | -- | $369,484 |
Find assessor info on the county website
Monthly payment
Est. payment
Payment breakdown
Explore the cost of this home by adjusting the details. Changes won't be saved.Climate risks
Neighborhood: Ogden
Nearby schools
GreatSchools rating
- 8/10Ogden ElementaryGrades: K-5Distance: 0.6 mi
- 6/10M C S Noble MiddleGrades: 6-8Distance: 1.6 mi
- 4/10Emsley A Laney HighGrades: 9-12Distance: 4.6 mi
Schools provided by the listing agent
- Elementary: Ogden
- Middle: Noble
- High: Laney
Source: Hive MLS. This data may not be complete. We recommend contacting the local school district to confirm school assignments for this home.
- $1,749,0004 bd4 ba3.8k sqft63086314-6308 6314 Timber Creek Ln, Wilmington, NC 28411For Sale

- $593,8001.1 acres6314 Timber Creek Ln, Wilmington, NC 28411Off Market
- $987,3004 bd4 ba3.2k sqft6305 Timber Creek Ln, Wilmington, NC 28411Off Market

- $1,099,8004 bd4 ba3.9k sqft6304 Timber Creek Ln, Wilmington, NC 28411Off Market
- $740,7004 bd3 ba2.7k sqft6301 Timber Creek Ln, Wilmington, NC 28411Off Market
- $753,5004 bd3 ba2.4k sqft6309 Timber Creek Ln, Wilmington, NC 28411Off Market
- $1,009,3003 bd2 ba2.7k sqft6318 Timber Creek Ln, Wilmington, NC 28411Off Market
- $1,001,6003 bd3 ba2.6k sqft6300 Timber Creek Ln, Wilmington, NC 28411Off Market
A local agent can set up tours, give advice and negotiate with sellers.
Similar homes
- $1,325,0005 bd4 ba3.4k sqft901 John'S Orchard Lane, Wilmington, NC 28411For Sale

 MLS ID #100598038, Brett Knowles, Coldwell Banker Sea Coast Advantage. Hive MLS
 - $950,0004 bd3 ba3.8k sqft4136 Glen Arbor Drive, Wilmington, NC 28411For Sale
 MLS ID #100570767, Mike J Malina, Focus Matters Realty. Hive MLS
 - $1,149,0003 bd3 ba2.9k sqft191 HL Smith Road, Wilmington, NC 28411For Sale
 MLS ID #100596489, Rainey E Wallace, Intracoastal Realty Corporation. Hive MLS
 - $629,9004 bd3 ba2.5k sqft6507 Old Fort Road, Wilmington, NC 28411For Sale
 MLS ID #100596633, Patrick P Tinney, RE/MAX Essential. Hive MLS
 - $625,0004 bd3 ba2.8k sqft6411 Old Fort Road, Wilmington, NC 28411For SaleMLS ID #100592627, Michelle Roberts, Coldwell Banker Sea Coast Advantage. Hive MLS
- $1,250,0003 bd5 ba3.6k sqft2006 Kenilworth Lane, Wilmington, NC 28405For SaleMLS ID #100572731, Michelle Clark-Bradley, Intracoastal Realty Corporation. Hive MLS
- $1,259,0004 bd5 ba3.7k sqft211 Simmons Drive, Wilmington, NC 28411For SaleMLS ID #100586334, Jennifer Richardson Real Estate, Berkshire Hathaway HomeServices Carolina Premier Properties. Hive MLS
- $775,0004 bd3 ba2.6k sqft8313 Vintage Club Circle, Wilmington, NC 28411For SaleMLS ID #100596212, Tory Kuehner Group, Compass Carolinas LLC. Hive MLS
- $839,0003 bd3 ba3k sqft8819 Sawmill Creek Lane, Wilmington, NC 28411For SaleMLS ID #100596213, Tory Kuehner Group, Compass Carolinas LLC. Hive MLS
- $1,200,0004 bd4 ba4.3k sqft6212 Turtle Hall Drive, Wilmington, NC 28409For SaleMLS ID #100507582, Mandy Z Mattox, RE/MAX Essential. Hive MLS
- $1,325,0004 bd4 ba3.6k sqft1036 Arboretum Drive, Wilmington, NC 28405For SaleMLS ID #100573234, Chris Lopata, Sea Glass Wilmington. Hive MLS
- $609,5004 bd3 ba2.1k sqft6509 Old Fort Road, Wilmington, NC 28411For SaleMLS ID #100574182, Stephanie Smith, Select Premium Properties Inc.. Hive MLS
- $589,0004 bd3 ba2.2k sqft310 Bayshore Drive, Wilmington, NC 28411For SaleMLS ID #100572116, Kevin Deane, Keller Williams Innovate-Wilmington. Hive MLS
- $649,9004 bd3 ba2.2k sqft518 Highgreen Drive, Wilmington, NC 28411For SaleMLS ID #100590696, Michael R Taranto, Essential Rental Management Company. Hive MLS
- $779,9004 bd4 ba2.6k sqft8809 New Forest Drive, Wilmington, NC 28411For SaleMLS ID #100590813, Ashley B Whitley, Nest Realty. Hive MLS
- $685,0004 bd4 ba4k sqft105 Francis Marion Drive, Wilmington, NC 28411For SaleMLS ID #100592025, Lauren A Tucker, Berkshire Hathaway HomeServices Carolina Premier Properties. Hive MLS
- $1,050,0004 bd3 ba2.6k sqft2317 Waverly Drive, Wilmington, NC 28403For SaleMLS ID #100574234, Tidal Realty Partners, REAL Broker LLC. Hive MLS
- $1,299,9004 bd4 ba2.5k sqft831 Futch Creek Road, Wilmington, NC 28411For SaleMLS ID #100585316, Cheryl L Hollis, Berkshire Hathaway HomeServices Carolina Premier Properties. Hive MLS
- $1,150,0004 bd4 ba3.5k sqft630 Ravenswood Road, Hampstead, NC 28443For SaleMLS ID #100596457, Irena B Kohler, Coldwell Banker Sea Coast Advantage-Hampstead. Hive MLS
- $1,095,0003 bd3 ba3.6k sqft606 Ravenswood Road, Hampstead, NC 28443For SaleMLS ID #100588185, The Smith Group, Landmark Sotheby's International Realty. Hive MLS
