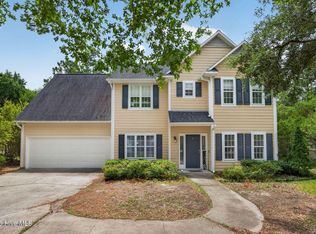
Now offered at its recently appraised value, this custom-built Turtle Hall home presents an exceptional opportunity in a prime Wilmington location off Greenville Loop Road. Thoughtfully maintained and filled with features that add lasting value, the home includes a downstairs HVAC system replaced in 2025, an upstairs unit replaced in 2021, a professionally encapsulated crawl space, a SaniDry dehumidifier installed in 2025, central vacuum system, large laundry room with chute, and a transferable termite bond. The back-entry garage and extended driveway offer added privacy and ample parking, while abundant storage throughout makes organization effortless.
Inside, timeless craftsmanship meets livable design in this Southern Living plan, offering 4 bedrooms and 3.5 baths on a private half-acre lot. The well-appointed kitchen--featuring a gas cooktop, double ovens, generous pantry, and abundant cabinetry--is equally suited for everyday meals and entertaining. The spacious family room invites relaxed gatherings with its custom built-ins, cozy fireplace, and convenient wet bar. Formal dining and living rooms add a touch of refinement, perfect for holidays and special occasions.
Upstairs, the expansive primary suite offers dual vanities and a large walk-in closet, while three additional bedrooms--one with a private bath--and a versatile bonus room provide flexible space for guests, hobbies, or remote work. Enjoy morning coffee on the screened porch or unwind in the evening by the fireplace in the upstairs bonus room.
The landscaped backyard is a private retreat, complete with a deck, playset, and greenhouse--ideal for both quiet moments and lively get-togethers. Located in the established Turtle Hall neighborhood, with its tree-lined streets and no HOA, the home also offers convenient access to the Cross-City Trail extension, Wrightsville Beach, the Intracoastal Waterway, and Wilmington's shopping, dining, and boutiques. In a top-rated school district, this home offers a rare combination of space, comfort, and convenience in a sought-after Wilmington location.
For sale
Price cut: $75K (9/2)
$1,125,000
6212 Turtle Hall Drive, Wilmington, NC 28409
4beds
4,355sqft
Single Family Residence
Built in 1992
0.52 Acres Lot
$-- Zestimate®
$258/sqft
$-- HOA
What's special
Professionally encapsulated crawl spaceConvenient wet barCozy fireplaceVersatile bonus roomSpacious family roomGenerous pantryBack-entry garage
- 457 days
- 1,501
- 42
Zillow last checked:
Listing updated:
Listed by:
Mandy Z Mattox 910-619-5567,
RE/MAX Essential
Source: Hive MLS,MLS#: 100507582 Originating MLS: Cape Fear Realtors MLS, Inc.
Originating MLS: Cape Fear Realtors MLS, Inc.Facts & features
Interior
Bedrooms & bathrooms
- Bedrooms: 4
- Bathrooms: 4
- Full bathrooms: 3
- 1/2 bathrooms: 1
Rooms
- Room types: Master Bedroom, Bedroom 1, Bedroom 2, Bedroom 3, Family Room, Living Room, Dining Room, Laundry, Breakfast Nook, Bonus Room
Primary bedroom
- Level: Second
- Dimensions: 22.8 x 15
Bedroom 1
- Description: Ensuite Bathroom
- Level: Second
- Dimensions: 14 x 13.5
Bedroom 2
- Level: Second
- Dimensions: 13.8 x 13.8
Bedroom 3
- Level: Second
- Dimensions: 13.8 x 13.2
Bonus room
- Description: Fireplace and Wet Bar
- Level: Second
- Dimensions: 27 x 19.7
Breakfast nook
- Level: First
- Dimensions: 13.9 x 9.5
Dining room
- Level: First
- Dimensions: 17.4 x 12.5
Family room
- Description: Fireplace and Builtins
- Level: First
- Dimensions: 25.5 x 17.5
Kitchen
- Level: First
- Dimensions: 16 x 13.4
Laundry
- Level: First
- Dimensions: 14 x 11
Living room
- Level: First
- Dimensions: 17.4 x 12.5
Heating
- Propane, Forced Air
Cooling
- Central Air, Zoned
Appliances
- Included: Gas Cooktop, Refrigerator, Double Oven, Dishwasher
- Laundry: Laundry Room
Features
- Central Vacuum, Walk-in Closet(s), High Ceilings, Bookcases, Kitchen Island, Ceiling Fan(s), Wet Bar, Blinds/Shades, Gas Log, Walk-In Closet(s)
- Flooring: Carpet, Tile, Wood
- Attic: Storage
- Number of fireplaces: 2
- Fireplace features: Gas Log
Interior area
- Total structure area: 4,355
- Total interior livable area: 4,355 sqft
Video & virtual tour
Property
Parking
- Total spaces: 2
- Parking features: Garage Faces Rear, Concrete, Garage Door Opener
- Attached garage spaces: 2
Features
- Levels: Two
- Stories: 2
- Patio & porch: Covered, Deck, Porch, Screened
- Exterior features: Irrigation System
- Fencing: None
- Has view: Yes
- View description: See Remarks
- Frontage type: See Remarks
Lot
- Size: 0.52 Acres
- Dimensions: 95 x 203.5 x 140 x 191.4
Details
- Additional structures: Greenhouse
- Parcel number: R06216002002000
- Zoning: R-15
- Special conditions: Standard
Construction
Type & style
- Home type: SingleFamily
- Property subtype: Single Family Residence
Materials
- Cedar, Brick Veneer, Wood Frame
- Foundation: Crawl Space
- Roof: Architectural Shingle
Condition
- New construction: No
- Year built: 1992
Utilities & green energy
- Sewer: Public Sewer
- Water: Public
- Utilities for property: Sewer Connected, Water Connected
Community & HOA
Community
- Subdivision: Turtle Hall
HOA
- Has HOA: No
- Amenities included: None
Location
- Region: Wilmington
Financial & listing details
- Price per square foot: $258/sqft
- Tax assessed value: $606,600
- Annual tax amount: $8,935
- Date on market: 7/9/2026
- Cumulative days on market: 458 days
- Listing agreement: Exclusive Right To Sell
- Listing terms: Cash,Conventional
- Road surface type: Paved
Estimated market value
Not available
Estimated sales range
Not available
$5,590/mo
Price history
| Date | Event | Price |
|---|---|---|
| 9/2/2026 | Price change | $1,125,000-6.3%$258/sqft |
Source:  Hive MLS #100507582 Report a problem Hive MLS #100507582 Report a problem | ||
| 7/9/2026 | Listed for sale | $1,200,000$276/sqft |
Source: Hive MLS #100507582 Report a problem | ||
| 6/13/2026 | Contingent | $1,200,000$276/sqft |
Source: Hive MLS #100507582 Report a problem | ||
| 5/15/2026 | Price change | $1,200,000-4%$276/sqft |
Source: Hive MLS #100507582 Report a problem | ||
| 1/28/2026 | Price change | $1,250,000-5.7%$287/sqft |
Source: Hive MLS #100507582 Report a problem | ||
| 10/16/2025 | Price change | $1,325,000-1.9%$304/sqft |
Source: Hive MLS #100507582 Report a problem | ||
| 9/4/2025 | Price change | $1,350,000-1.8%$310/sqft |
Source: Hive MLS #100507582 Report a problem | ||
| 8/6/2025 | Price change | $1,375,000-1.8%$316/sqft |
Source: Hive MLS #100507582 Report a problem | ||
| 6/2/2025 | Price change | $1,400,000-6.7%$321/sqft |
Source: Hive MLS #100507582 Report a problem | ||
| 5/17/2025 | Listed for sale | $1,500,000+140%$344/sqft |
Source: Hive MLS #100507582 Report a problem | ||
| 5/12/2006 | Sold | $625,000$144/sqft |
Source: Hive MLS #30355734 Report a problem | ||
Public tax history
| Year | Property taxes | Tax assessment |
|---|---|---|
| 2025 | $8,935 +69.3% | $1,518,200 +150.3% |
| 2024 | $5,277 +3% | $606,600 |
| 2023 | $5,126 -0.6% | $606,600 |
| 2022 | $5,156 -0.7% | $606,600 |
| 2021 | $5,191 +1.8% | $606,600 +25.3% |
| 2020 | $5,098 | $484,000 |
| 2019 | $5,098 | $484,000 |
| 2018 | $5,098 | $484,000 |
| 2017 | $5,098 +16% | $484,000 +22% |
| 2016 | $4,397 +4.6% | $396,800 |
| 2015 | $4,202 +4.4% | $396,800 |
| 2014 | $4,024 | $396,800 |
| 2013 | -- | $396,800 |
| 2012 | -- | $396,800 -19.4% |
| 2011 | -- | $492,210 |
| 2010 | -- | $492,210 |
| 2009 | -- | -- |
| 2008 | -- | -- |
| 2007 | -- | -- |
| 2005 | -- | $377,738 |
| 2004 | -- | $377,738 |
| 2003 | -- | $377,738 |
| 2002 | -- | $377,738 |
| 2001 | -- | $377,738 |
| 2000 | -- | $377,738 |
Find assessor info on the county website
Monthly payment
Est. payment
Payment breakdown
Explore the cost of this home by adjusting the details. Changes won't be saved.Climate risks
Neighborhood: Greenville Loop
Nearby schools
Schools provided by the listing agent
- Elementary: Bradley Creek
- Middle: Roland Grise
- High: Hoggard
Source: Hive MLS. This data may not be complete. We recommend contacting the local school district to confirm school assignments for this home.
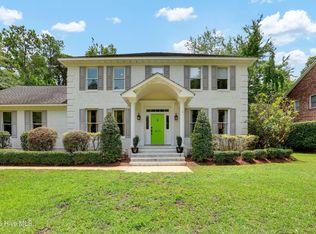
- $1,150,0004 bd3 ba3.1k sqft6216 Turtle Hall Dr, Wilmington, NC 28409Sold
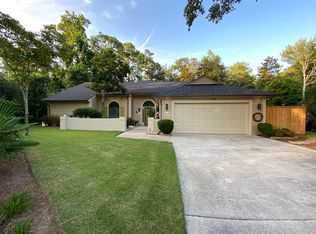
- $1,259,5003 bd4 ba3.2k sqft6208 Turtle Hall Dr, Wilmington, NC 28409Off Market
- $905,5004 bd2 ba2.4k sqft6220 Turtle Hall Dr, Wilmington, NC 28409Off Market
- $596,8003 bd2 ba2k sqft6416 Green Arbor Ln, Wilmington, NC 28409Off Market
Similar homes
- $1,190,0003 bd3 ba3.3k sqft1916 Inverness Lane, Wilmington, NC 28405For Sale

 MLS ID #100598970, Amy J Formanek, Howard Hanna Allen Tate|Horizon Realty Group. Hive MLS
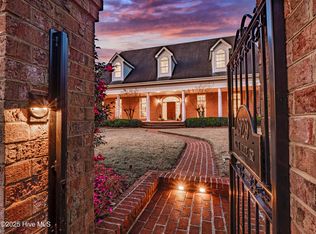
 - $1,195,0005 bd5 ba6.2k sqft1929 Glen Meade Road, Wilmington, NC 28403For Sale
 MLS ID #100559823, Vance B Young, Intracoastal Realty Corporation. Hive MLS
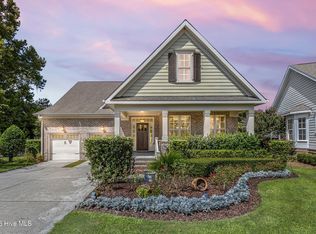
 - $980,0004 bd4 ba3k sqft908 Bedminister Lane, Wilmington, NC 28405For Sale
 MLS ID #100599414, Renee K Saffo, Coastal Properties. Hive MLS
 - $650,0005 bd4 ba3.1k sqft101 Mackenzie Drive, Wilmington, NC 28409For Sale
 MLS ID #100591202, Kathy Greer, Nest Realty. Hive MLS
 - $995,8144 bd3 ba2.6k sqft2317 Waverly Drive, Wilmington, NC 28403For SaleMLS ID #100574234, Tidal Realty Partners, REAL Broker LLC. Hive MLS
- $975,0004 bd5 ba3.9k sqft913 Wild Dunes Circle, Wilmington, NC 28411For SaleMLS ID #100601304, Tory Kuehner Group, Compass Carolinas LLC. Hive MLS
- $1,250,0003 bd5 ba3.6k sqft2006 Kenilworth Lane, Wilmington, NC 28405For SaleMLS ID #100572731, Michelle Clark-Bradley, Intracoastal Realty Corporation. Hive MLS
- $999,0004 bd4 ba3.2k sqft2118 Bay Colony Lane, Wilmington, NC 28405For SaleMLS ID #100580860, Sara E Gay, RE/MAX Executive. Hive MLS
- $600,0004 bd3 ba2.2k sqft908 Upper Reach Drive, Wilmington, NC 28409For SaleMLS ID #100584214, Erik B Hoffacker, RE/MAX Essential. Hive MLS
- $950,0004 bd3 ba3.8k sqft4136 Glen Arbor Drive, Wilmington, NC 28411For SaleMLS ID #100570767, Mike J Malina, Focus Matters Realty. Hive MLS
- $589,0004 bd4 ba2.8k sqft230 Greenwich Lane, Wilmington, NC 28409For SaleMLS ID #100572628, Caylin V Hawkins, Berkshire Hathaway HomeServices Carolina Premier Properties. Hive MLS
- $1,550,0007 bd5 ba4.1k sqft1615 Airlie Forest Court, Wilmington, NC 28403For SaleMLS ID #100591353, Clark S Shay, Keller Williams Innovate-Wilmington. Hive MLS
- $670,0004 bd3 ba2.8k sqft4728 Wedgefield Drive, Wilmington, NC 28409For SaleMLS ID #100598094, Ingrid C Corbi, Coastal Properties. Hive MLS
- $1,249,9004 bd4 ba4.3k sqft8441 Fazio Drive, Wilmington, NC 28411For SaleMLS ID #100564418, Darlene Burns, Living Seaside Realty Group. Hive MLS
- $1,019,0004 bd4 ba3.3k sqft824 Cupola Drive, Wilmington, NC 28409For SaleMLS ID #100596107, Dawn Lagomarsino, Nest Realty. Hive MLS
- $945,0004 bd3 ba2.7k sqft318 Colonial Drive, Wilmington, NC 28403For SaleMLS ID #100598017, Jeffrey G Hovis, Intracoastal Realty Corporation. Hive MLS
- $1,149,0003 bd3 ba2.9k sqft191 HL Smith Road, Wilmington, NC 28411For SaleMLS ID #100596489, Rainey E Wallace, Intracoastal Realty Corporation. Hive MLS
- $1,450,0005 bd3 ba4.1k sqft358 Shore Point Drive, Wilmington, NC 28411For SaleMLS ID #100598850, Ashley B Whitley, Nest Realty. Hive MLS
- $1,550,0005 bd4 ba5.1k sqft1180 Arboretum Drive, Wilmington, NC 28405For SaleMLS ID #100578900, Cooper H Hale, Corcoran HM Properties. Hive MLS
- $1,160,0003 bd3 ba2.9k sqft306 S 4th Street, Wilmington, NC 28401For SaleMLS ID #100573726, Atlantic Edge Partners, Intracoastal Realty Corporation. Hive MLS
