Welcome to this beautifully updated Forest Hills residence on Colonial Drive, offering 2,747 square feet of comfortable and versatile living space in one of Wilmington's most desirable locations.
The home features four comfortable bedrooms, including a private primary suite with a spa-like bath with a heated floor and generous walk-in closet. Thoughtfully updated throughout, the home combines classic character with modern comfort. The gourmet-style kitchen is designed for both everyday living and entertaining, while the inviting living room features a fireplace and built-in bookshelves.
Additional living spaces include a private office, family room, formal dining room, and breakfast room, providing plenty of flexibility for work, relaxation, and gatherings. A screened-in porch overlooks the fenced backyard and connects to a private patio, creating wonderful spaces for outdoor entertaining.
The property's mature trees and established landscaping provide a beautiful sense of privacy and complement the classic Forest Hills setting. Recent improvements include an updated roof, windows, lighting, and bathrooms.
Adding to the appeal is a separate building featuring a workshop and a stylish speakeasy-inspired gathering space--a unique bonus that provides an exceptional setting for entertaining, hobbies, or a private retreat.
Ideally located on Colonial Drive in Forest Hills, this home offers easy access to Downtown Wilmington, Midtown, area beaches, shopping, dining, and entertainment. A rare combination of updated living spaces, timeless character, outdoor privacy, and a one-of-a-kind detached gathering space.
For sale
$945,000
318 Colonial Drive, Wilmington, NC 28403
4beds
2,747sqft
Single Family Residence
Built in 1940
0.28 Acres Lot
$-- Zestimate®
$344/sqft
$-- HOA
What's special
- 19 days
- 2,168
- 154
Likely to sell faster than
Zillow last checked:
Listing updated:
Listed by:
Jeffrey G Hovis 910-512-2205,
Intracoastal Realty Corporation,
Sky Grainger 910-833-2546,
Intracoastal Realty Corporation
Source: Hive MLS,MLS#: 100598017 Originating MLS: Cape Fear Realtors MLS, Inc.
Originating MLS: Cape Fear Realtors MLS, Inc.Facts & features
Interior
Bedrooms & bathrooms
- Bedrooms: 4
- Bathrooms: 3
- Full bathrooms: 2
- 1/2 bathrooms: 1
Rooms
- Room types: Living Room, Dining Room, Office, Family Room, Breakfast Room, Laundry, Master Bedroom, Bedroom 2, Bedroom 3, Bedroom 4
Primary bedroom
- Level: Second
- Dimensions: 12.2 x 15.9
Bedroom 2
- Level: Second
- Dimensions: 12.2 x 12.2
Bedroom 3
- Level: Second
- Dimensions: 10.4 x 12.2
Bedroom 4
- Level: Second
- Dimensions: 12.9 x 9.3
Breakfast room
- Level: Main
- Dimensions: 7.1 x 11.1
Dining room
- Level: Main
- Dimensions: 12.2 x 12.1
Family room
- Level: Main
- Dimensions: 12.1 x 21.1
Kitchen
- Level: Main
- Dimensions: 22.6 x 9.5
Laundry
- Level: Main
- Dimensions: 4.2 x 5.8
Living room
- Level: Main
- Dimensions: 12.1 x 19
Office
- Level: Main
- Dimensions: 13.5 x 8.2
Heating
- Other, Natural Gas, Radiant
Cooling
- Central Air
Appliances
- Included: Mini Refrigerator, Built-In Microwave, Washer, Refrigerator, Ice Maker, Dryer, Disposal, Dishwasher, Gas Range
- Laundry: Laundry Room
Features
- Walk-in Closet(s), Ceiling Fan(s), Pantry, Walk-in Shower, Blinds/Shades, Built-in Features, Walk-In Closet(s)
- Flooring: Ceramic Tile, Hardwood
- Basement: Crawl Space,Partial,See Remarks
- Attic: Access Only
- Has fireplace: Yes
Interior area
- Total structure area: 2,747
- Total interior livable area: 2,747 sqft
Property
Parking
- Total spaces: 4
- Parking features: Concrete, See Remarks, Off Street, On Site, Tandem
- Details: some Tandem spaces
Accessibility
- Accessibility features: None
Features
- Levels: Two
- Patio & porch: Covered, Deck, Patio, Porch, Screened
- Exterior features: Other
- Pool features: None
- Fencing: Back Yard,Wood
- Has view: Yes
- View description: See Remarks
- Waterfront features: None
- Frontage type: See Remarks
Lot
- Size: 0.28 Acres
- Features: Irregular Lot, Landscaped
Details
- Additional structures: Covered Area, See Remarks, Workshop
- Parcel number: R05408003010000
- Zoning: R-15
- Special conditions: Standard
Construction
Type & style
- Home type: SingleFamily
- Property subtype: Single Family Residence
Materials
- See Remarks, Brick, Wood Siding, Wood Frame
- Foundation: Crawl Space
- Roof: Shingle
Condition
- New construction: No
- Year built: 1940
Utilities & green energy
- Sewer: Public Sewer
- Water: Public
- Utilities for property: Natural Gas Connected, Sewer Connected, Water Connected
Community & HOA
Community
- Subdivision: Forest Hills
HOA
- Has HOA: No
- Amenities included: None
Location
- Region: Wilmington
Financial & listing details
- Price per square foot: $344/sqft
- Tax assessed value: $645,200
- Annual tax amount: $3,797
- Date on market: 8/28/2026
- Cumulative days on market: 20 days
- Listing agreement: Exclusive Right To Sell
- Listing terms: Cash,Conventional,VA Loan
- Road surface type: Paved
Estimated market value
Not available
Estimated sales range
Not available
$3,471/mo
Price history
| Date | Event | Price |
|---|---|---|
| 8/28/2026 | Listed for sale | $945,000+89%$344/sqft |
Source:  Hive MLS #100598017 Report a problem Hive MLS #100598017 Report a problem | ||
| 2/24/2006 | Sold | $500,000+61.3%$182/sqft |
Source: Hive MLS #30355294 Report a problem | ||
| 9/20/1999 | Sold | $310,000$113/sqft |
Source: Hive MLS #30235582 Report a problem | ||
Public tax history
| Year | Property taxes | Tax assessment |
|---|---|---|
| 2025 | $3,797 +27.7% | $645,200 +88.7% |
| 2024 | $2,975 +3% | $341,900 |
| 2023 | $2,889 -0.6% | $341,900 |
| 2022 | $2,906 -0.7% | $341,900 |
| 2021 | $2,926 -18.9% | $341,900 -0.2% |
| 2020 | $3,610 | $342,700 |
| 2019 | $3,610 | $342,700 |
| 2018 | $3,610 | $342,700 |
| 2017 | $3,610 -3.1% | $342,700 +2% |
| 2016 | $3,724 +4.6% | $336,100 |
| 2015 | $3,559 +6.2% | $336,100 +1.7% |
| 2014 | $3,351 | $330,500 |
| 2013 | -- | $330,500 |
| 2012 | -- | $330,500 -19.1% |
| 2011 | -- | $408,416 |
| 2010 | -- | $408,416 |
| 2009 | -- | -- |
| 2008 | -- | -- |
| 2007 | -- | -- |
| 2005 | -- | $258,738 |
| 2004 | -- | $258,738 |
| 2003 | -- | $258,738 |
| 2002 | -- | $258,738 |
| 2001 | -- | $258,738 |
| 2000 | -- | $258,738 |
Find assessor info on the county website
Monthly payment
Est. payment
Payment breakdown
Explore the cost of this home by adjusting the details. Changes won't be saved.Climate risks
Neighborhood: Forest Hills
Nearby schools
Schools provided by the listing agent
- Elementary: Forest Hills
- Middle: Williston
- High: New Hanover
Source: Hive MLS. This data may not be complete. We recommend contacting the local school district to confirm school assignments for this home.

Similar homes
- $995,8144 bd3 ba2.6k sqft2317 Waverly Drive, Wilmington, NC 28403For Sale
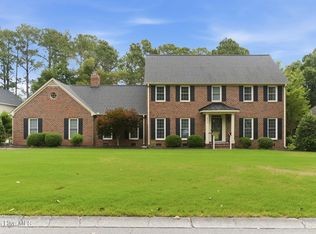
 MLS ID #100574234, Tidal Realty Partners, REAL Broker LLC. Hive MLS
 - $949,9003 bd3 ba2.3k sqft1988 W Lake Shore Drive, Wilmington, NC 28401For Sale
 MLS ID #100572479, Diane M Castro-Perez, Coldwell Banker Sea Coast Advantage-Hampstead. Hive MLS
 - $528,5003 bd2 ba1.7k sqft6 Keaton Avenue, Wilmington, NC 28403For Sale
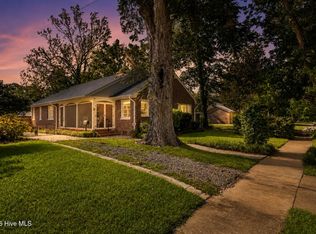 MLS ID #100601508, Benjamin T Eisenberg, RE/MAX Essential. Hive MLS
 - $610,0003 bd3 ba1.8k sqft206 Keaton Avenue, Wilmington, NC 28403For Sale
 MLS ID #100589531, Stacia J Welborn, RE/MAX Essential. Hive MLS
 - $559,0004 bd3 ba2k sqft827 Colonial Drive, Wilmington, NC 28403For SaleMLS ID #100526927, Benjamin T Eisenberg, RE/MAX Essential. Hive MLS
- $914,0003 bd3 ba2.6k sqft512 Nun Street, Wilmington, NC 28401For SaleMLS ID #100596874, Jeffrey G Hovis, Intracoastal Realty Corporation. Hive MLS
- $929,0003 bd3 ba2.1k sqft1929 Hallmark Lane, Wilmington, NC 28405For SaleMLS ID #100601143, Brett Blizzard, Destination Realty Corporation, LLC. Hive MLS
- $585,0003 bd2 ba1.4k sqft512 S 18th Street, Wilmington, NC 28403For SaleMLS ID #100601588, Laura L Betz, RE/MAX Essential. Hive MLS
- $1,150,0005 bd4 ba4k sqft2301 Parham Drive, Wilmington, NC 28403For SaleMLS ID #100565005, Neil Leonard, Berkshire Hathaway HomeServices Carolina Premier Properties. Hive MLS
- $825,0004 bd2 ba3.1k sqft312 Church Street, Wilmington, NC 28401For SaleMLS ID #100601346, The Rieker Team, Intracoastal Realty Corporation. Hive MLS
- $655,0004 bd4 ba2.7k sqft4806 Collegiate Drive, Wilmington, NC 28403For SaleMLS ID #100582046, Benjamin T Eisenberg, RE/MAX Essential. Hive MLS
- $837,5003 bd3 ba2k sqft6413 Chalfont Circle, Wilmington, NC 28405For SaleMLS ID #100599916, Cisco Cardoso, Cardoso & Company. Hive MLS
- $1,000,0003 bd4 ba1.9k sqft6700 Myrtle Grove Road, Wilmington, NC 28409For SaleMLS ID #100591109, Buddy Blake, Coldwell Banker Sea Coast Advantage. Hive MLS
- $975,0004 bd5 ba3.9k sqft913 Wild Dunes Circle, Wilmington, NC 28411For SaleMLS ID #100601304, Tory Kuehner Group, Compass Carolinas LLC. Hive MLS
- $999,9994 bd4 ba3k sqft317 S 3rd Street, Wilmington, NC 28401For SaleMLS ID #100569336, The Rieker Team, Intracoastal Realty Corporation. Hive MLS
- $595,0004 bd3 ba2.2k sqft305 Embassy Circle, Wilmington, NC 28412For SaleMLS ID #100601361, Lisa K Blankers Burton, RE/MAX Essential. Hive MLS
- $950,0004 bd3 ba2.1k sqft519 Birmingham Avenue, Carolina Beach, NC 28428For SaleMLS ID #100599157, Karen E Drechsel, Intracoastal Realty Corporation. Hive MLS
- $670,0004 bd3 ba2.8k sqft4728 Wedgefield Drive, Wilmington, NC 28409For SaleMLS ID #100598094, Ingrid C Corbi, Coastal Properties. Hive MLS
- $499,0004 bd4 ba2.3k sqft1905 Grace Street, Wilmington, NC 28405For SaleMLS ID #100565757, Wade S Wilson, Coldwell Banker Sea Coast Advantage-Midtown. Hive MLS
- $760,0004 bd3 ba2.9k sqft10233 Mariners Cove Court, Leland, NC 28451For SaleMLS ID #100592014, Marcia E McKenzie, RE/MAX Executive. Hive MLS
